NOT LISTED FOR SALE
3 Beds
2 Baths
2,052 Sq Ft
3.87 Acre Lot

Sale Details

Date Sold: November 14, 2025

Last sale price $300,000 $146 Per Sq Ft

48 Days on Market

Highlights

  • Mature Trees
  • Deck
  • Main Floor Primary Bedroom
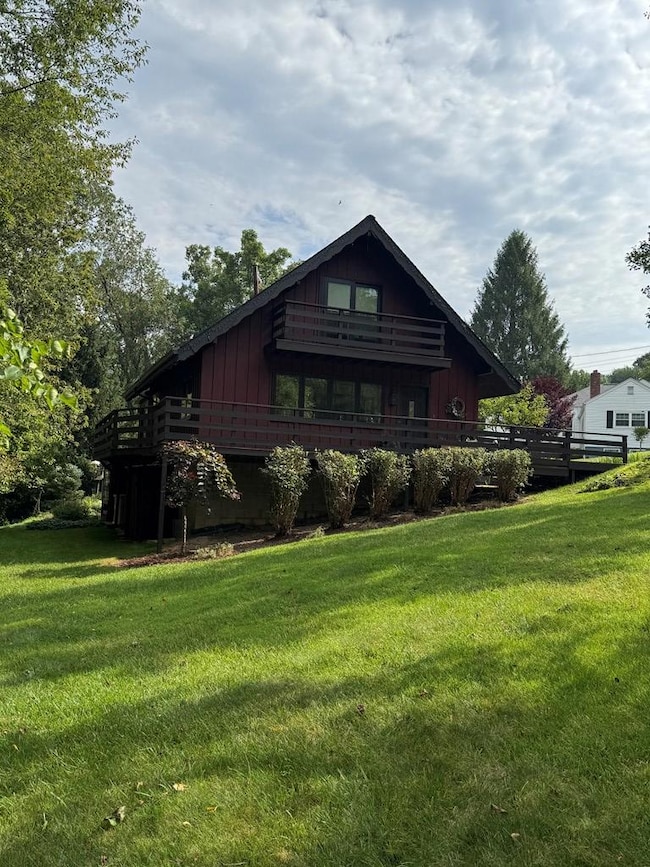
  • A-Frame Home
  • Wood Flooring
  • Detached Garage

About This Home

As of November 2025

Nestled just off GC&P Road and adjacent to Shawnee Hills, this beautifully updated Cape Cod home sits on a serene four-acre wooded lot. A nature lover's and landscaper's dream, the property features mature trees, thoughtfully designed landscaping, vibrant flowering plants, and scenic walking trails winding through the grounds. This home offers three spacious bedrooms and two full baths, along with a fully finished walk-out lower level that opens to a peaceful patio—perfect for entertaining or relaxing in nature. Recent updates include new flooring and energy-efficient windows throughout. Enjoy outdoor living at its finest with a stunning wraparound deck that embraces the home.

Last Agent to Sell the Property

Lee Paull

Paull Associates Brokerage Phone: 3042333303 License #WV0007029 Listed on: 08/06/2025

Last Buyer's Agent

Lee Paull

Paull Associates Brokerage Phone: 3042333303 License #WV0007029 Listed on: 08/06/2025

Create a Home Valuation Report for This Property
The Home Valuation Report is an in-depth analysis detailing your home's value as well as a comparison with similar homes in the area

Home Details

Home Type

  • Single Family

Year Built

  • Built in 1970

Lot Details

  • 3.87 Acre Lot
  • Landscaped
  • Mature Trees
  • Wooded Lot
  • 30,30.1

Home Design

  • A-Frame Home
  • Block Foundation
  • Shingle Roof
  • Cedar Siding

Interior Spaces

  • 2-Story Property
  • Gas Log Fireplace
  • Family Room Downstairs
  • Finished Basement
  • Walk-Out Basement

Kitchen

  • Dishwasher
  • Disposal

Flooring

  • Wood
  • Carpet
  • Linoleum
  • Tile
  • Luxury Vinyl Tile

Bedrooms and Bathrooms

  • 3 Bedrooms
  • Primary Bedroom on Main
  • Bathroom on Main Level
  • 2 Full Bathrooms

Laundry

  • Dryer
  • Washer

Parking

  • Detached Garage
  • Driveway
  • Open Parking

Outdoor Features

  • Deck

Utilities

  • Forced Air Heating and Cooling System
  • Heating System Uses Natural Gas
  • Power Generator
  • Gas Water Heater

Listing and Financial Details

  • Assessor Parcel Number 32

Home Details

Home Type

Single Family

Year Built

Built in 1970

Lot Details

3.87 Acres

Listing Details

  • Prop. Type: Residential
  • Horses: No
  • Lot Size Acres: 3.87
  • Directions: This property is located on GC & P road. Take a left off Bethany pike and once you pass the entrance to Shawnee hills, its the next house on the left.
  • Above Grade Finished Sq Ft: 1752
  • Architectural Style: A-Frame
  • Garage Yn: Yes
  • Unit Levels: Two
  • Year Built: 1970
  • RoomFamilyRoomDescription: Flooring (Hardwood)
  • RoomKitchenDescription: Flooring (Linoleum)
  • RoomBedroom1Level: First
  • Kitchen Level: First
  • Special Features: None
  • Property Sub Type: Detached

Interior Features

  • Appliances: Gas Water Heater, Dishwasher, Disposal, Dryer, Refrigerator, Washer
  • Other Equipment: Generator
  • Has Basement: Finished, Walk-Out Access
  • Full Bathrooms: 2
  • Total Bedrooms: 3
  • Below Grade Sq Ft: 300
  • Fireplace Features: 1, Gas Log
  • Fireplaces: 1
  • Fireplace: Yes
  • Interior Amenities: 1st Floor Bedroom
  • Living Area: 2052
  • Bathroom 1 Area: 55.44
  • Room Bedroom4 Area: 254.14
  • Bathroom 2 Area: 30.78
  • Room Bedroom4 Level: Lower
  • RoomBathroom1Description: Flooring (Linoleum)
  • Room Bedroom3 Area: 187.6
  • RoomBedroom2Description: Flooring (Carpet)
  • Room Bedroom2 Area: 151.42
  • RoomBedroom3Description: Flooring (Carpet)
  • Room Bedroom3 Level: Second
  • Room Family Room Area: 289.56
  • Bathroom 2 Level: Lower
  • Room Bedroom2 Level: Second
  • Room Family Room Level: First
  • Bathroom 1 Level: First
  • RoomBedroom1Description: Flooring (Luxury Vinyl)
  • Room Kitchen Area: 140.62
  • RoomBathroom2Description: Flooring (Tile)
  • RoomBedroom4Description: Flooring (Tile)

Exterior Features

  • Lot Features: Landscaped, Large Trees, Wooded
  • Topography: Rolling,Sloping
  • Disclosures: No
  • Construction Type: Cedar
  • Foundation Details: Block
  • Patio And Porch Features: Deck
  • Roof: Shingle

Garage/Parking

  • Attached Garage: No
  • Open Parking: Yes
  • Parking Features: 2 Car, Detached, Concrete Driveway

Utilities

  • Cooling: Central Air
  • Cooling Y N: Yes
  • Heating: Forced Air, Natural Gas
  • Heating Yn: Yes
  • Sewer: County
  • Water Source: County

Schools

  • Junior High Dist: Ohio County

Lot Info

  • Lot Size Sq Ft: 168577.2
  • Farm Land Area Units: Square Feet
  • Additional Parcels Description: 30,30.1
  • Parcel #: 32
  • Zoning: Residential

Multi Family

  • Above Grade Finished Area Units: Square Feet

Tax Info

  • Tax Map Number: R11K
  • Tax Year: 2025

Property History

We collect this data history from publicly available records. To have your information removed, we recommend requesting removal directly through your county’s website.

Date Event Price List to Sale Price per Sq Ft
11/14/2025 11/14/25 Sold $300,000 -9.1% $146 / Sq Ft
09/23/2025 09/23/25 Pending -- -- --
09/11/2025 09/11/25 Price Changed $329,900 -5.6% $161 / Sq Ft
08/06/2025 08/06/25 For Sale $349,500 -- $170 / Sq Ft
Source: Wheeling Board of REALTORS®

Agents Affiliated with this Home

  • Section Image
See All Agents

Map

Source: Wheeling Board of REALTORS®

MLS Number: 139594

Your Personal Tour Guide

Ask me questions while you tour the home.