
Trisha Midgett
Responds Quickly
Midgett Realty - Rodanthe
(252) 650-8051
1,059 Total Sales
31 in Corolla
$128K - $6.3M Price Range
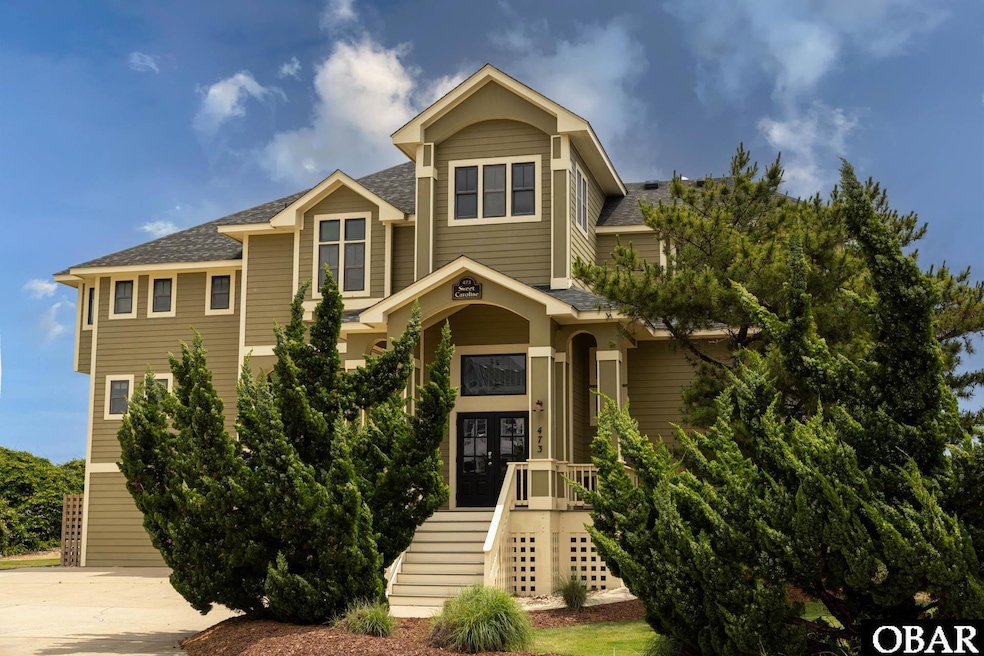
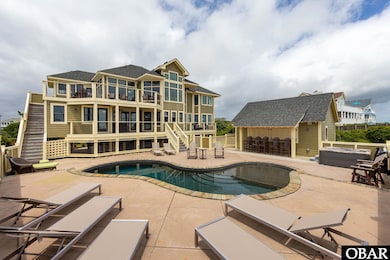
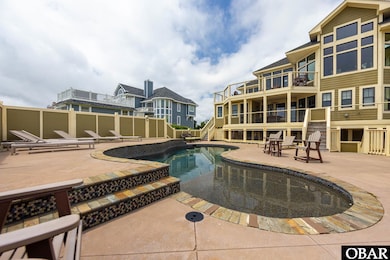
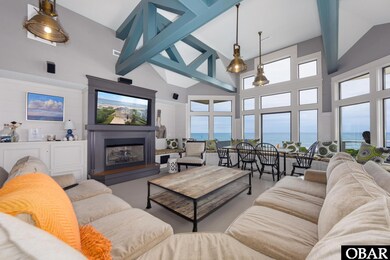
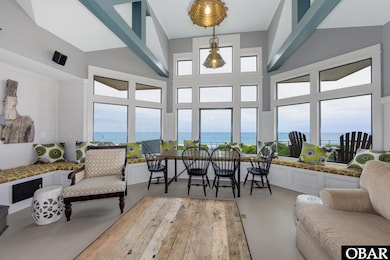
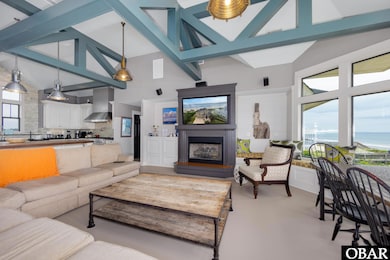
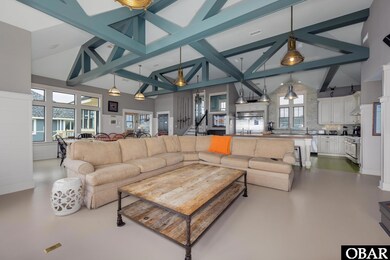
Welcome to "Sweet Caroline", a striking oceanfront masterpiece nestled in the prestigious Pine Island community of Corolla. This coastal estate blends luxury, comfort, and coastal charm in one unforgettable setting—designed to capture the essence of oceanfront living while offering modern sophistication and thoughtful design throughout. From the moment you enter, Sweet Caroline welcomes you with sweeping ocean views, abundant natural light, and a warm, nautical-inspired aesthetic. Crisp white shiplap walls, custom millwork, and rich hardwood flooring are paired with coastal hues and marine details that evoke a sense of peace, elegance, and timeless maritime style. The home features nine bedrooms, including several with private en-suites and deck access. The spacious gourmet kitchen was designed with entertaining in mind—complete with dual dishwashers, double ovens, a large center island, and generous prep space for hosting large gatherings. The adjacent dining and living areas flow effortlessly together, highlighted by cathedral ceilings and the dramatic wall of windows overlooking the Atlantic Ocean. Outside, indulge in your own private resort-style retreat. The oceanfront pool entertainment area is complete with a hot tub and beautiful outdoor cabana offering the perfect place to relax and recharge. A private dune walkover leads directly to one of the most pristine and peaceful stretches of beach in all of Corolla. Entertainment is plentiful, with a game room located in the cabana featuring a pool table and wet bar, while inside the home you'll find a private theater room and a sophisticated lounge with a wet bar—perfect for relaxing evenings or hosting guests. The home also includes an elevator for access to all levels. Expansive decks wrap around the home, offering built-in seating, sunbathing spots, and outdoor dining areas with views that never get old. As part of the coveted Pine Island community, "Sweet Caroline" enjoys access to community tennis courts, pickleball courts, and walking and biking trails.
Whether you’re seeking a high-performing luxury investment or a forever second home on the Outer Banks, Sweet Caroline is a rare opportunity to own an extraordinary oceanfront escape—where nautical elegance meets modern comfort, and every sunrise brings the serenity of life by the sea.
Last Agent to Sell the Property
Surfside Realty Brokerage Email: tim@surfsideouterbanks.com License #210399 Listed on: 06/09/2025
Last Buyer's Agent
Surfside Realty Brokerage Email: tim@surfsideouterbanks.com License #210399 Listed on: 06/09/2025
Trisha Midgett
Midgett Realty - Rodanthe
(252) 650-8051
1,059 Total Sales
31 in Corolla
$128K - $6.3M Price Range
Melissa Morgan
Landmark Sotheby's Internation
(252) 421-6771
58 Total Sales
8 in Corolla
$713K - $1.1M Price Range
Nikki Johnson-Pyle
Own Real Estate Of NC, LLC
(757) 767-7801
296 Total Sales
4 in Corolla
$710K - $1.3M Price Range
Ashley Ladd
Twiddy and Co. - Duck
(984) 833-2316
19 Total Sales
10 in Corolla
$340K - $4.5M Price Range
Lynn Bulman
Howard Hanna Outer Banks Realty
(252) 404-8028
282 Total Sales
5 in Corolla
$105K - $870K Price Range
Crystal Swain
Twiddy and Company - Corolla
(252) 573-2174
92 Total Sales
41 in Corolla
$120K - $5M Price Range
We collect this data history from publicly available records. To have your information removed, we recommend requesting removal directly through your county’s website.
| Date | Event | Price | List to Sale | Price per Sq Ft |
|---|---|---|---|---|
| 12/22/2025 12/22/25 | Sold | $3,800,000 | -9.4% | $669 / Sq Ft |
| 10/18/2025 10/18/25 | Pending | -- | -- | -- |
| 07/11/2025 07/11/25 | For Sale | $4,195,000 | 0.0% | $739 / Sq Ft |
| 06/11/2025 06/11/25 | Off Market | $4,195,000 | -- | -- |
| 06/09/2025 06/09/25 | For Sale | $4,195,000 | -- | $739 / Sq Ft |
Seller's Agent in 2025
Tim Lancsek
RE/MAX
(252) 619-6089
123 Total Sales
Source: Outer Banks Association of REALTORS®
MLS Number: 129573
Disclaimer: Certain information contained herein is derived from information provided by parties other than Homes.com. All information provided is deemed reliable, but is not guaranteed to be accurate and should be independently verified.
IDX information is provided exclusively for personal, non-commercial use, and may not be used for any purpose other than to identify prospective properties consumers may be interested in purchasing.
Information is deemed reliable but not guaranteed.
Ask me questions while you tour the home.