NOT LISTED FOR SALE

4730 Abnaki Trail Lima, OH 45805

Lima Area

Estimated Value: $462,054 - $550,000

4 Beds
3.5 Baths
2,837 Sq Ft
$180/Sq Ft Est. Value

Sale Details

Date Sold: September 12, 2023

Last sale price $450,000 $159 Per Sq Ft

Est. 13% increase in value since last sale

Current estimated payment $3,362 / mo

Highlights

  • Deck
  • Cathedral Ceiling
  • Quartz Countertops
  • Maplewood Elementary School Rated A
  • Corner Lot
  • Formal Dining Room

About This Home

As of September 2023

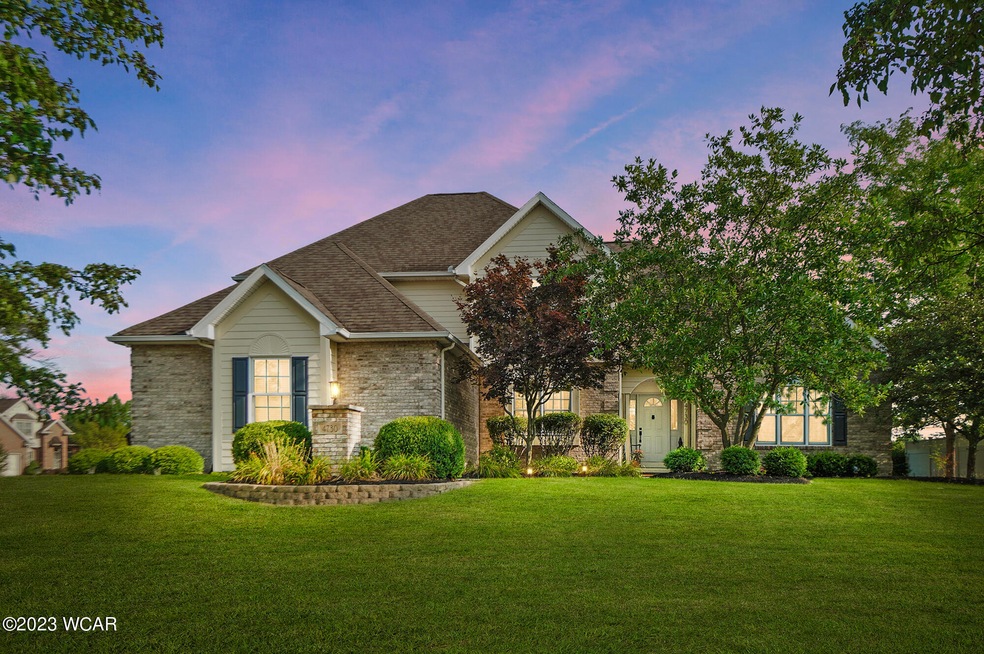
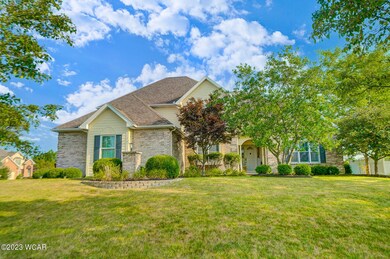
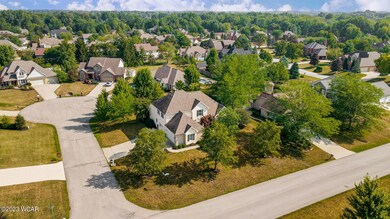

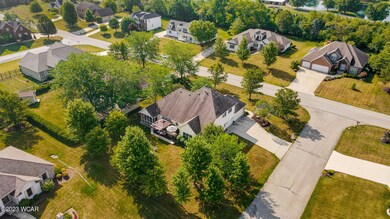
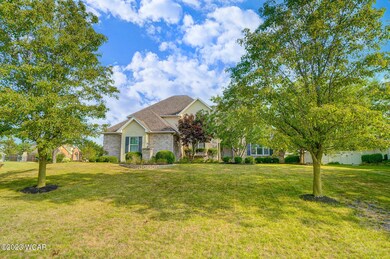
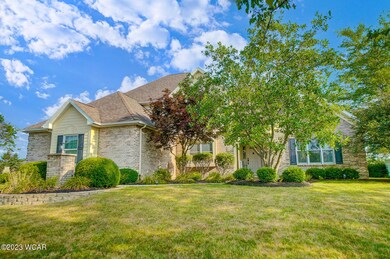
Welcome to 4730 Abnaki Trail. Updated two story home located on a corner cul-de-sac lot in Indian Brook Estates. Offering 4 (possible 5th in basement) bedrooms, 3.5 bathrooms, 2837 square foot + a finished basement. Main floor primary bedroom is updated with LVT vinyl flooring & showcases a fantastically updated primary en suite with modern hexagon tile flooring, new double vanity & a fantastic walk-in shower and jetted soaking tub. White trim package & LVY vinyl flooring throughout the main floor. Main floor laundry. Updated & modernized formal dining room. Luxury kitchen with custom cabinets, quartz counters, SS appliance package, Island & a double sided gas fireplace - SHOWSTOPPER! 3 large bedrooms & 1 full bath on the second floor. Excellent basement offers a large family room w a gas fireplace, kitchenette area, 5th bedroom, 1 full bathroom & loads of storage. This home offers a covered screened porch & generous sized deck for all of your outdoor activities. 3 car attached garage. This Shawnee School District home has it all and is ready for you to make this place HOME. Call today to schedule your private showing.

Last Agent to Sell the Property

Scott Weaver

Superior Plus Realtors License #2012000190 Listed on: 08/10/2023

Last Buyer's Agent

John Barnett

Progress, Realtors License #2009000450

Create a Home Valuation Report for This Property
The Home Valuation Report is an in-depth analysis detailing your home's value as well as a comparison with similar homes in the area

Home Details

Home Type

  • Single Family

Est. Annual Taxes

  • $6,107

Year Built

  • Built in 1999 | Remodeled

Lot Details

  • 17,335 Sq Ft Lot
  • Lot Dimensions are 105x165
  • Cul-De-Sac
  • Corner Lot

HOA Fees

  • $4 Monthly HOA Fees

Parking

  • 3 Car Attached Garage
  • Garage Door Opener

Home Design

  • Brick Exterior Construction
  • Wood Siding

Interior Spaces

  • 2,837 Sq Ft Home
  • 2-Story Property
  • Cathedral Ceiling
  • Gas Fireplace
  • Family Room
  • Living Room
  • Formal Dining Room
  • Security System Leased
  • Laundry Room
  • Finished Basement

Kitchen

  • Eat-In Kitchen
  • Range
  • Microwave
  • Dishwasher
  • Kitchen Island
  • Quartz Countertops
  • Built-In or Custom Kitchen Cabinets

Flooring

  • Carpet
  • Tile
  • Vinyl

Bedrooms and Bathrooms

  • 4 Bedrooms

Outdoor Features

  • Deck
  • Screened Patio
  • Porch

Utilities

  • Forced Air Heating and Cooling System
  • Heating System Uses Natural Gas
  • Water Heater

Community Details

  • Indianbrook Estates #9 Subdivision

Listing and Financial Details

  • Assessor Parcel Number 46-0501-04-017.000

Home Details

Home Type

Single Family

Est. Annual Taxes

$6,107

Year Built

Built in 1999 | Remodeled

Lot Details

0.4 Acres

HOA Fees

$4 per month

Parking

3

Listing Details

  • Property Sub Type: Single Family Residence
  • Prop. Type: Residential
  • Lot Size Acres: 0.4
  • Lot Size: 105x165
  • Subdivision Name: Indianbrook Estates #9
  • Directions: GPS: 4730 Abnaki Trl, Lima, OH 45805. Indian Brook Estates - A Great Place to Call Home!
  • Architectural Style: 2 Story
  • Unit Levels: Two
  • New Construction: No
  • Year Built: 1999
  • Location Property Info:Zoning2: Residential
  • General Property Info:Lot Size Acres: 0.3979
  • General Property Info:Lot Size Square Feet: 17335.0
  • General Property Info:FEMA Flood Zone YN: No
  • General Property Info:Bathrooms Half: 1
  • General Property Info:Fireplace YN: Yes
  • General Property Info:Private Pool YN: No
  • Tax Info:Parcel _pound_: 46-0501-04-017.000
  • Tax Info:Tax Annual Amount: 6107.0
  • Appliances Microwave: Yes
  • Appliances Refrigerators: Yes
  • Cooling:Central Air: Yes
  • Sewer:Public Sewer: Yes
  • Water Source:Public: Yes
  • Room Types:Living Room2: Yes
  • General Property Info:Basement YN: Yes
  • Room Types:Dining Room2: Yes
  • Location Property Info:Home Warranty YN: No
  • General Property Info:Lot Size Dimensions: 105x165
  • General Property Info:Enhanced Accessible: No
  • Flooring:Carpet: Yes
  • Flooring:Vinyl: Yes
  • Room Types:Family Room3: Yes
  • Property Condition:UpdatedRemodeled: Yes
  • Levels:Two2: Yes
  • Room Types:Laundry2: Yes
  • Flooring:Tile: Yes
  • Percent Basement Finished: Yes
  • Security Features:Security System Leased: Yes
  • Architectural Style:_two_ Story: Yes
  • Special Features: VirtualTour

Interior Features

  • Appliances: Dishwasher, Microwave, Range, Refrigerator, Water Heater Owned
  • Has Basement: Finished
  • Basement YN: Yes
  • Full Bathrooms: 3
  • Half Bathrooms: 1
  • Total Bedrooms: 4
  • Below Grade Sq Ft: 1500.0
  • Fireplace Features: Double Sided, Gas
  • Fireplace: Yes
  • Flooring: Carpet, Tile, Vinyl
  • Interior Amenities: Cathedral Ceiling(s)
  • Appliances Dishwasher: Yes
  • Appliances Range: Yes
  • Interior Features:Cathedral Ceiling(s): Yes
  • Kitchen Features:Custom Built Cabinets: Yes
  • Kitchen Features:Quartz Counters: Yes
  • Dining Room Features:Eat-in Kitchen: Yes
  • Appliances:Water Heater Owned: Yes
  • Dining Room Features:Formal: Yes
  • Kitchen Features Pantry: Yes
  • Kitchen Features:Kitchen Island: Yes
  • Fireplace Features:Gas: Yes
  • Fireplace Features:Double Sided: Yes

Exterior Features

  • Lot Features: Corner Lot, Cul-De-Sac
  • Home Warranty: No
  • Construction Type: Brick, Wood Siding
  • Foundation Details: See Remarks
  • Patio And Porch Features: Deck, Porch, Screened
  • Property Condition: Updated/Remodeled
  • Patio Porch Features:Deck: Yes
  • Patio Porch Features:Porch: Yes
  • Construction Materials:Brick: Yes
  • Lot Features:Corner Lot: Yes
  • Construction Materials:Wood Siding: Yes
  • Lot Features:Cul-De-Sac2: Yes
  • Patio Porch Features:Screened: Yes

Garage/Parking

  • Attached Garage: Yes
  • Garage Spaces: 3.0
  • Parking Features: Garage Door Opener, Attached, Garage
  • General Property Info:Garage Spaces: 3.0
  • Parking Features:Garage Door Opener: Yes
  • Parking Features:Attached: Yes
  • Parking Features:Garage: Yes

Utilities

  • Security: Security System Leased
  • Cooling: Central Air
  • Cooling Y N: Yes
  • Heating: Forced Air, Natural Gas
  • Heating Yn: Yes
  • Sewer: Public Sewer
  • Water Source: Public
  • Heating:Forced Air: Yes
  • Heating:Natural Gas: Yes

Condo/Co-op/Association

  • Association Fee: 45.0
  • Association Fee Frequency: Annually
  • Association: Yes

Association/Amenities

  • Location Property Info:AssociationYN: Yes
  • Location Property Info:Association Fee Amount: 45.0
  • Location Property Info:Association Fee Frequency: Annually

Schools

  • Junior High Dist: Shawnee

Lot Info

  • Lot Size Sq Ft: 17335.0
  • Parcel #: 46-0501-04-017.000
  • Zoning Description: Residential
  • ResoLotSizeUnits: Acres

Tax Info

  • Tax Annual Amount: 6107.0

Ownership History

We collect this data history from publicly available records. To have your information removed, we recommend requesting removal directly through your county’s website.

Date Name Owned For Owner Type

Purchase Details

Listed on
Aug 10, 2023
Closed on
Sep 11, 2023
Sold by
Bates Dashon and Bates Samantha
Bought by
Seller's Agent
Scott Weaver
Superior Plus Realtors
Buyer's Agent
John Barnett
Progress, Realtors
List Price
$435,000
Sold Price
$450,000
Premium/Discount to List
$15,000
3.45%
Views
26
Current Estimated Value
$510,514

Home Financials for this Owner

Home Financials are based on the most recent Mortgage that was taken out on this home.
Estimated Appreciation
$60,514
Avg. Annual Appreciation
4.34%

Purchase Details

Listed on
Sep 13, 2021
Closed on
Dec 7, 2021
Sold by
Meyer John T
Bought by
Bates Dashon and Bates Samantha
Seller's Agent
Aaron Cunningham- SRS
CCR Realtors
Buyer's Agent
Elizabeth Mesojednik
Binkley Real Estate- Lima
List Price
$405,000
Sold Price
$399,900
Premium/Discount to List
-$5,100
-1.26%

Home Financials for this Owner

Home Financials are based on the most recent Mortgage that was taken out on this home.
Avg. Annual Appreciation
6.94%
Original Mortgage
$379,900
Interest Rate
3.09%
Mortgage Type
New Conventional

Purchase Details

Closed on
Apr 6, 2016
Sold by
Rinto Erin Elaine and Rinto Ronald Shehan
Bought by
Meyer John T

Home Financials for this Owner

Home Financials are based on the most recent Mortgage that was taken out on this home.
Original Mortgage
$265,000
Interest Rate
3.62%
Mortgage Type
New Conventional

Purchase Details

Closed on
May 2, 2006
Sold by
Ahl Andrea D
Bought by
Rinto Erin Elaine and Rinto Ronald Shehan

Home Financials for this Owner

Home Financials are based on the most recent Mortgage that was taken out on this home.
Original Mortgage
$252,000
Interest Rate
6.37%
Mortgage Type
New Conventional

Purchase Details

Closed on
Jan 11, 2000
Sold by
England Larry L
Bought by
Ahl Andrea D

Purchase Details

Closed on
Aug 10, 1999
Sold by
Indianbrook West Co
Bought by
England Larry and England Beverly

Purchase Details

Closed on
Jan 1, 1990
Bought by
Indianbrook West Company
Source: Public Records

Purchase History

We collect this data history from publicly available records. To have your information removed, we recommend requesting removal directly through your county’s website.

Date Buyer Sale Price Title Company
$450,000 None Listed On Document
Bates Dashon $399,900 None Available
Meyer John T $285,000 None Available
Rinto Erin Elaine $315,000 None Available
Ahl Andrea D $290,736 --
England Larry $23,500 --
Indianbrook West Company -- --
Source: Public Records

Mortgage History

We collect this data history from publicly available records. To have your information removed, we recommend requesting removal directly through your county’s website.

Date Status Borrower Loan Amount
Previous Owner $379,900
Previous Owner Meyer John T $111,000
Previous Owner Meyer John T $49,300
Previous Owner Meyer John T $265,000
Previous Owner Rinto Ronald S $235,000
Previous Owner Rinto Erin Elaine $252,000
Source: Public Records

Property History

We collect this data history from publicly available records. To have your information removed, we recommend requesting removal directly through your county’s website.

Date Event Price List to Sale Price per Sq Ft Prior Sale
09/12/2023 09/12/23 Sold $450,000 +3.4% $159 / Sq Ft
08/10/2023 08/10/23 Pending -- -- --
08/10/2023 08/10/23 For Sale $435,000 +8.8% $153 / Sq Ft
12/07/2021 12/07/21 Sold $399,900 -1.3% $141 / Sq Ft View Prior Sale
11/18/2021 11/18/21 Pending -- -- --
09/13/2021 09/13/21 For Sale $405,000 -- $143 / Sq Ft
Source: West Central Association of REALTORS® (OH)

Tax History

We collect this data history from publicly available records. To have your information removed, we recommend requesting removal directly through your county’s website.

Year Tax Paid Tax Assessment Tax Assessment Total Assessment is a certain percentage of the fair market value that is determined by local assessors to be the total taxable value of land and additions on the property. Land Improvement
2025 $6,651 $133,770 $12,390 $121,380
2024 $6,525 $133,770 $12,390 $121,380
2023 $6,079 $109,660 $10,150 $99,510
2022 $6,107 $109,660 $10,150 $99,510
2021 $6,141 $109,660 $10,150 $99,510
2020 $4,364 $90,130 $9,730 $80,400
2019 $4,364 $90,130 $9,730 $80,400
2018 $4,323 $90,130 $9,730 $80,400
2017 $4,298 $86,310 $9,730 $76,580
2016 $4,244 $86,310 $9,730 $76,580
2015 $4,683 $86,310 $9,730 $76,580
2014 $4,683 $94,050 $8,960 $85,090
2013 $4,593 $94,050 $8,960 $85,090
Source: Public Records

Agents Affiliated with this Home

  • Section Image
  • Section Image
  • Section Image
See All Agents

Map

Source: West Central Association of REALTORS® (OH)

MLS Number: 301824

APN: 46-05-01-04-017.000

Your Personal Tour Guide

Ask me questions while you tour the home.