NOT LISTED FOR SALE

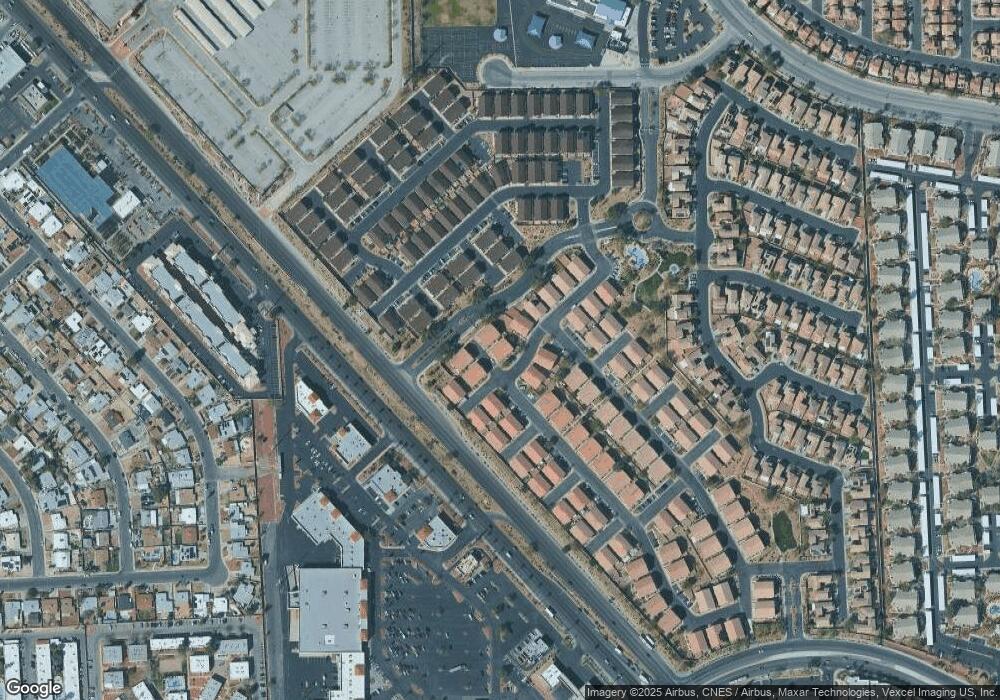
4730 Double Down Dr Las Vegas, NV 89122

Whitney Area
3 Beds
2.5 Baths
1,685 Sq Ft
871 Sq Ft Lot

Sale Details

Date Sold: May 25, 2012

Last sale price $90,100 $53 Per Sq Ft

Highlights

  • Great Room
  • 2 Car Attached Garage
  • Guest Parking
  • Community Pool
  • Laundry Room
  • Desert Landscape

About This Home

As of May 2012

****NON-REO AND NON-SHORT SALE****CASH OFFERS ONLY****SPACIOUS 3 BEDROOM 2 1/2 BATHROOM TOWNHOME WITH A LARGE FENCED IN BACKYARD, LIKE NEW APPLIANCES, FRESH PAINT, CEILING FANS, SOLAR SCREENS, AND A TWO CAR GARAGE, MOTIVATED SELLER AND MOVE IN READY!!!!

Last Agent to Sell the Property

Jamie Sibley

Griffin Group Realty License #B.1001570 Listed on: 04/24/2012

Last Buyer's Agent

Stephane Di pasquale

Realty ONE Group, Inc License #S.0071965

Realty ONE Group, Inc

Townhouse Details

Home Type

  • Townhome

Est. Annual Taxes

  • $1,115

Year Built

  • Built in 2007

Lot Details

  • 871 Sq Ft Lot
  • East Facing Home
  • Back Yard Fenced
  • Block Wall Fence
  • Desert Landscape
  • Property is in good condition

Parking

  • 2 Car Attached Garage
  • Guest Parking
  • Open Parking

Home Design

  • Frame Construction
  • Tile Roof
  • Stucco

Interior Spaces

  • 1,685 Sq Ft Home
  • 2-Story Property
  • Ceiling Fan
  • Gas Fireplace
  • Great Room
  • Carpet

Kitchen

  • Gas Range
  • Dishwasher
  • Disposal

Bedrooms and Bathrooms

  • 3 Bedrooms

Laundry

  • Laundry Room
  • Dryer
  • Washer

Schools

  • Bailey Elementary School
  • Cortney Francis Middle School
  • Basic Academy High School

Utilities

  • Central Heating and Cooling System
  • Heating System Uses Gas
  • Cable TV Available

Community Details

Overview

  • Property has a Home Owners Association
  • Association fees include management, ground maintenance, recreation facilities
  • Nevada Ranch Association, Phone Number (702) 982-2587
  • Nevada Ranch Phase 2 Subdivision
  • The community has rules related to covenants, conditions, and restrictions

Recreation

  • Community Pool

Townhouse Details

Home Type

Townhome

Est. Annual Taxes

$1,115

Year Built

Built in 2007

Lot Details

871 Sq Ft Lot

Parking

2

Listing Details

  • Property Sub Type: Townhouse
  • Prop. Type: Residential
  • Lot Size Acres: 0.02
  • Subdivision Name: NEVADA RANCH PHASE 2
  • Directions: FROM BOULDER HIGHWAY AND TROPICANA, NORTH ON BOULDER HIGHWAY, RIGHT ON BLACK JACK WAY (NEVADA RANCH), RIGHT ON MARKER DOWN, RIGHT ON WAGER, RIGHT ON DOUBLE DOWN
  • Architectural Style: Two Story
  • Carport Y N: No
  • Garage Yn: Yes
  • Property Attached Yn: Yes
  • Building Stories: 2
  • Year Built Details: RESALE
  • Year Built: 2007
  • Property Sub Type Additional: Townhouse
  • Special Features: VirtualTour
  • Stories: 2
  • Year Built: 2007

Interior Features

  • Private Spa: No
  • Appliances: Dryer, Dishwasher, Disposal, Gas Range, Refrigerator, Washer
  • Full Bathrooms: 2
  • Half Bathrooms: 1
  • Total Bedrooms: 3
  • Fireplace Features: Gas, Great Room
  • Fireplaces: 1
  • Fireplace: Yes
  • Flooring: Carpet
  • Interior Amenities: Ceiling Fan(s), Great Room

Exterior Features

  • Fencing: Block, Back Yard
  • Lot Features: Desert Landscaping, Landscaped, < 1/4 Acre
  • Pool Features: Community
  • Pool Private: No
  • Disclosures: Covenants/Restrictions Disclosure
  • Construction Type: Frame, Stucco
  • Direction Faces: East
  • Exterior Features: None
  • Property Condition: Good Condition, Resale
  • Roof: Tile

Garage/Parking

  • Attached Garage: Yes
  • Garage Spaces: 2.0
  • Open Parking: Yes
  • Parking Features: Attached, Garage, Open, Guest

Utilities

  • Laundry Features: Gas Dryer Hookup, Laundry Room
  • Cooling: Central Air, Electric
  • Cooling Y N: Yes
  • Heating: Central, Gas
  • Heating Yn: Yes
  • Sewer: Public Sewer
  • Utilities: Cable Available
  • Water Source: Public

Condo/Co-op/Association

  • Community Features: Pool
  • Amenities: Pool
  • Association Name: NEVADA RANCH
  • Phone: 702-982-2587
  • Association: Yes

Fee Information

  • Association Fee Includes: Association Management, Maintenance Grounds, Recreation Facilities

Schools

  • Elementary School: Bailey, Sister Robert Joseph,Bailey, Sister Robert
  • High School: Basic Academy
  • Middle Or Junior School: Cortney Francis

Lot Info

  • Current Use: Residential
  • Horse Amenities: None
  • Lot Size Sq Ft: 871.0
  • Additional Parcels Description: ---
  • Zoning Description: Single Family

Tax Info

  • Tax Annual Amount: 1115.0
Create a Home Valuation Report for This Property
The Home Valuation Report is an in-depth analysis detailing your home's value as well as a comparison with similar homes in the area

Home Values in the Area

Source: Public Records

Average Home Value in this Area


Source: Public Records

Property History

We collect this data history from publicly available records. To have your information removed, we recommend requesting removal directly through your county’s website.

Date Event Price List to Sale Price per Sq Ft
05/25/2012 05/25/12 Sold $90,100 +0.1% $53 / Sq Ft
04/25/2012 04/25/12 Pending -- -- --
04/24/2012 04/24/12 For Sale $89,999 -- $53 / Sq Ft
Source: Las Vegas REALTORS®

Agents Affiliated with this Home

  • Section Image
  • Section Image
See All Agents

Map

Source: Las Vegas REALTORS®

MLS Number: 1245366

Las Vegas REALTORS®
Your Personal Tour Guide

Ask me questions while you tour the home.