NOT LISTED FOR SALE

Estimated Value: $497,000 - $570,000

3 Beds
3 Baths
2,812 Sq Ft
$187/Sq Ft Est. Value

Sale Details

Date Sold: June 20, 2025

Last sale price $540,000 $192 Per Sq Ft

Est. 2% decrease in value since last sale

Current estimated payment $2,982 / mo

49 Days on Market

Highlights

  • Parking available for a boat
  • View of Trees or Woods
  • Traditional Architecture
  • Forest High School Rated A-
  • 0.57 Acre Lot
  • Wood Flooring

About This Home

As of June 2025

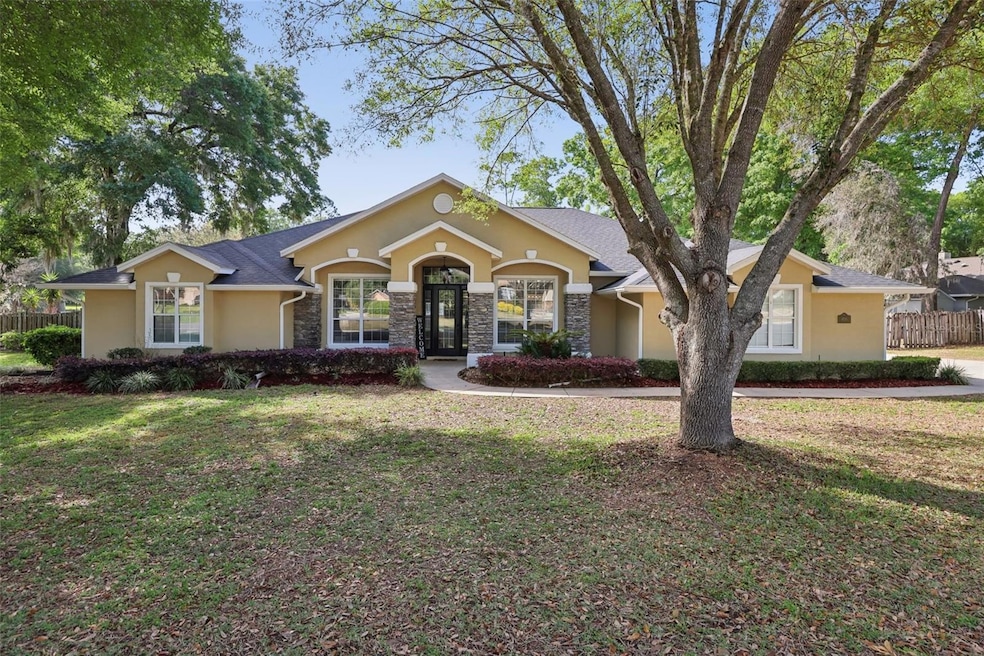
Welcome to this beautiful 3-bedroom, 3-bathroom home, complete with a dedicated home office and high-speed internet, ideally located in the peaceful and friendly Dalton Woods neighborhood of Ocala, Florida. Situated on a spacious .57-acre corner lot, this home offers 2,812 square feet of living space and a perfect blend of comfort and modern upgrades. As you enter, you'll be immediately captivated by the open and airy layout, highlighted by vaulted ceilings and a beautiful stone gas fireplace that adds a touch of elegance to the living room. The large kitchen is a chef’s dream, featuring granite countertops, stainless steel appliances, and a convenient dining area just off the kitchen for easy entertaining. The primary bedroom is a true retreat, offering plush carpet, tray ceilings, private access to the backyard, and an en suite bathroom with dual sinks, a separate shower, and a soaking tub for ultimate relaxation. Step outside to the screened-in lanai, featuring tile flooring, where you can enjoy the outdoors in comfort. The private, fenced-in backyard also includes a storage shed and plenty of room for outdoor activities. Recent updates include a new roof, water heater, and AC unit, all installed in 2023, as well as new carpet in 2025 and new sprinkler valves in 2025. With its inviting atmosphere and impeccable features, this home is ready to offer you the best in Florida living.

Last Agent to Sell the Property

William Larsen

REDFIN CORPORATION Brokerage Phone: 407-708-9747 License #3464144 Listed on: 03/28/2025

Last Buyer's Agent

Kimberly Boyd

NEXT GENERATION REALTY OF MARION COUNTY License #3553844

NEXT GENERATION REALTY OF MARION COUNTY

Home Details

Home Type

  • Single Family

Est. Annual Taxes

  • $6,815

Year Built

  • Built in 2004

Lot Details

  • 24,829 Sq Ft Lot
  • North Facing Home
  • Wood Fence
  • Mature Landscaping
  • Corner Lot
  • Irrigation Equipment
  • Landscaped with Trees
  • Property is zoned R1

HOA Fees

  • $69 Monthly HOA Fees

Parking

  • 2 Car Attached Garage
  • Parking Pad
  • Garage Door Opener
  • Parking available for a boat

Home Design

  • Traditional Architecture
  • Slab Foundation
  • Shingle Roof
  • Stucco

Interior Spaces

  • 2,812 Sq Ft Home
  • Gas Fireplace
  • Double Pane Windows
  • Blinds
  • Aluminum Window Frames
  • Living Room
  • Den
  • Views of Woods
  • Fire and Smoke Detector
  • Laundry Room
  • Attic

Kitchen

  • Range
  • Microwave
  • Granite Countertops

Flooring

  • Wood
  • Carpet
  • Tile

Bedrooms and Bathrooms

  • 3 Bedrooms
  • En-Suite Bathroom
  • 3 Full Bathrooms
  • Bathtub With Separate Shower Stall

Outdoor Features

  • Covered Patio or Porch
  • Shed
  • Rain Gutters

Utilities

  • Central Heating and Cooling System
  • Septic Tank
  • High Speed Internet

Listing and Financial Details

Community Details

Overview

  • Toni Sponheimer Association, Phone Number (352) 364-5374
  • Dalton Woods 1St Add Subdivision
  • The community has rules related to deed restrictions

Recreation

  • Park

Home Details

Home Type

Single Family

Est. Annual Taxes

$6,815

Year Built

Built in 2004

Lot Details

0.57 Acres

HOA Fees

$69 per month

Parking

2

Listing Details

  • Property Type: Residential
  • Property Sub Type: Single Family Residence
  • Architectural Style: Traditional
  • Construction Materials: Stucco
  • Fireplace: Yes
  • Living Area: 2812
  • Lot Size Acres: 0.57
  • New Construction: No
  • Year Built: 2004
  • Building Area Total: 3702
  • Lot Size Sq Ft: 24829
  • Status: Sold
  • Street Direction: SE
  • Ownership: Fee Simple
  • Building Area Total Srch Sq M: 343.93
  • Escrow City: Tampa
  • Escrow State: FL
  • Escrow Street Name: North Westshore Boulevard Suite 701
  • Minimum Lease: 3 Months
  • RATIO Current Price By Calculate: 192.03
  • Total Acreage: 1/2 to less than 1
  • Water Access YN: 0
  • MFR_InLawSuiteYN: 0
  • Attribution Contact: 407-708-9747
  • Tax Year: 2024
  • Special Features: VirtualTour

Interior Features

  • Fireplace Features: Gas
  • Living Area Units: Square Feet
  • Flooring: Carpet, Hardwood, Tile
  • Full Bathrooms: 3
  • Interior Amenities: Stone Counters
  • Appliances Included: Microwave, Range, Refrigerator
  • Foundation Details: Slab
  • Total Bedrooms: 3
  • Levels: One
  • Other Equipment: Irrigation Equipment
  • Spa Yn: No
  • Window Features: Aluminum Frames, Blinds, Double Pane Windows
  • Additional Rooms: Attic,Den/Library/Office
  • Living Area Meters: 261.24

Exterior Features

  • Direction Faces: North
  • Other Structures: Shed(s)
  • Exterior Features: Rain Gutters, Storage
  • Roof: Shingle
  • Pool Private: No
  • View: Trees/Woods
  • Waterfront: No
  • Patio and Porch Features: Covered, Screened
  • Road Surface Type: Asphalt
  • Water View YN: 0
  • Waterfront Feet Total: 0
  • Flood Zone Panel: 12083C0539D

Garage/Parking

  • Attached Garage: Yes
  • Carport Y N: No
  • Garage Spaces: 2
  • Garage Yn: Yes
  • Parking Features: Boat, Garage Door Opener, Parking Pad

Utilities

  • Utilities: BB/HS Internet Available, Electricity Available
  • Cooling: Central Air
  • Heating: Central, Electric
  • Laundry Features: Inside, Laundry Room
  • Sewer: Septic Tank
  • Water Source: Public

Condo/Co-op/Association

  • Community Features: Deed Restrictions
  • Association Amenities: Park
  • Association Fee: 415
  • Association Fee Frequency: Semi-Annually
  • Association Name: Toni Sponheimer
  • Phone: 352-364-5374
  • Association: Yes
  • Security: Smoke Detector(s)
  • Senior Community: No
  • Association 2 YN: 0
  • Association Approval Required YN: 0
  • Pet Restrictions: Buyer To Verify All Pet Restrictions
  • Association Fee Requirement: Required
  • Association Email: tsponheimer@lelandmanagement.com

Fee Information

  • Total Annual Fees: 830.00
  • Total Monthly Fees: 69.17
  • Monthly HOA Amount: 69.17

Lot Info

  • Zoning: R1
  • Parcel Number: 31368-102-01
  • Additional Parcels: No
  • Fencing: Wood
  • Lot Features: Corner Lot
  • Flood Zone Code: X

Rental Info

  • Furnished: Unfurnished
  • Pets Allowed: Yes
  • Lease Restrictions YN: 0
  • Additional Lease Restrictions: Buyer To Verify All Lease Restrictions

Tax Info

  • Tax Annual Amount: 6815
  • Tax Block: B
  • Tax Book Number: 007-167DALTON
  • Tax Lot: 1

Ownership History

We collect this data history from publicly available records. To have your information removed, we recommend requesting removal directly through your county’s website.

Date Name Owned For Owner Type

Purchase Details

Listed on
Mar 28, 2025
Closed on
Jun 20, 2025
Sold by
Bought by
Seller's Agent
William Larsen
REDFIN CORPORATION
Buyer's Agent
Kimberly Boyd
NEXT GENERATION REALTY OF MARION COUNTY
List Price
$550,000
Sold Price
$540,000
Premium/Discount to List
-$10,000
-1.82%
Views
39
Current Estimated Value
$526,835

Home Financials for this Owner

Home Financials are based on the most recent Mortgage that was taken out on this home.
Estimated Appreciation
-$13,165
Avg. Annual Appreciation
-2.20%
Original Mortgage
$530,219
Interest Rate
0.0599%
Mortgage Type
FHA

Purchase Details

Listed on
Jul 1, 2023
Closed on
Nov 30, 2023
Sold by
Bought by
Seller's Agent
Freddy Goins, Jr
GOLD STREET REALTY
Buyer's Agent
Jamie Blankenship
INVICTUS REAL ESTATE LLC
List Price
$521,999
Sold Price
$508,000
Premium/Discount to List
-$13,999
-2.68%
Views
306

Home Financials for this Owner

Home Financials are based on the most recent Mortgage that was taken out on this home.
Avg. Annual Appreciation
3.99%
Original Mortgage
$508,000
Interest Rate
0.04%
Mortgage Type
VA

Purchase Details

Listed on
May 27, 2021
Closed on
Jul 7, 2021
Sold by
Bought by
Seller's Agent
Kelly LaFave
EXP REALTY LLC
Buyer's Agent
Megan Cortez
WAVE ELITE REALTY LLC
List Price
$429,999
Sold Price
$430,000
Premium/Discount to List
$1
0.0%

Home Financials for this Owner

Home Financials are based on the most recent Mortgage that was taken out on this home.
Avg. Annual Appreciation
7.22%
Original Mortgage
$408,500
Interest Rate
0.0296%
Mortgage Type
New Conventional

Purchase Details

Listed on
Mar 30, 2020
Closed on
May 29, 2020
Sold by
Bought by
Seller's Agent
Fred Franks
LOCAL REALTY SERVICES LLC
Buyer's Agent
Casondra Ball
REAL BROKER LLC - OCALA
List Price
$359,000
Sold Price
$355,000
Premium/Discount to List
-$4,000
-1.11%

Home Financials for this Owner

Home Financials are based on the most recent Mortgage that was taken out on this home.
Avg. Annual Appreciation
18.66%

Purchase Details

Listed on
Jul 25, 2018
Closed on
Nov 1, 2018
Sold by
Bought by
Seller's Agent
April Fontana
FONTANA REALTY
Buyer's Agent
Christine Robinson
REAL BROKER LLC - OCALA
List Price
$325,000
Sold Price
$327,000
Premium/Discount to List
$2,000
0.62%

Home Financials for this Owner

Home Financials are based on the most recent Mortgage that was taken out on this home.
Avg. Annual Appreciation
5.34%
Original Mortgage
$327,000
Interest Rate
0.046%
Mortgage Type
VA

Purchase Details

Listed on
Oct 1, 2013
Closed on
Jan 10, 2014
Sold by
Bought by
List Price
$274,900
Sold Price
$261,900
Premium/Discount to List
-$13,000
-4.73%

Home Financials for this Owner

Home Financials are based on the most recent Mortgage that was taken out on this home.
Avg. Annual Appreciation
4.72%
Original Mortgage
$235,710
Interest Rate
0.0443%
Mortgage Type
New Conventional

Purchase Details

Closed on
Dec 23, 2004
Sold by
Bought by

Home Financials for this Owner

Home Financials are based on the most recent Mortgage that was taken out on this home.
Original Mortgage
$268,000
Interest Rate
0.0563%
Mortgage Type
Purchase Money Mortgage
Source: Public Records

Range of Values:

--
Value Increase
--
Percent Increase
--
Adjusted for Inflation
Collateral Analytics

Collateral Analytics Collateral Analytics AVMs (Automated Valuation Model) employ a number of statistical approaches combined with neighborhood-specific comparable selection guarantees the most up-to-date and precise valuations.

Not Available

Collateral Analytics does not have data for the current month. Please view the chart for historical values.

ICE

ICE Mortgage Technology ICE Mortgage Technology’s AVM (Automated Valuation Model) is a state-of-the-art online residential property valuation tool that provides a quick and accurate estimate of the value of almost any home in the U.S.

Not Available

ICE Mortgage Technology does not have data for the current month. Please view the chart for historical values.

First American

First American First American Data & Analytics’ next-generation AVM combines unrivaled data assets with a blended ensemble of valuation models to produce highly accurate, reliable valuations you can trust.

Not Available

First American does not have data for the current month. Please view the chart for historical values.

Quantarium

Quantarium Quantarium’s valuation service, repeatedly proven the industry’s most accurate and comprehensive, is supercharged with a self-learning and auto-tuning AI engine that continually becomes smarter and more accurate as it processes daily inputs from the industry’s leading RE data lake.

Not Available

Quantarium does not have data for the current month. Please view the chart for historical values.

Average Value
Not Available
List Price
Sold Price
Create a Home Valuation Report for This Property
The Home Valuation Report is an in-depth analysis detailing your home's value as well as a comparison with similar homes in the area

Home Values in the Area

Source: Public Records

Average Home Value in this Area


Source: Public Records

Purchase History

We collect this data history from publicly available records. To have your information removed, we recommend requesting removal directly through your county’s website.

Date Buyer Sale Price Title Company
$540,000 Title Forward
$508,000 Signature Title & Escrow Servi
$430,000 Celebration Title Group
$355,000 First American Title Ins Co
$327,000 First American Title Ins Co
$261,900 1St Quality Title Llc
$335,000 Advance Homestead Title Inc
$54,900 Advance Homestead Title Inc
Source: Public Records

Mortgage History

We collect this data history from publicly available records. To have your information removed, we recommend requesting removal directly through your county’s website.

Date Status Borrower Loan Amount
Open $530,219
Previous Owner $508,000
Previous Owner $60,000
Previous Owner $408,500
Previous Owner $335,600
Previous Owner $327,000
Previous Owner $235,710
Previous Owner $268,000
Source: Public Records

Property History

We collect this data history from publicly available records. To have your information removed, we recommend requesting removal directly through your county’s website.

Date Event Price List to Sale Price per Sq Ft Prior Sale
06/20/2025 06/20/25 Sold $540,000 +0.9% $192 / Sq Ft
05/16/2025 05/16/25 Pending -- -- --
05/06/2025 05/06/25 Price Changed $535,000 -0.9% $190 / Sq Ft
04/18/2025 04/18/25 Price Changed $540,000 -1.8% $192 / Sq Ft
03/28/2025 03/28/25 For Sale $550,000 +8.3% $196 / Sq Ft
11/30/2023 11/30/23 Sold $508,000 +1.6% $181 / Sq Ft View Prior Sale
10/10/2023 10/10/23 Pending -- -- --
09/12/2023 09/12/23 Price Changed $499,999 -1.9% $178 / Sq Ft
08/02/2023 08/02/23 Price Changed $509,900 -2.3% $181 / Sq Ft
07/01/2023 07/01/23 For Sale $521,999 +21.4% $186 / Sq Ft
07/12/2021 07/12/21 Sold $430,000 0.0% $153 / Sq Ft View Prior Sale
06/12/2021 06/12/21 Pending -- -- --
06/09/2021 06/09/21 For Sale $429,999 0.0% $153 / Sq Ft
05/31/2021 05/31/21 Pending -- -- --
05/26/2021 05/26/21 For Sale $429,999 +21.1% $153 / Sq Ft
05/29/2020 05/29/20 Sold $355,000 -1.1% $126 / Sq Ft View Prior Sale
04/15/2020 04/15/20 Pending -- -- --
03/30/2020 03/30/20 For Sale $359,000 +9.8% $128 / Sq Ft
10/31/2018 10/31/18 Sold $327,000 +0.6% $116 / Sq Ft View Prior Sale
09/16/2018 09/16/18 Pending -- -- --
07/25/2018 07/25/18 For Sale $325,000 +24.1% $116 / Sq Ft
01/10/2014 01/10/14 Sold $261,900 -4.7% $93 / Sq Ft View Prior Sale
11/08/2013 11/08/13 Pending -- -- --
10/01/2013 10/01/13 For Sale $274,900 -- $98 / Sq Ft
Source: Stellar MLS

Tax History

We collect this data history from publicly available records. To have your information removed, we recommend requesting removal directly through your county’s website.

Year Tax Paid Tax Assessment Tax Assessment Total Assessment is a certain percentage of the fair market value that is determined by local assessors to be the total taxable value of land and additions on the property. Land Improvement
2025 $514 $403,200 $60,000 $343,200
2024 $6,815 $461,763
2023 $6,815 $466,789
2022 $6,840 $453,193 $65,000 $388,193
2021 $5,004 $326,954 $0 $0
2020 $297 $281,863 $0 $0
2019 $297 $275,526 $40,000 $235,526
2018 $3,371 $230,482 $0 $0
2017 $3,309 $225,741 $0 $0
2016 $3,260 $221,098 $0 $0
2015 $3,285 $219,561 $0 $0
2014 $3,639 $214,239 $0 $0
Source: Public Records

Agents Affiliated with this Home

  • Section Image
  • Section Image
  • Section Image
  • Section Image
  • Section Image
See All Agents

Map

Source: Stellar MLS

MLS Number: O6294193

Stellar MLS

APN: 31368-102-01

Your Personal Tour Guide

Ask me questions while you tour the home.