
Kim Richards
Lakeport Real Estate Services LLC
(810) 292-3309
22 Total Sales
4 in Burtchville Township
$46K - $100K Price Range
Estimated Value: $321,601
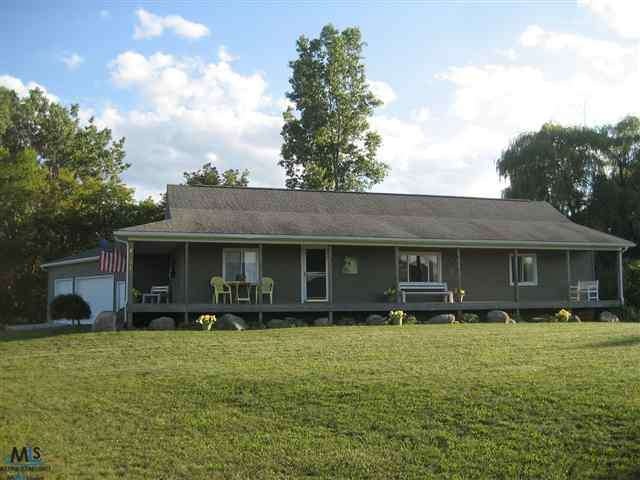
Situated on 6 acres (75% wooded), this 1440 sq. ft, 3 bedroom, 2 bath home features an open concept interior, full walk-out basement, rock/boulder landscaped, wrap- around porch (88' X 6'), and a 3 car attached garage (heated & insulated). Move-in condition, neutral colors, central air conditioning, tiled master-bath with whirlpool tub, wood floor bedrooms, & a water softner system. Property sits 300' off of paved road and stake surveyed.
Last Agent to Sell the Property
Sine & Monaghan Realtors LLC St Clair License #MISPE-6501294580 Listed on: 08/30/2012
We collect this data history from publicly available records. To have your information removed, we recommend requesting removal directly through your county’s website.
Kim Richards
Lakeport Real Estate Services LLC
(810) 292-3309
22 Total Sales
4 in Burtchville Township
$46K - $100K Price Range
Donna Hazlewood
KW Platinum Port Huron
(810) 216-8942
158 Total Sales
2 in Burtchville Township
$23K - $270K Price Range
Rita Dahmen
Premier Properties Real Estate LLC
(386) 261-8970
35 Total Sales
1 in Burtchville Township
$315,000 Price
Julie Stolicker
Town & Country Realty-Lexington
(810) 544-8177
52 Total Sales
2 in Burtchville Township
$23K - $244K Price Range
Michelle Caldwell
Epique Realty
(810) 535-6442
78 Total Sales
3 in Burtchville Township
$227K - $237K Price Range
Becky Brougham
Realty Executives Home Towne
(810) 242-3984
83 Total Sales
1 in Burtchville Township
$162,000 Price
We collect this data history from publicly available records. To have your information removed, we recommend requesting removal directly through your county’s website.
| Date | Buyer | Sale Price | Title Company |
|---|---|---|---|
| $120,000 | None Available | ||
| Lasalle Bank National Association | -- | Parks Title | |
| Mortgage Electronic Registration System | $140,000 | None Available |
We collect this data history from publicly available records. To have your information removed, we recommend requesting removal directly through your county’s website.
| Date | Status | Borrower | Loan Amount |
|---|---|---|---|
| Open | $114,000 |
We collect this data history from publicly available records. To have your information removed, we recommend requesting removal directly through your county’s website.
| Year | Tax Paid | Tax Assessment Tax Assessment Total Assessment is a certain percentage of the fair market value that is determined by local assessors to be the total taxable value of land and additions on the property. | Land | Improvement |
|---|---|---|---|---|
| 2026 | $2,052 | $167,200 | $0 | $0 |
| 2025 | $946 | $160,100 | $0 | $0 |
| 2024 | $918 | $147,700 | $0 | $0 |
| 2023 | $874 | $125,600 | $0 | $0 |
| 2022 | $1,811 | $106,300 | $0 | $0 |
| 2020 | $1,687 | $93,100 | $14,200 | $78,900 |
| 2019 | $1,633 | $88,600 | $0 | $0 |
| 2018 | $1,561 | $81,900 | $0 | $0 |
| 2017 | $1,464 | $68,600 | $0 | $0 |
| 2016 | $740 | $68,600 | $0 | $0 |
| 2015 | -- | $65,000 | $11,300 | $53,700 |
| 2014 | -- | $63,500 | $11,700 | $51,800 |
| 2013 | -- | $64,500 | $0 | $0 |
Seller's Agent in 2013
Eric Liniarski
Sine & Monaghan Realtors LLC St Clair
(810) 326-1174
30 Total Sales
Buyer's Agent in 2013
Penny Schwarzentraub
Town & Country Realty-Lexington
(810) 434-5488
156 Total Sales
Source: Michigan Multiple Listing Service
MLS Number: 31117479
APN: 11-012-2001-050
Disclaimer: Certain information contained herein is derived from information provided by parties other than Homes.com. All information provided is deemed reliable, but is not guaranteed to be accurate and should be independently verified.
Source MLS: MiRealSource
Provided through IDX via MiRealSource. Courtesy of MiRealSource Shareholder. Copyright MiRealSource.
The information published and disseminated by MiRealSource is communicated verbatim, without change by MiRealSource, as filed with MiRealSource by its members. The accuracy of all information, regardless of source, is not guaranteed or warranted. All information should be independently verified.
Copyright 2026 MiRealSource. All rights reserved. The information provided hereby constitutes proprietary information of MiRealSource, Inc. and its shareholders, affiliates and licensees and may not be reproduced or transmitted in any form or by any means, electronic or mechanical, including photocopy, recording, scanning or any information storage and retrieval system, without written permission from MiRealSource, Inc.
Ask me questions while you tour the home.