
Katie Wright
Responds Quickly
Keller Williams Premier
(947) 223-1523
448 Total Sales
2 in Canton
$274K - $370K Price Range
Estimated Value: $485,000 - $505,000
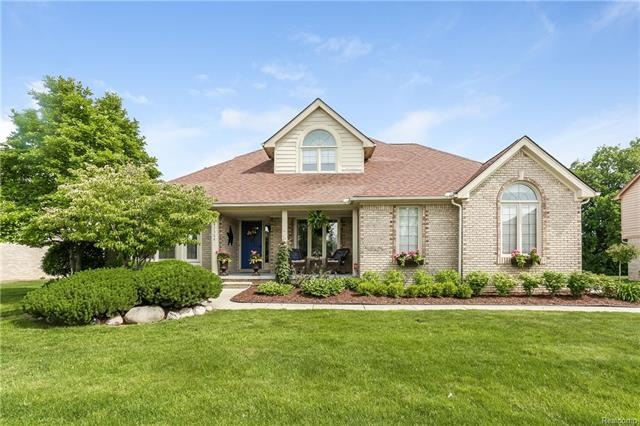
Beautifully updated 4-Bedroom Cape Cod in Huntington Place Sub! This home features an open floorplan between the kitchen & great room, spacious first-floor master with WIC & master-bath, HW floors throughout most of the main level, private backyard w/ large deck, finished basement w/ wet bar & plenty of storage, and numerous updates & upgrades throughout. The list of updates include Roof (2008), Complete Kitchen Remodel (2012), Appliances (2012), Entry Level Half Bath (2012), Hot Water Heater (2015), Deck Renovation (2017), Interior Paint (2017), HW Floors in Office/Dining Room (2017), Landscaping (2017), and more! Just a short drive to all major expressways, restaurants, golf courses, parks and more within Canton! No exclusions and all appliances to stay. Occupancy after closing negotiable but needed. BATVAI.
Last Agent to Sell the Property
Jimmy Stevens
Preferred, Realtors® Ltd License #6501373603 Listed on: 06/27/2018
We collect this data history from publicly available records. To have your information removed, we recommend requesting removal directly through your county’s website.
Katie Wright
Keller Williams Premier
(947) 223-1523
448 Total Sales
2 in Canton
$274K - $370K Price Range
Lucine Tarman
Home HeadQuarters
(947) 282-5980
105 Total Sales
1 in Canton
$535,000 Price
Michael Drapal
Max Broock Realtors
(947) 216-2654
70 Total Sales
1 in Canton
$394,000 Price
Morgan Beilfuss
The Home Office Realty LLC
(810) 634-8621
609 Total Sales
2 in Canton
$250K - $450K Price Range
Alan Peasley
National Realty Centers, Inc
(947) 600-5158
100 Total Sales
1 in Canton
$209,000 Price
Rhonda Cerone
Mi Choice Realty
(734) 636-2826
153 Total Sales
4 in Canton
$240K - $400K Price Range
We collect this data history from publicly available records. To have your information removed, we recommend requesting removal directly through your county’s website.
| Date | Buyer | Sale Price | Title Company |
|---|---|---|---|
| $318,000 | Title One Inc | ||
| $292,300 | Multiple |
We collect this data history from publicly available records. To have your information removed, we recommend requesting removal directly through your county’s website.
| Date | Status | Borrower | Loan Amount |
|---|---|---|---|
| Open | $75,000 | ||
| Previous Owner | $52,800 | ||
| Previous Owner | $179,500 | ||
| Previous Owner | $180,275 | ||
| Previous Owner | $183,000 | ||
| Previous Owner | $11,750 | ||
| Previous Owner | $188,000 | ||
| Previous Owner | $53,800 | ||
| Previous Owner | $75,000 |
We collect this data history from publicly available records. To have your information removed, we recommend requesting removal directly through your county’s website.
| Date | Event | Price | List to Sale | Price per Sq Ft |
|---|---|---|---|---|
| 07/24/2018 07/24/18 | Sold | $318,000 | -2.2% | $161 / Sq Ft |
| 07/03/2018 07/03/18 | Pending | -- | -- | -- |
| 06/27/2018 06/27/18 | For Sale | $325,000 | -- | $165 / Sq Ft |
We collect this data history from publicly available records. To have your information removed, we recommend requesting removal directly through your county’s website.
| Year | Tax Paid | Tax Assessment Tax Assessment Total Assessment is a certain percentage of the fair market value that is determined by local assessors to be the total taxable value of land and additions on the property. | Land | Improvement |
|---|---|---|---|---|
| 2025 | $2,541 | $203,400 | $0 | $0 |
| 2024 | $2,471 | $203,900 | $0 | $0 |
| 2023 | $2,356 | $159,400 | $0 | $0 |
| 2022 | $5,661 | $138,900 | $0 | $0 |
| 2021 | $5,497 | $137,100 | $0 | $0 |
| 2020 | $5,427 | $135,800 | $0 | $0 |
| 2019 | $5,332 | $127,400 | $0 | $0 |
| 2018 | $1,629 | $120,720 | $0 | $0 |
| 2017 | $5,307 | $118,100 | $0 | $0 |
| 2016 | $4,217 | $116,200 | $0 | $0 |
| 2015 | $10,321 | $111,120 | $0 | $0 |
| 2013 | $9,999 | $109,780 | $0 | $0 |
| 2010 | -- | $93,490 | $48,450 | $45,040 |
J
Seller's Agent in 2018
Jimmy Stevens
Preferred, Realtors® Ltd
Buyer's Agent in 2018
Greg Kime
Kime Realty
(313) 307-3241
147 Total Sales
Source: Realcomp
MLS Number: 218058719
APN: 71-110-01-0003-000
Disclaimer: Certain information contained herein is derived from information provided by parties other than Homes.com. All information provided is deemed reliable, but is not guaranteed to be accurate and should be independently verified.
IDX provided courtesy of Realcomp II Ltd. via Ten-X and MLS
Copyright 2026 Realcomp II Ltd. Shareholders
IDX information is provided exclusively for consumers' personal, noncommercial use and may not be used for any purpose other than to identify prospective properties consumers may be interested in purchasing. The accuracy of all information, regardless of source, is not guaranteed or warranted. All information should be independently verified.
Listing Information presented by local MLS brokerage: Ten-X, local REALTOR®- Arlene Richardson - (888)-952-6393
Ask me questions while you tour the home.