NOT LISTED FOR SALE

4737 Rosser Loop Dr Bessemer, AL 35022

Bessemer Area

Estimated Value: $255,929

3 Beds
2 Baths
1,638 Sq Ft
$156/Sq Ft Est. Value

Sale Details

Date Sold: April 11, 2019

Last sale price $162,000 $99 Per Sq Ft

Est. 58% increase in value since last sale

Current estimated payment $1,606 / mo

6 Days on Market

Highlights

  • Wood Flooring
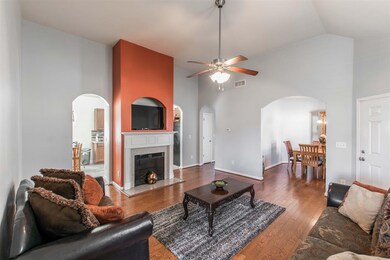
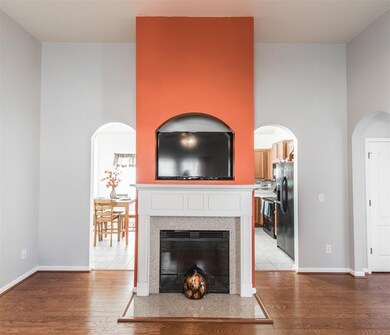
  • Great Room with Fireplace
  • Stainless Steel Appliances
  • Attic
  • Covered Patio or Porch
  • Tray Ceiling

About This Home

As of April 2019

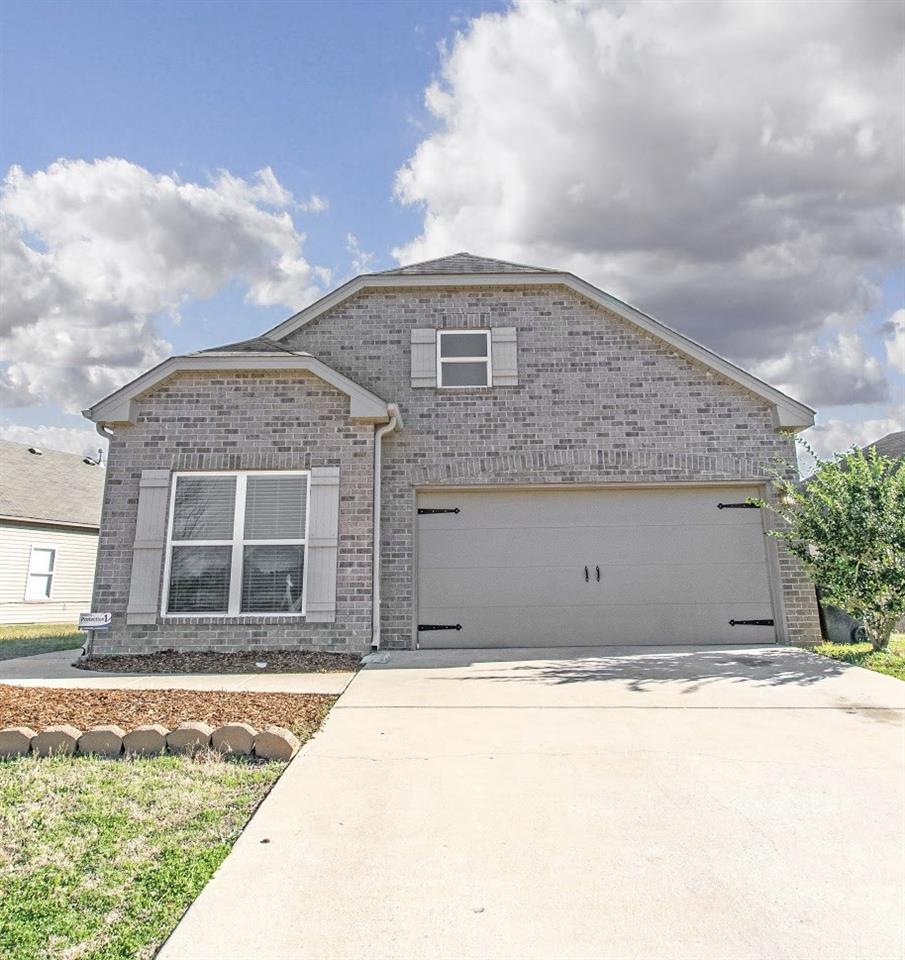
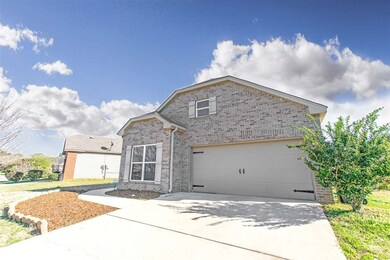
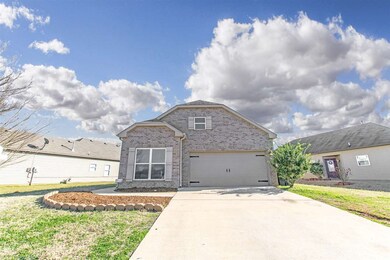
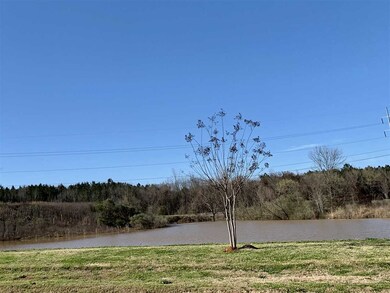
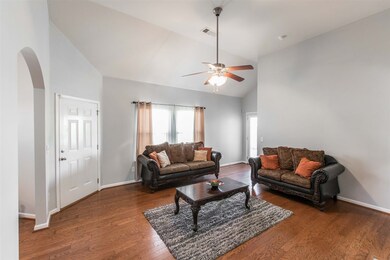
ROSSER COVE SUBDIVISION IS LESS THAN 1.1 MILES OFF THE INTERSTATE, BUT STILL PRIVATE ENOUGH IN A COMFY, COZY NEIGHBORHOOD! IT'S LESS THAN ONE MILE FROM TARGET, PUBLIX, AND THE OTHER RETAIL STORES IN THE PROMENADE! This home has a body of water directly across the street....THAT.CONTAINS.FISH.....WHAAAA?! ALSO, HAS AN AMAZING PLAYGROUND AND PICNIC AREA. ...AND THIS HOUSE THOUGH!!! BRAND NEW PAINT, CARPET, AND WATER HEATER. HUGE MASTER AND THE MASTER BATH WALK IN CLOSET IS LARGER THAN MOST. KITCHEN HAS UPGRADED BACKSPLASH AND IS VERY SPACIOUS! THE VAULTED CEILINGS, AND THE LOT PROVIDING AMPLE AMOUNTS OF NATURAL LIGHT, MAKES THE VIBE OF THIS HOME COMPARABLE TO LIGHTING THE FIRST, PUMPKIN SPICE, LIMITED EDITION, GLADE CANDLE IN NOVEMBER. BOOK A SHOWING TODAY. HOMES IN THIS NEIGHBORHOOD SELL FAST!

Last Agent to Sell the Property

Morgan Hodges

Exit Royal Realty Birmingham License #000116225 Listed on: 03/07/2019

Exit Royal Realty Birmingham

Last Buyer's Agent

Andrew Fair

Keller Williams Homewood

Keller Williams Homewood
Create a Home Valuation Report for This Property
The Home Valuation Report is an in-depth analysis detailing your home's value as well as a comparison with similar homes in the area

Home Details

Home Type

  • Single Family

Est. Annual Taxes

  • $715

Year Built

  • Built in 2010

Lot Details

  • 6,970

HOA Fees

  • $25 Monthly HOA Fees

Parking

  • 4 Car Garage
  • Garage on Main Level
  • Front Facing Garage
  • Driveway

Home Design

  • Brick Exterior Construction
  • Slab Foundation

Interior Spaces

  • 1,638 Sq Ft Home
  • 1-Story Property
  • Crown Molding
  • Tray Ceiling
  • Ceiling height of 9 feet or more
  • Ceiling Fan
  • Recessed Lighting
  • Wood Burning Fireplace
  • Ventless Fireplace
  • Fireplace With Gas Starter
  • Stone Fireplace
  • Double Pane Windows
  • Great Room with Fireplace
  • Dining Room
  • Pull Down Stairs to Attic
  • Home Security System

Kitchen

  • Electric Cooktop
  • Stove
  • Built-In Microwave
  • Ice Maker
  • Dishwasher
  • Stainless Steel Appliances
  • Laminate Countertops

Flooring

  • Wood
  • Carpet
  • Tile

Bedrooms and Bathrooms

  • 3 Bedrooms
  • Walk-In Closet
  • 2 Full Bathrooms
  • Split Vanities
  • Bathtub and Shower Combination in Primary Bathroom
  • Garden Bath
  • Separate Shower
  • Linen Closet In Bathroom

Laundry

  • Laundry Room
  • Laundry on main level
  • Washer and Electric Dryer Hookup

Utilities

  • Central Heating and Cooling System
  • Dual Heating Fuel
  • Heating System Uses Gas
  • Programmable Thermostat
  • Gas Water Heater

Additional Features

  • ENERGY STAR/CFL/LED Lights
  • Covered Patio or Porch
  • 6,970 Sq Ft Lot

Listing and Financial Details

  • Assessor Parcel Number 38-00-30-4-000-020.059

Community Details

Overview

  • $11 Other Monthly Fees
  • Llc Association, Phone Number (205) 422-6402

Amenities

  • Community Barbecue Grill

Recreation

  • Community Playground
  • Trails

Home Details

Home Type

Single Family

Est. Annual Taxes

$715

Year Built

Built in 2010

Lot Details

6,970 Sq Ft Lot

HOA Fees

$25 per month

Parking

4

Listing Details

  • Class: RESIDENTIAL
  • Property Access: Paved Road, Public Road
  • Living Area: 1638
  • Legal Description: Lot 177 Rosser Cove Phase 4
  • Number Levels: 1-Story
  • Property Type: Single Family
  • Termite Company Name: BUG OUT
  • Termite Contract: Yes
  • Year Built Description: Existing
  • Year Built: 2010
  • Special Features: None
  • Property Sub Type: Detached
  • Year Built: 2010

Interior Features

  • Interior Amenities: Recess Lighting, Security System
  • Fireplace Details: Gas Starter, Stone (FIREPL), Ventless
  • Fireplace Location: Great Room (FIREPL)
  • Fireplace Type: Woodburning
  • Floors: Carpet, Hardwood, Tile Floor
  • Number Fireplaces: 1
  • Bedroom/Bathroom Features: Garden Tub, Linen Closet, Separate Shower, Separate Vanities, Tub/Shower Combo, Walk-In Closets
  • Bedrooms: 3
  • Full Bathrooms: 2
  • Total Bathrooms: 2
  • Concatenated Rooms: |MasterBR1|DiningRoom1|Bedroom1|MasterBath1|Bedroom1|FullBath1|Kitchen1|GreatRoom1|
  • Room 1: Master Bedroom, On Level: 1
  • Room 2: Dining Room, On Level: 1
  • Room 3: Bedroom, On Level: 1
  • Room 4: Master Bath, On Level: 1
  • Room 5: Bedroom, On Level: 1
  • Room 6: Full Bath, On Level: 1
  • Room 7: Kitchen, On Level: 1
  • Room 8: Great Room, On Level: 1
  • Rooms Level 1: Bedroom (LVL 1), Dining Room (LVL 1), Full Bath (LVL 1), Great Room (LVL 1), Kitchen (LVL 1), Master Bath (LVL 1), Master Bedroom (LVL 1)
  • Kitchen Countertops: Laminate
  • Kitchen Equipment: Cooktop-Electric, Dishwasher Built-In, Ice Maker Built-In, Microwave Built-In, Some Stainless Appl, Stove-Electric
  • Kitchen Features: Eating Area, Pantry
  • Laundry: Yes
  • Laundry Dryer Hookup: Dryer-Electric
  • Laundry Features: Washer Hookup
  • Laundry Location: Laundry (MLVL)
  • Laundry Space: Closet
  • Attic: Yes
  • Attic Type: Pull-Down
  • Main Level Sq Ft: 1638

Exterior Features

  • Patio: Yes
  • Construction: 1 Side Brick
  • Exterior Features: Porch
  • Foundation: Slab
  • Garden/Patio Style: Yes
  • Patio Type: Covered - (PATIO)
  • Water Heater: Gas (WTRHTR)

Garage/Parking

  • Garage Entry Location: Front
  • Number Total Garage Spaces: 4
  • Parking Features: Driveway Parking, Parking (MLVL)

Utilities

  • Heating: Central (HEAT), Electric (HEAT), Gas Heat, Piggyback Sys (HEAT)
  • Cooling: Central (COOL), Electric (COOL), Piggyback Sys (COOL)
  • Sewer/Septic System: Connected
  • Water: Public Water
  • HVAC Area: 1638

Condo/Co-op/Association

  • Amenities: BBQ Area, Playgound, Sidewalks, Street Lights, Walking Paths
  • Association Fee: Yes
  • Association Fee: 300
  • Association Fee Per: Yearly
  • HOA Management Company: LLC
  • Hoa Phone: 205-422-6402

Fee Information

  • Garbage Fee: Yes
  • Garbage Fee Amount: 33
  • Garbage Fee Per: Quarterly

Lot Info

  • Assessor Parcel Number: 38-00-30-4-000-020.059
  • Lot Description: Subdivision
  • Number Acres: 0.16

Green Features

  • Energy Green Features: Ceiling Fans, Doub Paned Windows, LED Lighting, Programmable Thermostat

Tax Info

  • Tax District: COUNTY
  • Annual Tax: 715

Ownership History

We collect this data history from publicly available records. To have your information removed, we recommend requesting removal directly through your county’s website.

Date Name Owned For Owner Type

Purchase Details

Listed on
Mar 7, 2019
Closed on
Apr 11, 2019
Sold by
Bought by
Seller's Agent
Morgan Hodges
Exit Royal Realty Birmingham
Buyer's Agent
Andrew Fair
Keller Williams Homewood
List Price
$167,900
Sold Price
$162,000
Premium/Discount to List
-$5,900
-3.51%
Current Estimated Value
$255,929

Home Financials for this Owner

Home Financials are based on the most recent Mortgage that was taken out on this home.
Estimated Appreciation
$93,929
Avg. Annual Appreciation
6.46%

Purchase Details

Closed on
Apr 27, 2010
Sold by
Bought by

Home Financials for this Owner

Home Financials are based on the most recent Mortgage that was taken out on this home.
Original Mortgage
$4,347
Interest Rate
5.06%
Mortgage Type
Stand Alone Second
Source: Public Records

Home Values in the Area

Source: Public Records

Average Home Value in this Area


Source: Public Records

Agents Specializing in Bessemer, AL

See All Agents

Purchase History

We collect this data history from publicly available records. To have your information removed, we recommend requesting removal directly through your county’s website.

Date Buyer Sale Price Title Company
$162,500 --
$144,900 None Available
Source: Public Records

Mortgage History

We collect this data history from publicly available records. To have your information removed, we recommend requesting removal directly through your county’s website.

Date Status Borrower Loan Amount
Previous Owner $4,347
Previous Owner $142,974
Source: Public Records

Property History

We collect this data history from publicly available records. To have your information removed, we recommend requesting removal directly through your county’s website.

Date Event Price List to Sale Price per Sq Ft
04/11/2019 04/11/19 Sold $162,000 -4.1% $99 / Sq Ft
03/07/2019 03/07/19 Price Changed $168,900 +0.6% $103 / Sq Ft
03/07/2019 03/07/19 For Sale $167,900 -- $103 / Sq Ft
Source: Greater Alabama MLS

Tax History

We collect this data history from publicly available records. To have your information removed, we recommend requesting removal directly through your county’s website.

Year Tax Paid Tax Assessment Tax Assessment Total Assessment is a certain percentage of the fair market value that is determined by local assessors to be the total taxable value of land and additions on the property. Land Improvement
2025 $2,660 $52,680
2024 $2,534 $53,520
2022 $2,194 $43,800 $9,600 $34,200
2021 $2,259 $37,580 $9,600 $27,980
2020 $2,101 $34,720 $9,600 $25,120
2019 $793 $33,760 $0 $0
2018 $715 $15,320 $0 $0
2017 $666 $14,360 $0 $0
2016 $672 $14,480 $0 $0
2015 $642 $13,880 $0 $0
2014 $802 $14,140 $0 $0
2013 $802 $14,140 $0 $0
Source: Public Records

Agents Affiliated with this Home

  • Section Image
  • Section Image
See All Agents

Map

Source: Greater Alabama MLS

MLS Number: 842485

Greater Alabama MLS

APN: 38-00-30-4-000-020.059

Your Personal Tour Guide

Ask me questions while you tour the home.