

Verified badge confirms data from builder
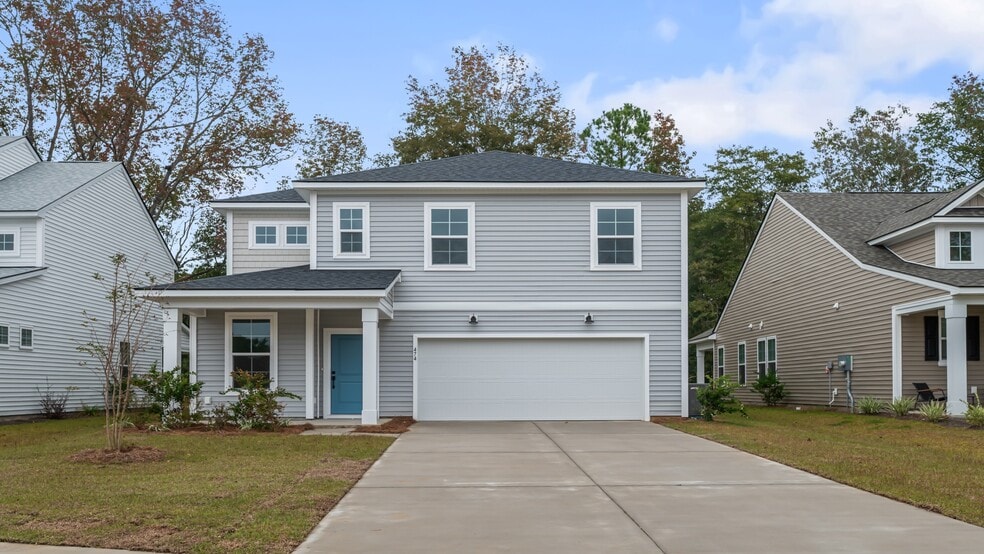
474 Cadbury Loop Summerville, SC 29486
Creekside at AndrewsEstimated payment $2,860/month
Total Views
3
4
Beds
2.5
Baths
2,248
Sq Ft
$189
Price per Sq Ft
Highlights
- New Construction
- Loft
- Picnic Area
- Wooded Homesites
- Home Office
- Dining Room
About This Home
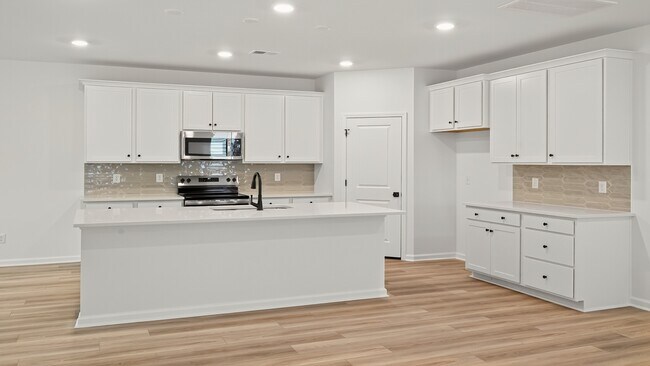
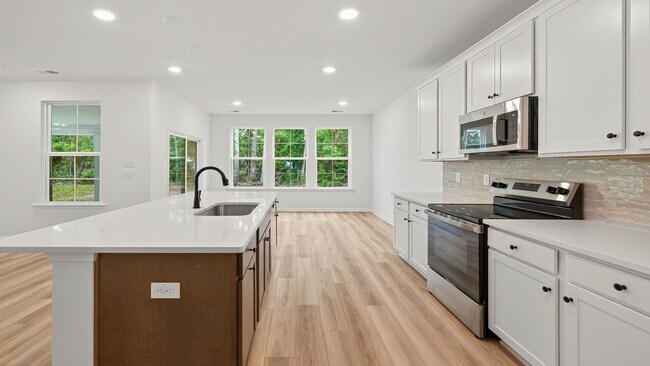
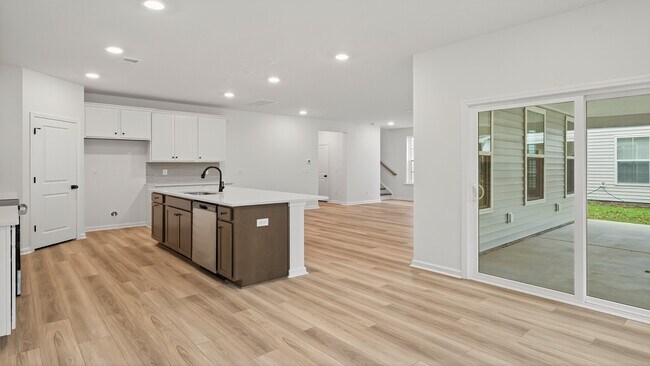
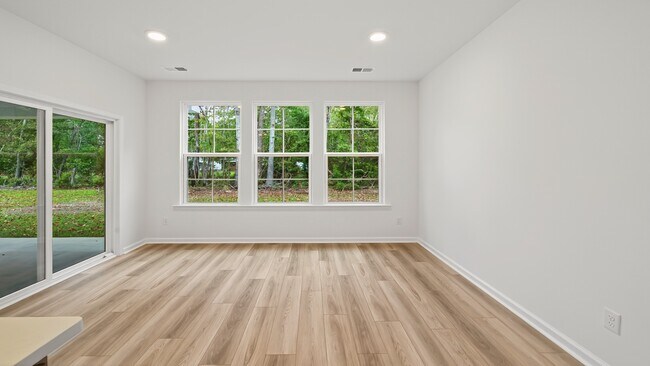
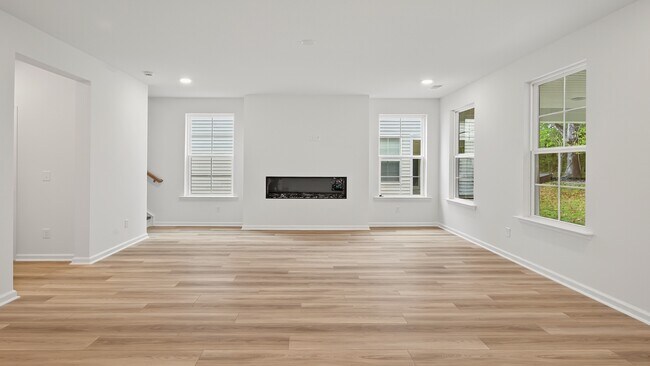
Elegant design and versatile living at 474 Cadbury Loop in Summerville! Attached 2-car garage provides convenience and storage. Open-concept kitchen shines with upgraded 42'' cabinets, quartz countertops, and a spacious island, flowing seamlessly into the family room and breakfast area. The primary suite offers a private retreat with a generous walk-in closet and a deluxe bathroom featuring a dual vanity and oversized tiled shower. Convenient upper-level laundry room adds everyday ease. Second-level loft creates flexible space for work, play, or relaxation, with two additional bedrooms and a full bath. Third-floor bonus room expands your living options even further. Outdoor living is a highlight with spacious front and rear porches that extend your living space. Schedule your tour today and experience all that 474 Cadbury Loop has to offer.
Home Details
Home Type
- Single Family
Year Built
- Built in 2025 | New Construction
- Expected Delivery September 2025
Lot Details
- 6,581 Sq Ft Lot
- Minimum 47 Ft Wide Lot
HOA Fees
- $90 Monthly HOA Fees
Parking
- 2 Car Garage
Interior Spaces
- 2-Story Property
- Family Room
- Dining Room
- Home Office
- Loft
- Bonus Room
Bedrooms and Bathrooms
- 4 Bedrooms
Community Details
Overview
- Wooded Homesites
- Pond in Community
Amenities
- Picnic Area
Recreation
- Trails
Community Map
Map
Move In Ready Homes with St. Helena Plan
-
439 Cadbury Loop
$429,990
- 4 Beds
- 2.5 Baths
- 2,248 Sq Ft
- 5,948 Sq Ft
- Move in 10/31/26
Other Move In Ready Homes in Creekside at Andrews
-
438 Cadbury Loop
$349,990
- 3 Beds
- 2.5 Baths
- 1,590 Sq Ft
- 5,809 Sq Ft
- Move in 10/29/26
About the Builder
DRB Homes began in 1990 and builds new single-family homes and townhomes for homebuyers across a wide range of communities. The company operates through DRB Group, which combines homebuilding with residential development services, including build-to-rent, fee build, land entitlement, and development work. DRB Homes serves markets across the East Coast and into Arizona, Colorado, and Texas, giving the business a broad regional footprint. The brand was unified under DRB Group alongside other homebuilding operations, creating a more streamlined portfolio focused on residential construction and related real estate services.
Frequently Asked Questions
How many homes are planned at Creekside at Andrews
What are the HOA fees at Creekside at Andrews?
How many floor plans are available at Creekside at Andrews?
How many move-in ready homes are available at Creekside at Andrews?
Nearby Homes
- 406 Myers Rd
- 00 Berkeley Farms Rd
- 423 Furman Ln
- 0 Treeland Dr Unit 25010333
- 0 Raptor Trail Unit Lot 3
- 0 Raptor Trail Unit Lot 4
- 0 Raptor Trail Unit Lot 5
- 0 Raptor Trail Unit Lot 2
- 0 Raptor Trail Unit Lots 2-5
- 407, 413 419 425 433 439 Sonny Way
- 725 Saint James Ave
- 0 Highway 176 Unit 24011116
- 0 Acres Dr
- 0 Garcia Ln Unit 25024268
- 3245 Mill St
- 5004 Buggs Ln
- 126 Moses Extension
- 3305 Miller Dr
- 3308 Miller Dr Unit Track B
- 369 Old Mount Holly Rd
- Creekside at Andrews
- The Crossing at St. James
- Carnes Crossroads - Coastal Collection
- Carnes Crossroads - Row Collection
- Carnes Crossroads - Arbor Collection
- Carnes Crossroads - Villas Collection
- Carnes Crossroads - Townhome Collection
- Carnes Crossroads
- Horizons at Carnes Crossroads - 55+ - Carriage Collection
- Horizons at Carnes Crossroads - 55+ - Cottage Collection
- Horizons at Carnes Crossroads - 55+ - Legends Collection
- Essence at Elms Glen - Townhomes
- Midtown at Nexton
- Midtown at Nexton - Single Family Homes
- Enclave at South Pointe Estates
- Essence at Elms Glen - Single Family Homes
- Nexton
- Founders Park - Single Family Homes
- Founders Park - Townhomes
- Midtown at Nexton - The Piedmont Collection at Midtown Nexton
Builder
Your Personal Tour Guide
Ask me questions while you tour the home.