
Francine McElhenny
RE/MAX Crown Realty
(772) 758-8754
85 Total Sales
52 in Barefoot Bay
$75K - $269K Price Range
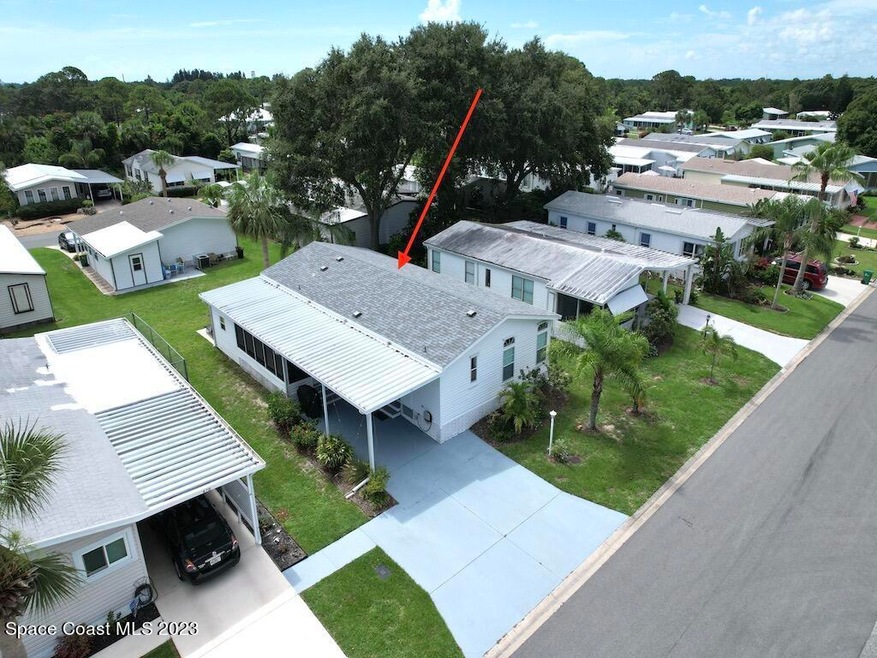
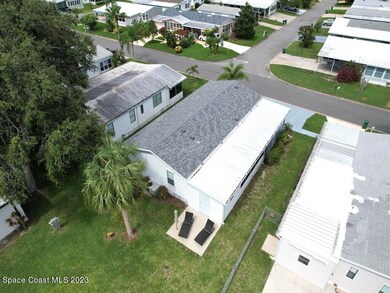
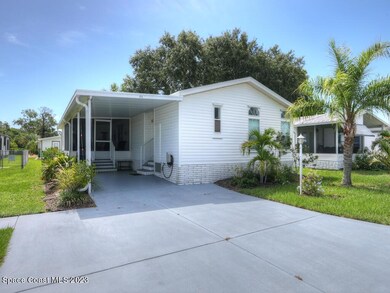



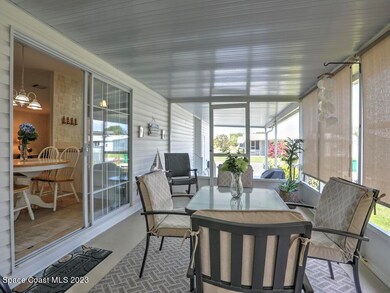
2004 Model boasts of sturdy 2x6 construction. New Roof 2022. Three bedroom split plan offers privacy. Spacious kitchen has lots of storage. Dining room leads to raised screen porch for relaxing or having your morning coffee. Interior laundry includes washer and dryer. Immaculate home comes partially furnished to make the move easy.
Last Agent to Sell the Property
RE/MAX Crown Realty License #434227 Listed on: 08/09/2023
We collect this data history from publicly available records. To have your information removed, we recommend requesting removal directly through your county’s website.
Francine McElhenny
RE/MAX Crown Realty
(772) 758-8754
85 Total Sales
52 in Barefoot Bay
$75K - $269K Price Range
Nancy Carty
RE/MAX Crown Realty
(772) 758-5360
40 Total Sales
3 in Barefoot Bay
$190K - $195K Price Range
Jennifer Goodall
RE/MAX Crown Realty
(772) 758-7501
92 Total Sales
13 in Barefoot Bay
$130K - $225K Price Range
Gustav Brugger
RE/MAX Crown Realty
(772) 217-4293
111 Total Sales
32 in Barefoot Bay
$110K - $295K Price Range
Becky Boncek
RE/MAX Crown Realty
(772) 571-4340
452 Total Sales
633 in Barefoot Bay
$45K - $1.4M Price Range
Lynn Grady
Engel & Voelkers Vero Beach
(475) 267-1726
185 Total Sales
41 in Barefoot Bay
$90K - $319K Price Range
We collect this data history from publicly available records. To have your information removed, we recommend requesting removal directly through your county’s website.
| Date | Buyer | Sale Price | Title Company |
|---|---|---|---|
| $125,000 | Professional Ttl Of Indian R | ||
| Russell Bruce A | -- | Attorney | |
| Russell Bruce A | -- | -- | |
| Russell Bruce A | $22,000 | Commercial Title Svcs Inc | |
| Barefoot Bay Realty Inc | $5,000 | Commercial Title Svcs Inc | |
| Bell David | $45,000 | -- | |
| Malvitz Raymond Henry | -- | -- | |
| Malvitz Raymond H | $1,800 | -- |
We collect this data history from publicly available records. To have your information removed, we recommend requesting removal directly through your county’s website.
| Date | Status | Borrower | Loan Amount |
|---|---|---|---|
| Open | $219,724 | ||
| Closed | Dunn Kristin Ann | $209,000 | |
| Previous Owner | Russell Bruce A | $96,307 |
We collect this data history from publicly available records. To have your information removed, we recommend requesting removal directly through your county’s website.
| Date | Event | Price | List to Sale | Price per Sq Ft |
|---|---|---|---|---|
| 09/28/2023 09/28/23 | Sold | $209,000 | 0.0% | $175 / Sq Ft |
| 09/11/2023 09/11/23 | Pending | -- | -- | -- |
| 08/09/2023 08/09/23 | For Sale | $209,000 | -- | $175 / Sq Ft |
We collect this data history from publicly available records. To have your information removed, we recommend requesting removal directly through your county’s website.
| Year | Tax Paid | Tax Assessment Tax Assessment Total Assessment is a certain percentage of the fair market value that is determined by local assessors to be the total taxable value of land and additions on the property. | Land | Improvement |
|---|---|---|---|---|
| 2026 | $3,051 | $152,460 | ||
| 2025 | $2,966 | $172,210 | ||
| 2024 | $3,220 | $173,020 | ||
| 2023 | $3,220 | $170,220 | $65,000 | $105,220 |
| 2022 | $2,819 | $143,690 | $0 | $0 |
| 2021 | $2,648 | $111,810 | $41,000 | $70,810 |
| 2020 | $2,618 | $109,710 | $30,000 | $79,710 |
| 2019 | $2,357 | $103,920 | $27,000 | $76,920 |
| 2018 | $2,244 | $95,030 | $27,000 | $68,030 |
| 2017 | $2,086 | $75,930 | $14,000 | $61,930 |
| 2016 | $2,017 | $69,560 | $11,000 | $58,560 |
| 2015 | $1,940 | $57,460 | $8,000 | $49,460 |
| 2014 | $1,819 | $52,240 | $5,000 | $47,240 |
Seller's Agent in 2023
Becky Boncek
RE/MAX
(772) 913-3412
268 in this area
452 Total Sales
Source: Space Coast MLS (Space Coast Association of REALTORS®)
MLS Number: 972054
APN: 30-38-15-01-00002.0-0048.00
Disclaimer: Certain information contained herein is derived from information provided by parties other than Homes.com. All information provided is deemed reliable, but is not guaranteed to be accurate and should be independently verified.
IDX information is provided exclusively for personal, non-commercial use, and may not be used for any purpose other than to identify prospective properties consumers may be interested in purchasing.
Information is deemed reliable but not guaranteed.
Ask me questions while you tour the home.