
Linda Dressler
Responds Quickly
RE/MAX Suburban
(224) 385-0486
126 Total Sales
1 in Lindenhurst
$255,000 Price
Estimated Value: $514,558
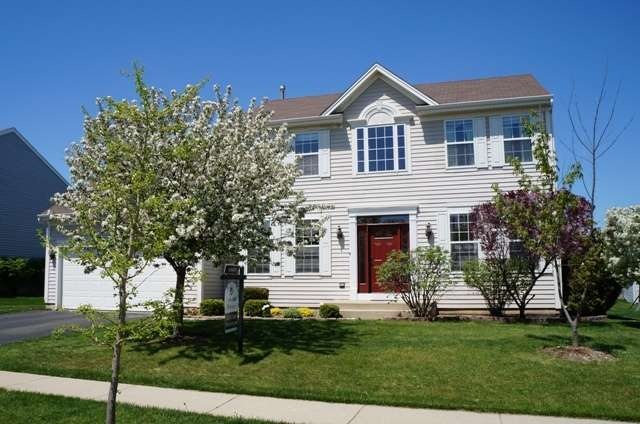
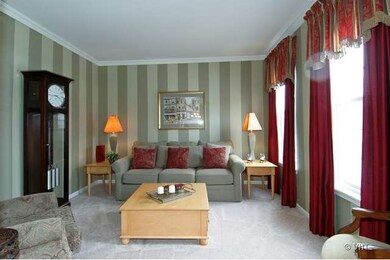
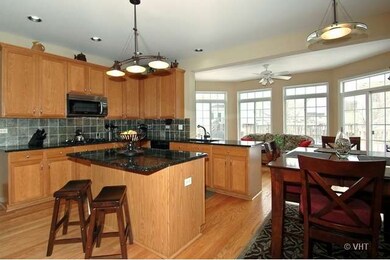
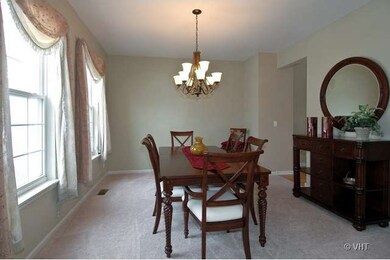
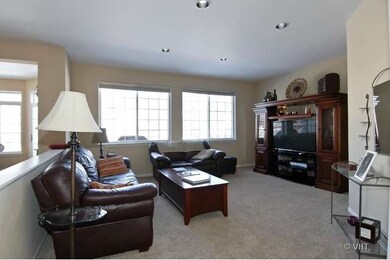
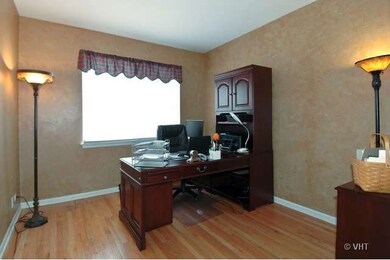
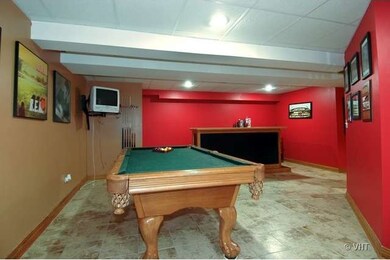
GREAT BIG BEAUTY. THIS HOME HAS SO MUCH TO OFFER, HARDWOOD FLOORING LEADING TO LARGE OPEN FLOOR PLAN. KITCHEN FEATURES GRANITE COUNTERS, STAINLESS STEEL APPLIANCES & EXPANSIVE SUNROOM! 42" CABINETS, TILE BACKSPLASH. BUILT-IN WINE COOLER. BRAND NEW CARPET THROUGH OUT! HUGE MASTER BEDROOM MAKES IT A REAL RETREAT! FINISHED BASEMENT W/BATHROOM & NEW CEDAR SUANA! MOVE-IN READY! NEW FURNACE AND MUCH MORE! MILLBURN SCHOOLS.
Last Agent to Sell the Property
Berkshire Hathaway HomeServices Chicago License #475133000 Listed on: 03/18/2013
Last Buyer's Agent
DeShaun Cox
We collect this data history from publicly available records. To have your information removed, we recommend requesting removal directly through your county’s website.
Linda Dressler
RE/MAX Suburban
(224) 385-0486
126 Total Sales
1 in Lindenhurst
$255,000 Price
Cecille Plurad
Coldwell Banker Realty
(877) 761-6689
180 Total Sales
1 in Lindenhurst
$385,900 Price
Jeff Stainer
RE/MAX Action
(708) 905-4649
202 Total Sales
1 in Lindenhurst
$389,900 Price
Janice Goldblatt
@properties Christie's International Real Estate
(224) 427-6497
85 Total Sales
2 in Lindenhurst
$150K - $155K Price Range
Matt Lysien
Suburban Life Realty, Ltd
(224) 315-8087
519 Total Sales
1 in Lindenhurst
$360,000 Price
Ross Vasiliev
Core Realty & Investments, Inc
(224) 706-1314
72 Total Sales
1 in Lindenhurst
$330,000 Price
We collect this data history from publicly available records. To have your information removed, we recommend requesting removal directly through your county’s website.
| Date | Buyer | Sale Price | Title Company |
|---|---|---|---|
| $280,000 | None Available | ||
| $363,000 | Multiple | ||
| $244,000 | -- |
We collect this data history from publicly available records. To have your information removed, we recommend requesting removal directly through your county’s website.
| Date | Status | Borrower | Loan Amount |
|---|---|---|---|
| Previous Owner | $222,149 | ||
| Previous Owner | $227,000 | ||
| Previous Owner | $68,800 | ||
| Previous Owner | $250,000 | ||
| Previous Owner | $219,861 | ||
| Previous Owner | $220,754 | ||
| Previous Owner | $225,000 |
We collect this data history from publicly available records. To have your information removed, we recommend requesting removal directly through your county’s website.
| Date | Event | Price | List to Sale | Price per Sq Ft |
|---|---|---|---|---|
| 07/25/2013 07/25/13 | Sold | $280,000 | -6.6% | $93 / Sq Ft |
| 06/10/2013 06/10/13 | For Sale | $299,900 | 0.0% | $100 / Sq Ft |
| 06/05/2013 06/05/13 | Pending | -- | -- | -- |
| 06/04/2013 06/04/13 | Pending | -- | -- | -- |
| 05/27/2013 05/27/13 | Price Changed | $299,900 | +0.3% | $100 / Sq Ft |
| 05/27/2013 05/27/13 | Price Changed | $299,000 | -2.0% | $100 / Sq Ft |
| 04/19/2013 04/19/13 | Price Changed | $305,000 | -3.2% | $102 / Sq Ft |
| 03/18/2013 03/18/13 | For Sale | $315,000 | -- | $105 / Sq Ft |
We collect this data history from publicly available records. To have your information removed, we recommend requesting removal directly through your county’s website.
| Year | Tax Paid | Tax Assessment Tax Assessment Total Assessment is a certain percentage of the fair market value that is determined by local assessors to be the total taxable value of land and additions on the property. | Land | Improvement |
|---|---|---|---|---|
| 2025 | $13,761 | $139,916 | $15,934 | $123,982 |
| 2024 | $12,545 | $130,433 | $14,854 | $115,579 |
| 2023 | $14,133 | $115,244 | $13,124 | $102,120 |
| 2022 | $14,133 | $107,104 | $14,639 | $92,465 |
| 2021 | $13,798 | $99,493 | $13,599 | $85,894 |
| 2020 | $13,506 | $96,305 | $13,163 | $83,142 |
| 2019 | $13,205 | $92,557 | $12,651 | $79,906 |
| 2018 | $12,904 | $91,761 | $17,883 | $73,878 |
| 2017 | $12,352 | $89,314 | $17,406 | $71,908 |
| 2016 | $13,380 | $92,147 | $17,958 | $74,189 |
| 2015 | $14,466 | $95,625 | $18,636 | $76,989 |
| 2014 | $13,422 | $94,568 | $14,732 | $79,836 |
| 2012 | $11,920 | $95,024 | $14,803 | $80,221 |
Seller's Agent in 2013
Juli Noll
Berkshire Hathaway HomeServices Chicago
(847) 204-6411
20 Total Sales
D
Buyer's Agent in 2013
DeShaun Cox
Source: Midwest Real Estate Data (MRED)
MLS Number: 08294537
APN: 06-01-305-061
Disclaimer: Certain information contained herein is derived from information provided by parties other than Homes.com. All information provided is deemed reliable, but is not guaranteed to be accurate and should be independently verified.
All data is obtained from various sources and may not have been verified by broker or MLS GRID. Supplied Open House Information is subject to change without notice. All information should be independently reviewed and verified for accuracy. Properties may or may not be listed by the office/agent presenting the information. Some IDX listings have been excluded from this website.
Listings courtesy of Midwest Real Estate Data (MRED) as distributed by MLS GRID.
Based on information submitted to the MLS GRID
Ask me questions while you tour the home.