NOT LISTED FOR SALE

Estimated Value: $329,000 - $359,000

3 Beds
2 Baths
2,100 Sq Ft
$163/Sq Ft Est. Value

Sale Details

Date Sold: February 20, 2026

Last sale price $329,000 $157 Per Sq Ft

Est. 4% increase in value since last sale

Current estimated payment $1,954 / mo

49 Days on Market

Highlights

  • Media Room
  • Craftsman Architecture
  • Mud Room
  • Chuckey Doak Middle School Rated 9+
  • Wooded Lot
  • No HOA

About This Home

As of February 2026

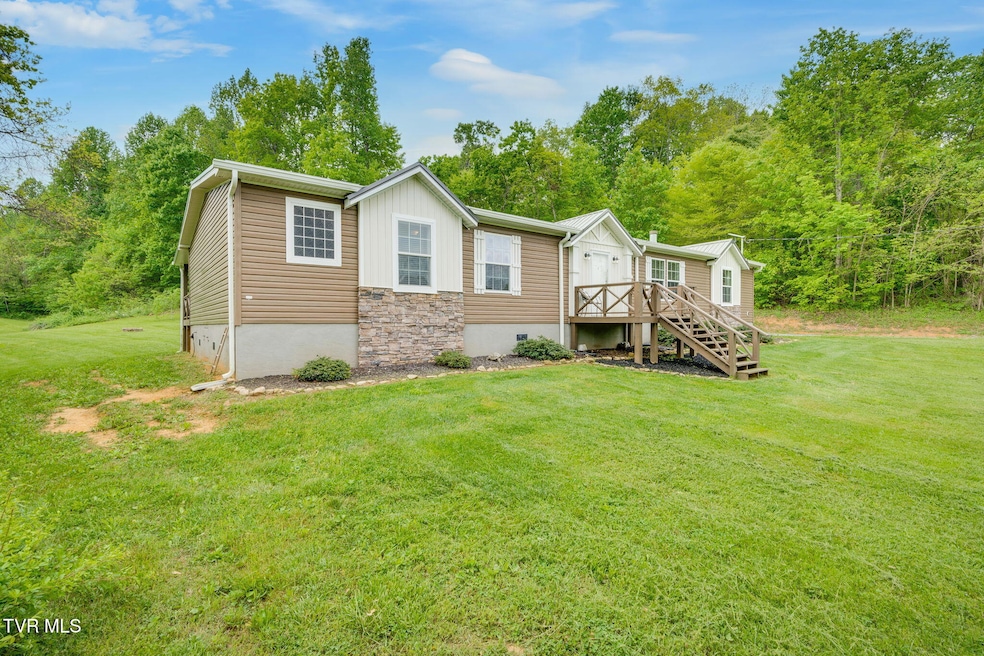
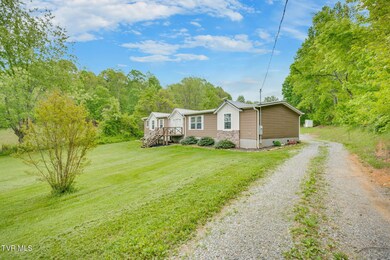
Welcome to your own private sanctuary in the heart of East Tennessee. Nestled among rolling hills and framed by a canopy of mature trees, this immaculately maintained property at 474 Thornburg Rd in Fall Branch sits on over 5 acres and offers a lifestyle where peace, comfort, and nature come together. Step outside and breathe in the crisp mountain air as you take in the gentle sounds of birdsong and rustling leaves. Imagine sipping your morning coffee on the porch while watching the sun rise over the countryside, or gathering with loved ones under a starlit sky free from the city's distractions. The home itself reflects warmth and character, providing inviting spaces that encourage both relaxation and togetherness. Large windows bathe the rooms in natural light, while views of the surrounding landscape create a sense of calm in every corner. Thoughtfully cared for and immaculately maintained, it's a place where you can move right in and feel at home instantly. Set on over 5 acres, there's plenty of room for gardening, outdoor hobbies, or simply enjoying the privacy that comes with country living. And when you're ready for a taste of history, shopping, and local charm, you're just a quick 20-minute drive to historic downtown Jonesborough—Tennessee's oldest town. Whether you're seeking a forever home or a peaceful retreat, 474 Thornburg Rd is more than a property—it's an opportunity to embrace a slower pace of life surrounded by beauty and tranquility.

Last Agent to Sell the Property

Patrick Watkins

Watkins Home Team License #334189 Listed on: 09/26/2025

Last Buyer's Agent

Jessica Coates

Real Broker License #352016

Real Broker

Property Details

Home Type

  • Mobile/Manufactured

Year Built

  • Built in 2012

Lot Details

  • 5.02 Acre Lot
  • Level Lot
  • Cleared Lot
  • Wooded Lot
  • Property is in good condition

Home Design

  • Craftsman Architecture
  • Shingle Roof
  • Vinyl Siding
  • Stone Exterior Construction
  • Stone

Interior Spaces

  • 2,100 Sq Ft Home
  • 1-Story Property
  • Ceiling Fan
  • Gas Log Fireplace
  • Double Pane Windows
  • Insulated Windows
  • Window Treatments
  • Sliding Doors
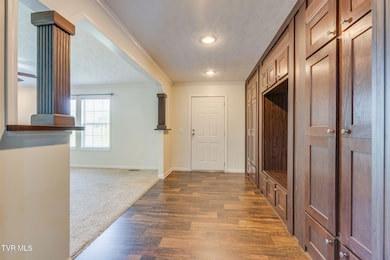
  • Mud Room
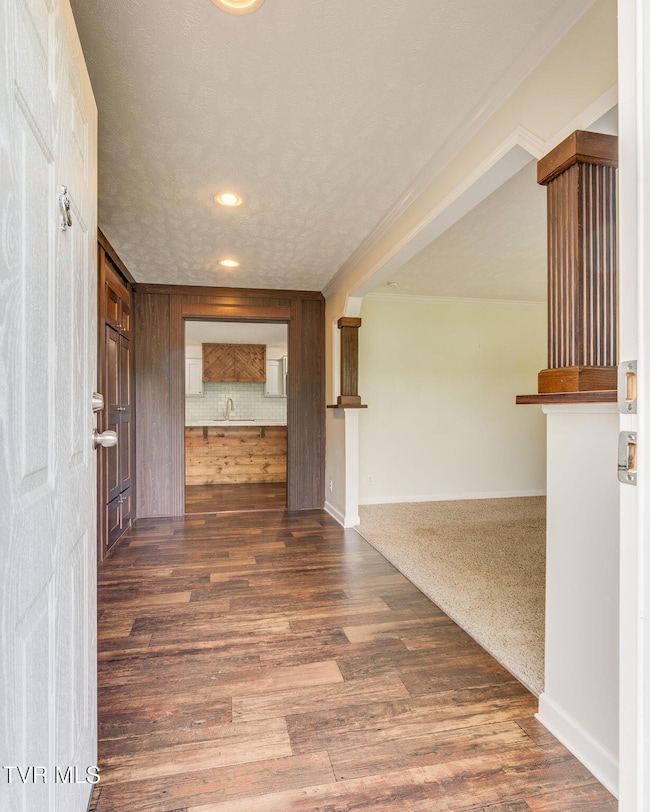
  • Entrance Foyer
  • Living Room with Fireplace
  • Media Room
  • Fire and Smoke Detector

Kitchen

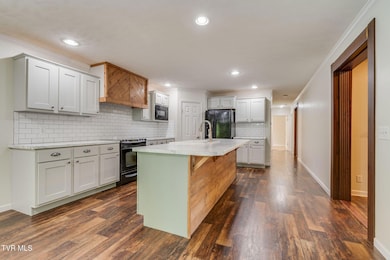
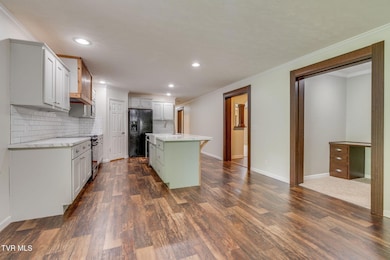
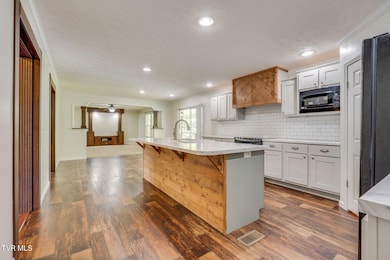
  • Eat-In Kitchen
  • Electric Range
  • Microwave
  • Dishwasher
  • Kitchen Island

Flooring

  • Carpet
  • Luxury Vinyl Plank Tile

Bedrooms and Bathrooms

  • 3 Bedrooms
  • Cedar Closet
  • Walk-In Closet
  • 2 Full Bathrooms
  • Soaking Tub
  • Oversized Bathtub in Primary Bathroom
  • Garden Bath

Laundry

  • Laundry Room
  • Washer and Electric Dryer Hookup

Accessible Home Design

  • Handicap Modified
  • Doors with lever handles

Schools

  • Chuckey Elementary School
  • Chuckey Doak Middle School
  • Chuckey Doak High School

Utilities

  • Central Heating and Cooling System
  • Heat Pump System
  • Propane
  • Septic Tank

Additional Features

  • Outbuilding
  • Double Wide

Community Details

  • No Home Owners Association
  • FHA/VA Approved Complex

Listing and Financial Details

  • Assessor Parcel Number 015 033.09

Property Details

Home Type

Mobile/Manufactured

Year Built

Built in 2012

Lot Details

5.02 Acres

Listing Details

  • Directions: From TN 93 S, turn onto Thornburg Rd, property is at the end of the road. GPS Friendly.
  • Prop. Type: Residential
  • Building Stories: 1
  • Year Built: 2012
  • Body Type: Double Wide
  • Property Sub Type: Single Family Residence
  • ResoSecurityFeatures: Smoke Detector(s)
  • Subdivision Name: Not In Subdivision
  • Architectural Style: Craftsman, Ranch
  • Unit Levels: One
  • New Construction: No
  • Reso Structure Type: None
  • Contract Info Foreclosure: No
  • Contract Info Short Sale: No
  • Contract Info Auction: No
  • General Property Description Acres: 5.02
  • General Property Description Zoning2: A-1
  • General Property Description Elementary School3: Chuckey
  • General Property Description Middle School2: Chuckey Doak
  • General Property Description High School3: Chuckey Doak
  • General Property Description HOA YN: No
  • Property Condition Above Average: Yes
  • Water Public: Yes
  • General Property Description Lot Dimensions: See acres
  • General Property Description Home Warranty: No
  • General Property Description Total SqFt Finished: 2100.0
  • General Property Description Above Grade SqFt: 2100.0
  • AC Central Air: Yes
  • Appliances Microwave: Yes
  • Appliances Refrigerators: Yes
  • TopographyLot Description Level2: Yes
  • General Property Description Parcel ID2: 015 033.09
  • General Property Description # Fireplaces: 1
  • Style Ranch: Yes
  • Roof Shingle: Yes
  • AC Heat Pump3: Yes
  • Financing FHA: Yes
  • General Property Description Stories2: 1
  • Other Structures Outbuilding: Yes
  • AC Ceiling Fan(s): Yes
  • TopographyLot Description Rolling Slope: Yes
  • Laundry Features Electric Dryer Hookup: Yes
  • Laundry Features Washer Hookup: Yes
  • Flooring Carpet: Yes
  • Other Rooms Laundry: Yes
  • TopographyLot Description Cleared: Yes
  • Flooring Luxury Vinyl: Yes
  • Body Type Double Wide: Yes
  • TopographyLot Description Wooded: Yes
  • Levels One: Yes
  • Utilities:Electricity Connected: Yes
  • Utilities Water Connected: Yes
  • Utilities Propane5: Yes
  • Security Features:Smoke Detector(s): Yes
  • Door Features Levered or Graspable Door Handles: Yes
  • Remarks Misc:userdefined80: Welcome to your own private sanctuary in the heart of East Tennessee. Nestled among rolling hills and framed by a canopy of mature trees, this immaculately maintained property at 474 Thornburg Rd in Fall Branch sits on over 5 acres and offers a lifestyle where peace, comfort, and nature come together. Step outside and breathe in the crisp mountain air as you take in the gentle sounds of birdsong and rustling leaves. Imagine sipping your morning coffee on the porch while watching the sun rise over the countryside, or gathering with loved ones under a starlit sky free from the city's distractions. The home itself reflects warmth and character, providing inviting spaces that encourage both relaxation and togetherness. Large windows bathe the rooms in natural light, while views of the surrounding landscape create a sense of calm in every corner. Thoughtfully cared for and immaculately maintained, it's a place where you can move right in and feel at home instantly. Set on over 5 acres, there's plenty of room for gardening, outdoor hobbies, or simply enjoying the privacy that comes with country living. And when you're ready for a taste of history, shopping, and local charm, you're just a quick 20-minute drive to historic downtown Jonesborough—Tennessee's oldest town. Whether you're seeking a forever home or a peaceful retreat, 474 Thornburg Rd is more than a property—it's an opportunity to embrace a slower pace of life surrounded by beauty and tranquility.
  • Special Features: None
  • Stories: 1

Interior Features

  • Appliances: Dishwasher, Electric Range, Microwave, Refrigerator
  • Flooring: Carpet, Luxury Vinyl
  • Interior Amenities: Primary Downstairs, 2+ Person Tub, Cedar Closet(s), Eat-in Kitchen, Entrance Foyer, Garden Tub, Handicap Modified, Kitchen Island, Pantry, Soaking Tub, Walk-In Closet(s)
  • Window Features: Double Pane Windows, Insulated Windows, Window Treatments
  • Full Bathrooms: 2
  • Total Bedrooms: 3
  • Door Features: Levered or Graspable Door Handles, Sliding Doors
  • Fireplace Features: Gas Log, Living Room
  • Fireplaces: 1
  • General Property Description Baths - Full: 2
  • Interior Features:Eat-in Kitchen: Yes
  • Interior Features:Pantry: Yes
  • Appliances Dishwasher: Yes
  • Interior Features:Soaking Tub: Yes
  • Interior Features:Walk-In Closet(s): Yes
  • Fireplace:Gas Log: Yes
  • Fireplace:Living Room: Yes
  • Interior Features:Entrance Foyer: Yes
  • Interior Features:Kitchen Island: Yes
  • Appliances:Electric Range: Yes
  • InteriorFeatures:Handicap Modified: Yes
  • Interior Features:Primary Downstairs: Yes
  • Other Rooms:Mud Room: Yes
  • Interior Features Garden Tub: Yes
  • Other Rooms:Media Room: Yes
  • InteriorFeatures:Cedar Closet(s): Yes
  • Interior Features 2 Person Tub: Yes

Exterior Features

  • Property Condition: Above Average
  • Roof: Shingle
  • Other Structures: Outbuilding
  • Acres: 5.02
  • Topography: Cleared, Level, Rolling Slope, Wooded
  • Home Warranty: No
  • Construction Type: Stone, Vinyl Siding
  • Exterior Finish Vinyl Siding: Yes
  • Window Features:Double Pane Windows: Yes
  • Window Features:Insulated Windows: Yes
  • Window Features:Window Treatments: Yes
  • Exterior Finish Stone5: Yes
  • Door Features:Sliding Doors: Yes

Utilities

  • Heating: Central, Heat Pump
  • Sewer: Septic Tank
  • Utilities: Electricity Connected, Propane, Water Connected
  • Laundry Features: Electric Dryer Hookup, Washer Hookup
  • Cooling: Ceiling Fan(s), Central Air, Heat Pump
  • Cooling Y N: Yes
  • HeatingYN: Yes
  • Water Source: Public
  • Heating:Central: Yes
  • Heating:Heat Pump2: Yes
  • Sewer Septic Tank: Yes

Condo/Co-op/Association

  • Association: No

Schools

  • Elementary School: Chuckey
  • High School: Chuckey Doak
  • Middle Or Junior School: Chuckey Doak

Lot Info

  • Zoning: A-1
  • Lot Dimensions: See acres
  • Lot Size Sq Ft: 218671.2
  • ResoLotSizeUnits: Acres
  • Parcel #: 015 033.09

Ownership History

We collect this data history from publicly available records. To have your information removed, we recommend requesting removal directly through your county’s website.

Date Name Owned For Owner Type

Purchase Details

Listed on
Sep 26, 2025
Closed on
Feb 20, 2026
Sold by
Bought by
Seller's Agent
Patrick Watkins
Watkins Home Team
Buyer's Agent
Jessica Coates
Real Broker
List Price
$389,000
Sold Price
$329,000
Premium/Discount to List
-$60,000
-15.42%
Views
72
Current Estimated Value
$341,787

Home Financials for this Owner

Home Financials are based on the most recent Mortgage that was taken out on this home.
Estimated Appreciation
$12,787
Avg. Annual Appreciation
10.00%
Original Mortgage
$263,200
Interest Rate
0.0616%
Mortgage Type
New Conventional

Purchase Details

Listed on
Mar 4, 2025
Closed on
Apr 11, 2025
Sold by
Bought by
Seller's Agent
Maria Kalis
Greater Impact Realty Jonesborough
Buyer's Agent
KELI VAUGHN
Southern Dwellings
List Price
$415,000
Sold Price
$410,000
Premium/Discount to List
-$5,000
-1.2%
Views
14

Home Financials for this Owner

Home Financials are based on the most recent Mortgage that was taken out on this home.
Avg. Annual Appreciation
-22.58%
Original Mortgage
$308,000
Interest Rate
0.0594%
Mortgage Type
New Conventional

Purchase Details

Closed on
Aug 31, 2021
Sold by
Bought by

Home Financials for this Owner

Home Financials are based on the most recent Mortgage that was taken out on this home.
Original Mortgage
$121,082
Interest Rate
0.027%
Mortgage Type
FHA

Purchase Details

Closed on
Apr 9, 2015
Sold by
Bought by
Source: Public Records

Range of Values:

--
Value Increase
--
Percent Increase
--
Adjusted for Inflation
Collateral Analytics

Collateral Analytics Collateral Analytics AVMs (Automated Valuation Model) employ a number of statistical approaches combined with neighborhood-specific comparable selection guarantees the most up-to-date and precise valuations.

Not Available

Collateral Analytics does not have data for the current month. Please view the chart for historical values.

ICE

ICE Mortgage Technology ICE Mortgage Technology’s AVM (Automated Valuation Model) is a state-of-the-art online residential property valuation tool that provides a quick and accurate estimate of the value of almost any home in the U.S.

Not Available

ICE Mortgage Technology does not have data for the current month. Please view the chart for historical values.

First American

First American First American Data & Analytics’ next-generation AVM combines unrivaled data assets with a blended ensemble of valuation models to produce highly accurate, reliable valuations you can trust.

Not Available

First American does not have data for the current month. Please view the chart for historical values.

Quantarium

Quantarium Quantarium’s valuation service, repeatedly proven the industry’s most accurate and comprehensive, is supercharged with a self-learning and auto-tuning AI engine that continually becomes smarter and more accurate as it processes daily inputs from the industry’s leading RE data lake.

Not Available

Quantarium does not have data for the current month. Please view the chart for historical values.

Average Value
Not Available
List Price
Sold Price
Create a Home Valuation Report for This Property
The Home Valuation Report is an in-depth analysis detailing your home's value as well as a comparison with similar homes in the area

Purchase History

We collect this data history from publicly available records. To have your information removed, we recommend requesting removal directly through your county’s website.

Date Buyer Sale Price Title Company
$329,000 Reliable Title & Escrow
$410,000 Reliable Title & Escrow
$135,000 Classic Title
-- --
Source: Public Records

Mortgage History

We collect this data history from publicly available records. To have your information removed, we recommend requesting removal directly through your county’s website.

Date Status Borrower Loan Amount
Open $263,200
Previous Owner $308,000
Previous Owner $121,082
Source: Public Records

Property History

We collect this data history from publicly available records. To have your information removed, we recommend requesting removal directly through your county’s website.

Date Event Price List to Sale Price per Sq Ft Prior Sale
02/20/2026 02/20/26 Sold $329,000 -15.4% $157 / Sq Ft
11/14/2025 11/14/25 Pending -- -- --
09/26/2025 09/26/25 For Sale $389,000 -5.1% $185 / Sq Ft
04/11/2025 04/11/25 Sold $410,000 -1.2% $195 / Sq Ft View Prior Sale
03/07/2025 03/07/25 Pending -- -- --
03/04/2025 03/04/25 For Sale $415,000 0.0% $198 / Sq Ft
02/14/2025 02/14/25 Pending -- -- --
02/07/2025 02/07/25 For Sale $415,000 0.0% $198 / Sq Ft
01/21/2025 01/21/25 Pending -- -- --
01/15/2025 01/15/25 For Sale $415,000 -- $198 / Sq Ft
Source: Tennessee/Virginia Regional MLS

Tax History

We collect this data history from publicly available records. To have your information removed, we recommend requesting removal directly through your county’s website.

Year Tax Paid Tax Assessment Tax Assessment Total Assessment is a certain percentage of the fair market value that is determined by local assessors to be the total taxable value of land and additions on the property. Land Improvement
2025 $1,163 $70,475 $13,800 $56,675
2024 $1,163 $70,475 $13,800 $56,675
2023 $1,163 $70,475 $0 $0
2022 $68,500 $34,000 $8,525 $25,475
2021 $685 $34,000 $8,525 $25,475
2020 $685 $34,000 $8,525 $25,475
2019 $685 $34,000 $8,525 $25,475
2018 $685 $34,000 $8,525 $25,475
2017 $587 $29,750 $8,575 $21,175
2016 $557 $29,750 $8,575 $21,175
2015 $557 $29,750 $8,575 $21,175
Source: Public Records

Agents Affiliated with this Home

  • Section Image
  • Section Image
  • Section Image
  • Section Image
See All Agents

Map

Source: Tennessee/Virginia Regional MLS

MLS Number: 9986259

Tennessee/Virginia Regional MLS

APN: 015-033.09

Your Personal Tour Guide

Ask me questions while you tour the home.