NOT LISTED FOR SALE

4740 Foxhall Crescent NW Washington, DC 20007

Berkley Neighborhood

Estimated Value: $2,692,213

4 Beds
4.5 Baths
3,724 Sq Ft
$723/Sq Ft Est. Value

Sale Details

Date Sold: May 5, 2017

Last sale price $1,890,000 $508 Per Sq Ft

Est. 42% increase in value since last sale

Current estimated payment $16,645 / mo

234 Days on Market

Highlights

  • In Ground Pool
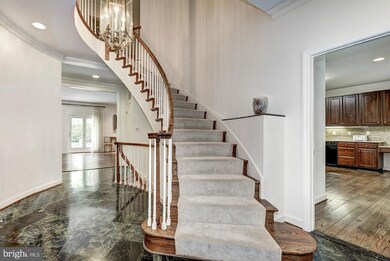
  • Curved or Spiral Staircase
  • Premium Lot
  • Key Elementary School Rated A
  • Colonial Architecture
  • Traditional Floor Plan

About This Home

As of May 2017

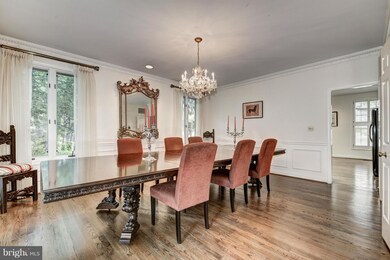
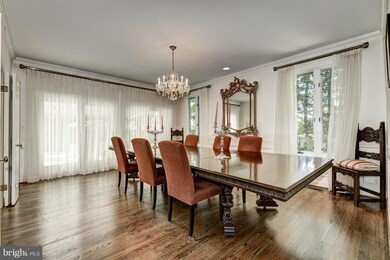
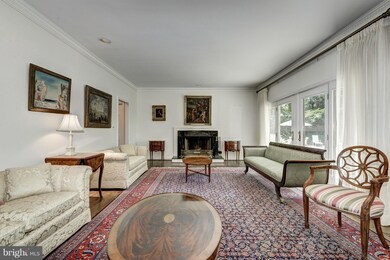
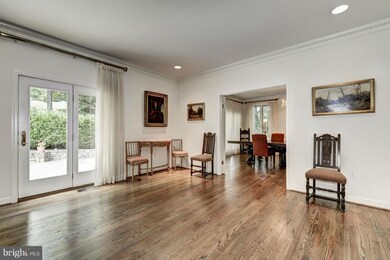
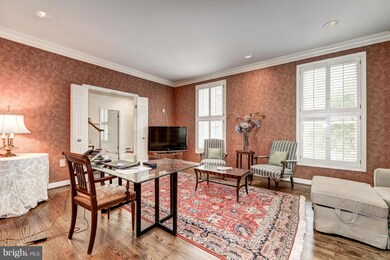
SENSATIONAL CITY HOME WITH EXTRAORDINARY DRAMATIC ROOMS INCLUDING TWO STORY FOYER WITH FLOATING STAIRCASE, ELABORATE CROWN MOLDINGS EMBASSY SIZE LIVING ROOM AND DINING ROOM, CUSTOM BUILT INS AND ELEVATOR. GORGEOUS KITCHEN AND BATHS. PREMIUM DOUBLE LOT WITH POOL, LUSH LANDSCAPING AND TOTAL PRIVACY.

Last Agent to Sell the Property

Marc Fleisher

(202) 448-9002 marc@fleisherarrowood.com Compass Listed on: 08/15/2016

Compass

Co-Listed By

Craig Chase

(301) 298-1001 craig@thefleishergroup.com Compass

Last Buyer's Agent

Abla 'Angela' Khoursheed

(703) 243-9222 investcoinc@aol.com Investco Real Estate, Inc. License #0225026136

Create a Home Valuation Report for This Property
The Home Valuation Report is an in-depth analysis detailing your home's value as well as a comparison with similar homes in the area

Home Details

Home Type

  • Single Family

Est. Annual Taxes

  • $17,714

Year Built

  • Built in 1986

Lot Details

  • 13,365 Sq Ft Lot
  • Back Yard Fenced
  • Landscaped
  • Extensive Hardscape
  • Premium Lot
  • The property's topography is moderate slope, level
  • Property is in very good condition

HOA Fees

  • $229 Monthly HOA Fees

Parking

  • 2 Car Attached Garage
  • Side Facing Garage
  • Garage Door Opener
  • Off-Street Parking

Home Design

  • Colonial Architecture
  • Brick Exterior Construction

Interior Spaces

  • Property has 3 Levels
  • Traditional Floor Plan
  • Curved or Spiral Staircase
  • Built-In Features
  • Crown Molding
  • Ceiling height of 9 feet or more
  • Fireplace Mantel
  • Insulated Windows
  • Sliding Doors
  • Insulated Doors
  • Family Room
  • Living Room
  • Dining Area
  • Den
  • Game Room
  • Storage Room
  • Utility Room
  • Home Gym
  • Wood Flooring
  • Garden Views

Kitchen

  • Breakfast Area or Nook
  • Eat-In Kitchen
  • Built-In Double Oven
  • Cooktop
  • Microwave
  • Ice Maker
  • Dishwasher
  • Kitchen Island
  • Upgraded Countertops
  • Trash Compactor
  • Disposal

Bedrooms and Bathrooms

  • 4 Bedrooms
  • En-Suite Bathroom
  • In-Law or Guest Suite
  • 4.5 Bathrooms

Laundry

  • Laundry Room
  • Dryer
  • Washer

Finished Basement

  • Walk-Out Basement
  • Connecting Stairway
  • Front, Rear, and Side Basement Entry
  • Sump Pump
  • Basement Windows

Home Security

  • Alarm System
  • Fire and Smoke Detector

Accessible Home Design

  • Accessible Elevator Installed

Outdoor Features

  • In Ground Pool
  • Patio

Schools

  • Key Elementary School
  • Hardy Middle School
  • Jackson-Reed High School

Utilities

  • Forced Air Zoned Heating and Cooling System
  • Heating System Uses Natural Gas
  • Vented Exhaust Fan
  • Programmable Thermostat
  • Natural Gas Water Heater

Community Details

  • Association fees include management, reserve funds, road maintenance, snow removal, trash
  • Foxhall Crescent Community
  • Berkley Subdivision
  • The community has rules related to alterations or architectural changes, covenants, parking rules

Listing and Financial Details

  • Tax Lot 963
  • Assessor Parcel Number 1397//0963

Home Details

Home Type

Single Family

Est. Annual Taxes

$17,714

Year Built

Built in 1986

Lot Details

0.31 Acres

HOA Fees

$229 per month

Parking

2

Listing Details

  • Property Type: Residential
  • Structure Type: Detached
  • Architectural Style: Colonial
  • Accessibility Features: Elevator
  • Ownership: Fee Simple
  • Inclusions: Parking Included In ListPrice,Parking Included In SalePrice
  • New Construction: No
  • Story List: Lower 1, Main, Upper 1
  • Year Built: 1986
  • Special Features: VirtualTour
  • Property Sub Type: Detached

Interior Features

  • Appliances: Dishwasher, Disposal, Dryer, Exhaust Fan, Microwave, Refrigerator, Washer, Water Heater, Cooktop, Icemaker, Oven - Double, Oven - Wall, Trash Compactor
  • Interior Amenities: Breakfast Area, Dining Area, Kitchen - Table Space, Kitchen - Island, Kitchen - Eat-In, Primary Bath(s), Built-Ins, Upgraded Countertops, Crown Moldings, Elevator, Wood Floors, Curved Staircase, Floor Plan - Traditional
  • Window Features: Insulated
  • Fireplace Features: Mantel(s)
  • Fireplaces Count: 1
  • Fireplace: Yes
  • Door Features: Insulated, Sliding Glass
  • Wall Ceiling Types: 9'+ Ceilings
  • Entry Location: Foyer
  • Levels Count: 3+
  • Room List: Living Room, Game Room, Family Room, Study, Exercise Room, In-Law/AuPair/Suite, Laundry, Storage Room, Utility Room
  • Basement: Yes
  • Basement Type: Outside Entrance, Rear Entrance, Side Entrance, Connecting Stairway, Front Entrance, Sump Pump, Daylight, Partial, Fully Finished, Windows, Walkout Stairs
  • Living Area Units: Square Feet

Beds/Baths

  • Bedrooms: 4
  • Total Bathrooms: 5
  • Full Bathrooms: 4
  • Half Bathrooms: 1
  • Main Level Bathrooms: 1.00
  • Upper Level Bathrooms: 3.00
  • Lower Levels Bathrooms: 1.00
  • Main Level Half Bathrooms: 1

Exterior Features

  • Construction Materials: Brick
  • Exterior Features: Extensive Hardscape
  • Pool Features: In Ground
  • Pool Private: Yes
  • View: Garden/Lawn
  • View: Yes
  • Water Access: No
  • Waterfront: No
  • Water Oriented: No
  • Pool: Yes - Personal
  • Tidal Water: No
  • Water View: No

Garage/Parking

  • Garage Spaces: 2.00
  • Garage: Yes
  • Parking Features: Garage
  • Garage Features: Garage Door Opener, Garage - Side Entry
  • Attached Garage Spaces: 2
  • Total Garage And Parking Spaces: 2
  • Type Of Parking: Off Street, Attached Garage

Utilities

  • Central Air Conditioning: Yes
  • Cooling Fuel: Electric
  • Cooling Type: Central A/C, Programmable Thermostat
  • Cooling: Yes
  • Heating Fuel: Natural Gas
  • Heating Type: Forced Air, Zoned
  • Heating: Yes
  • Hot Water: Natural Gas
  • Security: Electric Alarm, Smoke Detector, Security System
  • Sewer/Septic System: Public Sewer
  • Water Source: Public

Condo/Co-op/Association

  • HOA Fees: 2750.00
  • HOA Fee Frequency: Annually
  • Condo Co-Op Association: No
  • HOA Condo Co-Op Fee Includes: Management, Reserve Funds, Road Maintenance, Snow Removal, Trash
  • HOA Condo Co-Op Management Type: Owner/Self-Management
  • HOA Condo Co-Op Rules: Alterations/Architectural Changes, Covenants, Parking
  • HOA: Yes
  • Senior Community: No

Schools

  • Elementary School: KEY
  • High School: JACKSON-REED
  • Middle Or Junior School: HARDY

Lot Info

  • Fencing: Rear
  • Improvement Assessed Value: 1030700.00
  • Land Assessed Value: 1072670.00
  • Lot Features: Landscaping, Premium
  • Lot Size Acres: 0.31
  • Lot Size Area: 13365
  • Lot Size Units: Square Feet
  • Lot Sq Ft: 13365.00
  • Outdoor Living Structures: Patio(s)
  • Property Attached Yn: No
  • Property Condition: Very Good
  • Soil Types: Urban Land-Manor-Glenelg
  • Topography: Moderate Slope, Level
  • In City Limits: Yes

Rental Info

  • Vacation Rental: No

Tax Info

  • Assessor Parcel Number: 16130432
  • Tax Annual Amount: 17714.00
  • Assessor Parcel Number: 1397//0963
  • Tax Lot: 963
  • Tax Year: 2015

MLS Schools

  • School District Name: DISTRICT OF COLUMBIA PUBLIC SCHOOLS

Ownership History

We collect this data history from publicly available records. To have your information removed, we recommend requesting removal directly through your county’s website.

Date Name Owned For Owner Type

Purchase Details

Listed on
Aug 15, 2016
Closed on
May 1, 2017
Sold by
Bought by
Seller's Agent
Marc Fleisher
Compass
Buyer's Agent
Abla 'Angela' Khoursheed
Investco Real Estate, Inc.
List Price
$2,195,000
Sold Price
$1,890,000
Premium/Discount to List
-$305,000
-13.9%
Current Estimated Value
$2,692,213

Home Financials for this Owner

Home Financials are based on the most recent Mortgage that was taken out on this home.
Estimated Appreciation
$802,213
Avg. Annual Appreciation
3.90%
Original Mortgage
$750,000
Outstanding Balance
$609,295
Interest Rate
4.14%
Mortgage Type
New Conventional
Estimated Equity
$2,082,918

Purchase Details

Closed on
Dec 26, 2013
Sold by
Bought by

Home Financials for this Owner

Home Financials are based on the most recent Mortgage that was taken out on this home.
Original Mortgage
$1,562,302
Interest Rate
4.24%
Mortgage Type
New Conventional
Source: Public Records

Home Values in the Area

Source: Public Records

Average Home Value in this Area


Source: Public Records

Agents Specializing in Berkley, DC

See All Agents

Purchase History

We collect this data history from publicly available records. To have your information removed, we recommend requesting removal directly through your county’s website.

Date Buyer Sale Price Title Company
$1,890,000 Enterprise Stlmnt Svcs Llc
-- --
Source: Public Records

Mortgage History

We collect this data history from publicly available records. To have your information removed, we recommend requesting removal directly through your county’s website.

Date Status Borrower Loan Amount
Open $750,000
Previous Owner $1,562,302
Source: Public Records

Property History

We collect this data history from publicly available records. To have your information removed, we recommend requesting removal directly through your county’s website.

Date Event Price List to Sale Price per Sq Ft
05/05/2017 05/05/17 Sold $1,890,000 -8.9% $508 / Sq Ft
04/06/2017 04/06/17 Pending -- -- --
10/20/2016 10/20/16 Price Changed $2,075,000 -5.5% $557 / Sq Ft
08/15/2016 08/15/16 For Sale $2,195,000 0.0% $589 / Sq Ft
08/27/2012 08/27/12 Rented $9,000 0.0% --
08/26/2012 08/26/12 Under Contract -- -- --
08/14/2012 08/14/12 For Rent $9,000 -- --
Source: Bright MLS

Tax History

We collect this data history from publicly available records. To have your information removed, we recommend requesting removal directly through your county’s website.

Year Tax Paid Tax Assessment Tax Assessment Total Assessment is a certain percentage of the fair market value that is determined by local assessors to be the total taxable value of land and additions on the property. Land Improvement
2025 $19,591 $2,320,470 $1,340,240 $980,230
2024 $19,366 $2,293,550 $1,326,740 $966,810
2023 $18,615 $2,204,700 $1,321,260 $883,440
2022 $18,121 $2,145,650 $1,297,070 $848,580
2021 $17,978 $2,128,350 $1,290,660 $837,690
2020 $17,577 $2,067,900 $1,250,300 $817,600
2019 $17,224 $2,026,400 $1,234,120 $792,280
2018 $18,598 $2,188,010 $0 $0
2017 $18,341 $2,157,770 $0 $0
2016 $17,879 $2,103,370 $0 $0
2015 $17,715 $2,084,070 $0 $0
2014 $17,989 $2,116,340 $0 $0
Source: Public Records

Agents Affiliated with this Home

  • Section Image
  • Section Image
  • Section Image
  • Section Image
See All Agents

Map

Source: Bright MLS

MLS Number: 1001373745

Bright MLS

APN: 1397-0963

Your Personal Tour Guide

Ask me questions while you tour the home.