
Chris Prichard
eXp Realty, LLC Central
(205) 946-4514
35 Total Sales
1 in Crestwood South
$515,000 Price

Estimated Value: $277,860
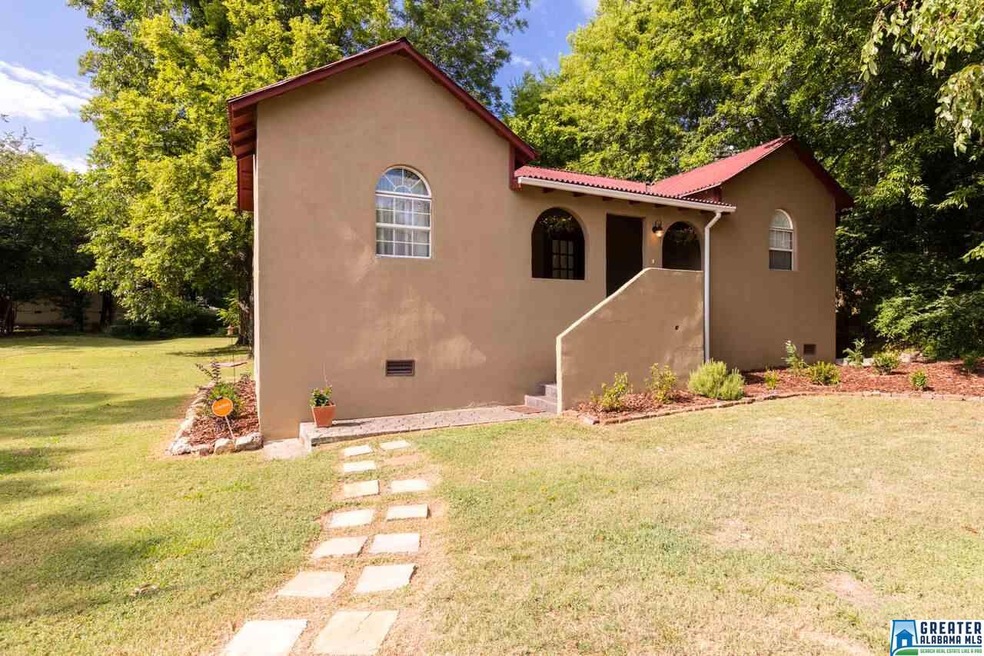

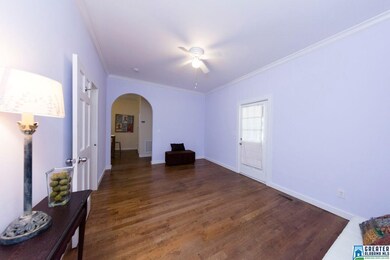



INCREDIBLE PRICE on this home on THREE LOTS! Just minutes from all the entertainment & dining in bustling & ever-growing AVONDALE! Nestled in that perfect spot right between Avondale, Crestwood & Forest Park, this home is waiting for you, but DON'T DELAY, because it will go QUICK! You won't find many homes in Birmingham with this unique style! The stucco front, Spanish tile roof, arched doorways & saltillo tile floors give an Southwestern flair! Step onto the covered front porch & into the inviting living room with hardwood floors, flowing straight back to the bright, eat-in kitchen, updated with a subway tile backsplash & colorful cabinets! Both bedrooms are nicely sized with saltillo tile floors & the master offers an en suite bath with tiled shower, wood counter vanity & glass vessel sink! Second full bath is spacious with a pedestal sink & tub/shower combo. Relax on the deck! Shed out back for storing the lawn mower--plenty of yard for kids & pets to run & play, with 2 EXTRA LOTS!
We collect this data history from publicly available records. To have your information removed, we recommend requesting removal directly through your county’s website.
Chris Prichard
eXp Realty, LLC Central
(205) 946-4514
35 Total Sales
1 in Crestwood South
$515,000 Price
Randal Chatman
Keller Williams Realty Hoover
(659) 207-4743
17 Total Sales
1 in Crestwood South
$185,000 Price
Heather Holmes
RE/MAX Marketplace
(205) 882-4679
78 Total Sales
2 in Crestwood South
$340K - $360K Price Range
Ravinell Wilson
Zero Commission Real Estate In
(659) 204-5943
177 Total Sales
1 in Crestwood South
$189,958 Price
Barbara Turbville
eXp Realty, LLC Central
(205) 813-8840
143 Total Sales
1 in Crestwood South
$355,000 Price
Steve Parker
Keller Williams Realty Hoover
(205) 379-6172
543 Total Sales
2 in Crestwood South
$340K - $428K Price Range
We collect this data history from publicly available records. To have your information removed, we recommend requesting removal directly through your county’s website.
| Date | Buyer | Sale Price | Title Company |
|---|---|---|---|
| $143,160 | -- | ||
| Jackson Stella C | $124,000 | -- | |
| Gibson Brian L | -- | -- | |
| Gibson Brian L | $96,000 | -- |
We collect this data history from publicly available records. To have your information removed, we recommend requesting removal directly through your county’s website.
| Date | Status | Borrower | Loan Amount |
|---|---|---|---|
| Open | $32,000 | ||
| Open | Wooten Michael P | $140,566 | |
| Previous Owner | Jackson Stella C | $121,754 | |
| Previous Owner | Jackson Stella C | $3,720 | |
| Previous Owner | Gibson Autumn M | $113,027 | |
| Previous Owner | Gibson Brian L | $120,531 | |
| Previous Owner | Gibson Brian L | $94,496 |
We collect this data history from publicly available records. To have your information removed, we recommend requesting removal directly through your county’s website.
| Date | Event | Price | List to Sale | Price per Sq Ft |
|---|---|---|---|---|
| 08/22/2016 08/22/16 | Sold | $143,160 | +3.4% | $150 / Sq Ft |
| 08/22/2016 08/22/16 | Pending | -- | -- | -- |
| 07/11/2016 07/11/16 | For Sale | $138,500 | -- | $145 / Sq Ft |
We collect this data history from publicly available records. To have your information removed, we recommend requesting removal directly through your county’s website.
| Year | Tax Paid | Tax Assessment Tax Assessment Total Assessment is a certain percentage of the fair market value that is determined by local assessors to be the total taxable value of land and additions on the property. | Land | Improvement |
|---|---|---|---|---|
| 2025 | $1,877 | $26,880 | ||
| 2024 | $1,658 | $26,880 | ||
| 2022 | $1,705 | $24,490 | $18,300 | $6,190 |
| 2021 | $1,626 | $23,410 | $18,300 | $5,110 |
| 2020 | $1,468 | $21,240 | $15,000 | $6,240 |
| 2019 | $1,387 | $20,120 | $0 | $0 |
| 2018 | $1,303 | $18,960 | $0 | $0 |
| 2017 | $1,226 | $17,900 | $0 | $0 |
| 2016 | $1,226 | $17,900 | $0 | $0 |
| 2015 | $665 | $10,160 | $0 | $0 |
| 2014 | $596 | $9,540 | $0 | $0 |
| 2013 | $596 | $9,540 | $0 | $0 |
Seller's Agent in 2016
Jennifer Grostick
Real Broker LLC
(205) 747-6021
162 Total Sales
Seller Co-Listing Agent in 2016
Gusty Gulas
eXp Realty, LLC Central
(205) 218-7560
7 in this area
674 Total Sales
Buyer's Agent in 2016
Brian Kelleher
Keller Williams Homewood
(205) 531-2747
18 in this area
139 Total Sales
Source: Greater Alabama MLS
MLS Number: 756030
APN: 23-00-28-3-002-115.000
Disclaimer: Certain information contained herein is derived from information provided by parties other than Homes.com. All information provided is deemed reliable, but is not guaranteed to be accurate and should be independently verified.
IDX information is provided exclusively for personal, non-commercial use, and may not be used for any purpose other than to identify prospective properties consumers may be interested in purchasing. Information is deemed reliable but not guaranteed.
Ask me questions while you tour the home.