NOT LISTED FOR SALE

4743 E Dragoon Rd Dragoon, AZ 85609

3 Beds
2 Baths
1,068 Sq Ft
3.59 Acre Lot

Sale Details

Date Sold: September 30, 2025

Last sale price $275,000 $257 Per Sq Ft

35 Days on Market

Highlights

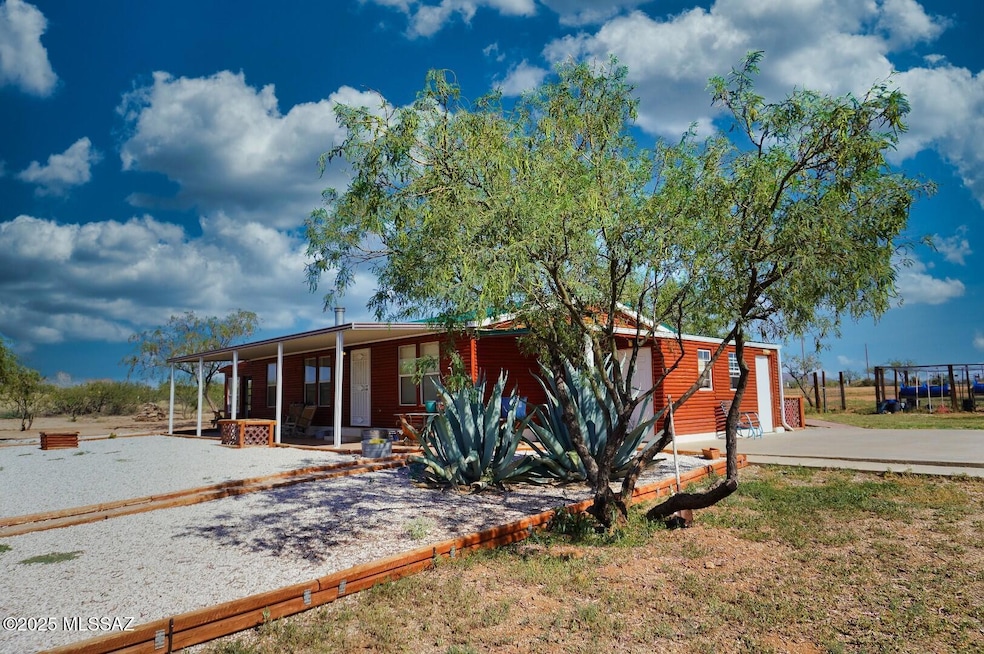
  • Horse Property
  • RV Access or Parking
  • Hilltop Location
  • Horses Allowed in Community
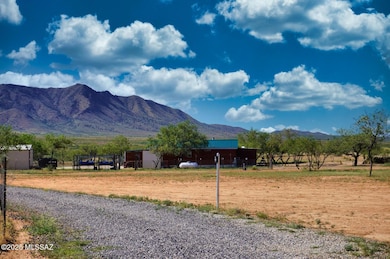
  • Panoramic View
  • Vaulted Ceiling

About This Home

As of September 2025

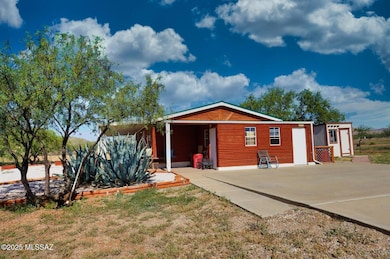
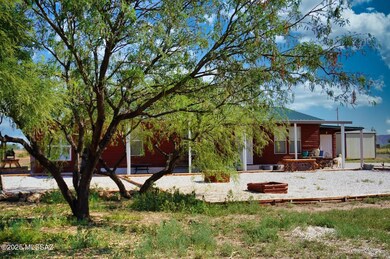
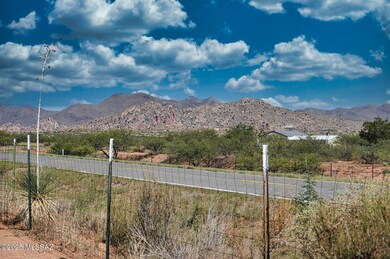
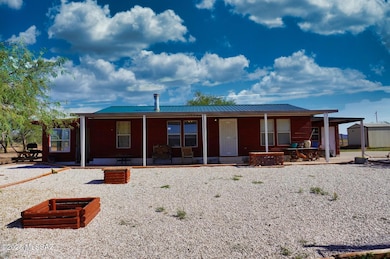
Spectacular Dragoon Mountain views from this 3.59 acres set on a plateau. Bring you horses and pets. Large covered porch facing South. 2 Arizona Rooms. One at each end of the home. Beautiful Italian stone, non slip tile. Master bath has updated walk in shower with custom designed tile. Linen closet. No carpeting. Metal roof 1.5 yrs old. Wood burning Fireplace. Log sided MFH. Solar driveway gate. Private well with two back up storage tanks. Well is operated via electric and has solar back up. Well is 600' deep. 3 sheds included with the sale. RV hook up site with water and power. Large manicured mesquite trees throughout the property. Property is completely fenced and gated. 3 Fenced garden areas. Large Chicken pen is fenced and covered. Come see this beautiful property today! John Deer X580 with power steering to convey with sale. Well Registration number is 55-220592. Sq footage does not include the two AZ rooms.

Last Agent to Sell the Property

Lynn Haber

Realty Executives Arizona Territory License #SA658454000 Listed on: 08/06/2025

Realty Executives Arizona Territory

Last Buyer's Agent

Amanda Zamudio

OMNI Homes International License #SA701329000

OMNI Homes International

Property Details

Home Type

  • Manufactured Home

Est. Annual Taxes

  • $334

Year Built

  • Built in 2010

Lot Details

  • 3.59 Acre Lot
  • Elevated Lot
  • Desert faces the front and back of the property
  • North Facing Home
  • East or West Exposure
  • Barbed Wire
  • Hilltop Location
  • Landscaped with Trees
  • Grass Covered Lot

Property Views

  • Panoramic
  • Mountain

Home Design

  • Ranch Style House
  • Frame Construction
  • Metal Roof

Interior Spaces

  • 1,068 Sq Ft Home
  • Vaulted Ceiling
  • Ceiling Fan
  • Wood Burning Fireplace
  • Window Treatments
  • Living Room with Fireplace
  • Dining Area
  • Storage
  • Fire and Smoke Detector

Kitchen

  • Gas Range
  • Microwave
  • Dishwasher

Flooring

  • Laminate
  • Stone

Bedrooms and Bathrooms

  • 3 Bedrooms
  • 2 Full Bathrooms
  • Secondary bathroom tub or shower combo
  • Primary Bathroom includes a Walk-In Shower
  • Exhaust Fan In Bathroom

Laundry

  • Laundry Room
  • Dryer
  • Washer

Parking

  • Driveway
  • RV Access or Parking

Accessible Home Design

  • No Interior Steps
  • Level Entry For Accessibility

Eco-Friendly Details

  • North or South Exposure

Outdoor Features

  • Horse Property
  • Covered Patio or Porch
  • Arizona Room
  • Separate Outdoor Workshop
  • Shed

Schools

  • Benson Elementary And Middle School
  • Benson High School

Utilities

  • Central Air
  • Air Source Heat Pump
  • Propane
  • Private Company Owned Well
  • Electric Water Heater
  • Septic Tank
  • Septic System
  • High Speed Internet

Community Details

Overview

  • No Home Owners Association

Recreation

  • Horses Allowed in Community

Property Details

Home Type

Manufactured Home

Est. Annual Taxes

$334

Year Built

Built in 2010

Lot Details

3.59 Acres

Listing Details

  • Property Type: Residential
  • Property Sub Type: Manufactured Home
  • Exterior Features Front Faces: North
  • Horses: Yes
  • LotSizeAcres: 3.59
  • Lot Size: 325x582 and 300x460
  • Road Surface Type: Paved
  • Co List Office Mls Id: 498309
  • Subdivision Name: N/A
  • Location Tax Legal: Tax Year: 2024
  • Location Tax Legal: Community: None
  • Location Tax Legal: Municipality/Zoning: Cochise - R-18
  • Location Tax Legal: Fema Flood Zone: No
  • Location Tax Legal: Municipal Flood Zone: No
  • General Property Information: Dwelling Type: Manufactured Home
  • General Property Information: Construction Status: N/A
  • General Property Information: Lot Dimensions: 325x582 and 300x460
  • General Property Information: Horse Property: Yes - By Zoning
  • General Property Information: Basement: No
  • General Property Information: # of Fireplaces: 1.0
  • General Property Information: Elementary School: Benson
  • General Property Information: Middle School: Benson
  • General Property Information: High School: Benson
  • General Property Information: Horse Facilities: No
  • General Property Information: List Price/SqFt: 266.85
  • General Property Information: Lot Size Price/SqFt: 1.82
  • Stories: One: Yes
  • Lot Features: East/West Exposure: Yes
  • Main Cooling: Ceiling Fans: Yes
  • Main Cooling: Central Air: Yes
  • Association Fees: HOA: No
  • Technology: High Speed Internet: Yes
  • Security: Smoke Detector(s): Yes
  • Landscape - Front: Trees: Yes
  • Landscape - Rear: Trees: Yes
  • PatioDeck: Covered: Yes
  • Driveway: Paved: Gravel
  • Subdivision Restrict: CC&Rs: No
  • Home Protection: Offered: No
  • Construction: Frame: Yes
  • Style: Ranch: Yes
  • View: Mountains: Yes
  • View: Panoramic: Yes
  • View: Sunrise: Yes
  • View: Sunset: Yes
  • Lot Features: North/South Exposure: Yes
  • Main Cooling: Heat Pump: Yes
  • Main Heating: Heat Pump: Yes
  • Extra Room: Arizona Room: Yes
  • Water Heater: Electric: Yes
  • Fireplace: Wood Burning: Yes
  • Landscape - Front: Natural Desert: Yes
  • Landscape - Rear: Natural Desert: Yes
  • Lot Features: Elevated Lot: Yes
  • Accessibility Option: Level: Yes
  • PatioDeck: Slab: Yes
  • Fence: Field: Yes
  • Neighborhood Feature: Horses Allowed: Yes
  • Landscape - Rear: Grass: Yes
  • Fence: Barbed Wire: Yes
  • Landscape - Front: Grass: Yes
  • Special Features: None
  • Stories: 0

Interior Features

  • Interior Amenities: Vaulted Ceiling(s)
  • Kitchen Features Appliance Color: White
  • Kitchen Features Microwave: Yes
  • Interior Steps YN: N
  • Appliances: Dishwasher, Gas Range, Microwave, Refrigerator
  • Full Bathrooms: 2
  • Total Bedrooms: 3
  • Fireplace Features: Living Room, Wood Burning
  • Fireplaces: 1
  • Dining Areas: Dining Area: Yes
  • Kitchen Features: Dishwasher: Yes
  • Kitchen Features: Gas Range: Yes
  • Primary Bathroom Features: Exhaust Fan: Yes
  • Primary Bathroom Features: Shower Only: Yes
  • Additional Bathroom Features: Exhaust Fan: Yes
  • Additional Bathroom Features: Shower & Tub: Yes
  • Laundry: Laundry Room: Yes
  • Interior Features: Ceiling Fan(s): Yes
  • Living Areas: Living Room: Yes
  • Laundry: Dryer: Yes
  • Laundry: Washer: Yes
  • Fireplace Location: Living Room: Yes
  • Floor Covering: Laminate: Yes
  • Interior Features: Vaulted Ceiling(s): Yes
  • Floor Covering: Stone: Yes
  • Window Covering: Some: Yes

Exterior Features

  • Pool Conventional: No
  • Roof: Metal
  • View: Sunrise, Sunset, Mountain(s), Panoramic
  • Disclosures: Affidavit of Disclosure, Seller Prop Disclosure
  • Construction Type: Frame
  • Direction Faces: North
  • Other Structures: Workshop, Shed(s)
  • Patio And Porch Features: Slab, Covered
  • Exterior Features: Shed(s): Yes
  • Exterior Features: Workshop: Yes
  • Roof: Metal: Yes

Garage/Parking

  • Parking Features: None
  • RV Parking: Space Available: Yes

Utilities

  • Electric Electric Company: SSVEC
  • Sewer: Septic Tank
  • Laundry Features: Dryer, Storage, Washer, Laundry Room
  • Cooling: Central Air, Heat Pump, Ceiling Fans
  • Heating Yn: Yes
  • Water Source: Pvt Well (Registered)
  • Sewer Septic: Yes
  • Gas: Propane: Yes

Association/Amenities

  • Senior Community: No
  • Deed Restrictions: No

Schools

  • Junior High Dist: Benson
  • Middle Or Junior School: Benson

Lot Info

  • Lot Features: East/West Exposure, Elevated Lot, North/South Exposure
  • Lot Size Sq Ft: 156380.0
  • Zoning: Cochise - R-18

Building Info

  • Year Built: 2010

Tax Info

  • Tax Year: 2024
  • Tax Annual Amount: 334.0

MLS Schools

  • Elementary School: Benson
  • High School: Benson
Create a Home Valuation Report for This Property
The Home Valuation Report is an in-depth analysis detailing your home's value as well as a comparison with similar homes in the area

Property History

We collect this data history from publicly available records. To have your information removed, we recommend requesting removal directly through your county’s website.

Date Event Price List to Sale Price per Sq Ft Prior Sale
09/30/2025 09/30/25 Sold $275,000 -3.5% $257 / Sq Ft
09/10/2025 09/10/25 Pending -- -- --
08/06/2025 08/06/25 For Sale $285,000 +185.3% $267 / Sq Ft
10/09/2015 10/09/15 Sold $99,900 0.0% $92 / Sq Ft View Prior Sale
09/09/2015 09/09/15 Pending -- -- --
10/01/2014 10/01/14 For Sale $99,900 -- $92 / Sq Ft
Source: MLS of Southern Arizona

Tax History

We collect this data history from publicly available records. To have your information removed, we recommend requesting removal directly through your county’s website.

Year Tax Paid Tax Assessment Tax Assessment Total Assessment is a certain percentage of the fair market value that is determined by local assessors to be the total taxable value of land and additions on the property. Land Improvement
2025 -- $9,411 $2,936 $6,475
2024 -- $9,319 $2,936 $6,383
2023 $0 $7,403 $1,559 $5,844
2022 $334 $7,272 $1,559 $5,713
2021 $0 $7,297 $1,559 $5,738
2020 $371 $0 $0 $0
2019 $440 $0 $0 $0
2018 $464 $0 $0 $0
2017 $495 $0 $0 $0
2016 -- $0 $0 $0
2015 -- $0 $0 $0
Source: Public Records

Agents Affiliated with this Home

  • Section Image
  • Section Image
See All Agents

Map

Source: MLS of Southern Arizona

MLS Number: 22520491

MLS of Southern Arizona
Your Personal Tour Guide

Ask me questions while you tour the home.