
Benny Wesley
CENTURY 21 Affiliated
(269) 557-0720
103 Total Sales
3 in Almena
$330K - $427K Price Range


Estimated Value: $338,204
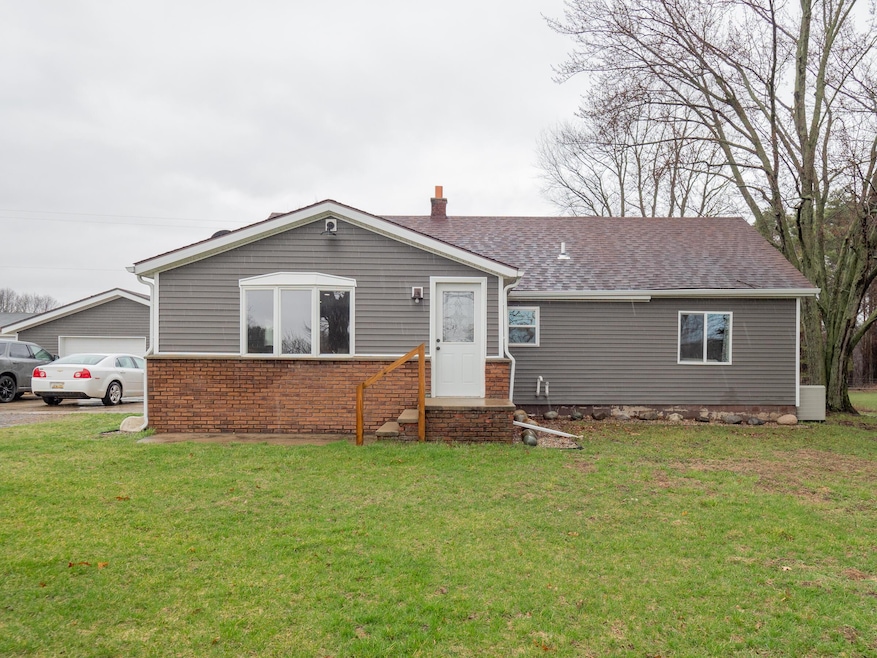
Open Sunday 1-3PM! Mattawan Schools home with 2.87acres, detached garage, barn and Pond! Updated home offers 3 bedrooms on the main level, 2 full bathrooms and nearly 2,000sf finished! The kitchen offers an abundance of cabinets, granite counter tops, center island, pantry and includes all stainless steel appliances. The master suite offers beautifully upgraded bath with free standing tub and tiled shower. Living room features a large rustic wall with decorative fireplace. The upper level offers 500sf of flex space to create an extra bedroom and den/activity room. The detached garage is 24x38; large enough for 3-4 cars. Beautiful country setting, yet minutes to Mattawan Schools, shopping and dining!
Last Agent to Sell the Property
JT Fischer
Five Star Real Estate Listed on: 04/07/2022
We collect this data history from publicly available records. To have your information removed, we recommend requesting removal directly through your county’s website.
Benny Wesley
CENTURY 21 Affiliated
(269) 557-0720
103 Total Sales
3 in Almena
$330K - $427K Price Range
Crystal Kurr
Khoury Real Estate
(269) 443-1261
101 Total Sales
1 in Almena
$289,900 Price
Randy Blankenship
Real Broker LLC
(269) 775-4626
193 Total Sales
7 in Almena
$344K - $413K Price Range
Matthew Hadden
Chuck Jaqua, REALTOR
(269) 443-0759
145 Total Sales
2 in Almena
$230,000 Price Range
Missy Alkema
M2 Real Estate Collective
(269) 443-1731
45 Total Sales
3 in Almena
$193K - $285K Price Range
David Howard
CENTURY 21 C. Howard
(269) 359-3353
170 Total Sales
1 in Almena
$300,000 Price
We collect this data history from publicly available records. To have your information removed, we recommend requesting removal directly through your county’s website.
| Date | Buyer | Sale Price | Title Company |
|---|---|---|---|
| $310,000 | None Listed On Document | ||
| Anw Investments Llc | $60,000 | Star Title Agency Llc | |
| Varwig Zachary J | $239,900 | Star Title | |
| 47440 27Th Street Llc | -- | None Available | |
| Marion Properties Llc | $58,000 | Metropolitan Title |
We collect this data history from publicly available records. To have your information removed, we recommend requesting removal directly through your county’s website.
| Date | Status | Borrower | Loan Amount |
|---|---|---|---|
| Open | $310,000 | ||
| Previous Owner | Varwig Zachary J | $239,900 | |
| Previous Owner | Partain James E | $27,969 |
We collect this data history from publicly available records. To have your information removed, we recommend requesting removal directly through your county’s website.
| Date | Event | Price | List to Sale | Price per Sq Ft | Prior Sale |
|---|---|---|---|---|---|
| 05/23/2022 05/23/22 | Sold | $310,000 | +4.0% | $156 / Sq Ft | |
| 04/11/2022 04/11/22 | Pending | -- | -- | -- | |
| 04/07/2022 04/07/22 | For Sale | $298,000 | +24.2% | $150 / Sq Ft | |
| 02/24/2020 02/24/20 | Sold | $239,900 | 0.0% | $117 / Sq Ft | View Prior Sale |
| 01/06/2020 01/06/20 | Pending | -- | -- | -- | |
| 12/14/2019 12/14/19 | For Sale | $239,900 | +313.6% | $117 / Sq Ft | |
| 03/01/2017 03/01/17 | Sold | $58,000 | +61.6% | $39 / Sq Ft | View Prior Sale |
| 02/13/2017 02/13/17 | Pending | -- | -- | -- | |
| 02/08/2017 02/08/17 | For Sale | $35,900 | -- | $24 / Sq Ft |
We collect this data history from publicly available records. To have your information removed, we recommend requesting removal directly through your county’s website.
| Year | Tax Paid | Tax Assessment Tax Assessment Total Assessment is a certain percentage of the fair market value that is determined by local assessors to be the total taxable value of land and additions on the property. | Land | Improvement |
|---|---|---|---|---|
| 2026 | -- | $125,400 | $0 | $0 |
| 2025 | $1,069 | $114,700 | $0 | $0 |
| 2024 | $1,038 | $100,900 | $0 | $0 |
| 2023 | $989 | $93,800 | $0 | $0 |
| 2022 | $2,706 | $84,000 | $0 | $0 |
| 2021 | $2,649 | $59,100 | $16,100 | $43,000 |
| 2020 | $2,025 | $59,100 | $16,100 | $43,000 |
| 2019 | $2,663 | $51,700 | $51,700 | $0 |
| 2018 | $2,622 | $50,900 | $50,900 | $0 |
| 2017 | $2,293 | $46,700 | $0 | $0 |
| 2016 | $1,493 | $44,400 | $0 | $0 |
| 2015 | $1,426 | $44,400 | $0 | $0 |
| 2014 | $1,461 | $49,200 | $0 | $0 |
| 2013 | -- | $49,100 | $49,100 | $0 |
Seller Co-Listing Agent in 2022
Kerry Fischer
Five Star Real Estate
(269) 998-4062
818 Total Sales
KH
Buyer's Agent in 2022
Keith Heckman
Coldwell Banker Woodland Schmidt ART Office
(616) 772-5478
13 Total Sales
AA
Seller's Agent in 2020
Adam Atwood
Five Star Real Estate
JF
Buyer's Agent in 2020
JT Fischer
Five Star Real Estate
(269) 998-4062
3 Total Sales
KK
Buyer Co-Listing Agent in 2020
Kerry Keefer Fischer
Five Star Real Estate
Seller's Agent in 2017
Patrick O'Brien
O'Brien Real Estate
(269) 207-7446
247 Total Sales
Source: MichRIC
MLS Number: 22011621

APN: 80-01-034-008-10
Disclaimer: Certain information contained herein is derived from information provided by parties other than Homes.com. All information provided is deemed reliable, but is not guaranteed to be accurate and should be independently verified.
Information is deemed reliable but not guaranteed.
Copyright 2026 MichRIC, LLC. All rights reserved.
Ask me questions while you tour the home.