
Heather Dimitrov
Keller Williams Elevate
(234) 386-8684
233 Total Sales
2 in Lorain
$100K - $280K Price Range



Estimated Value: $339,193
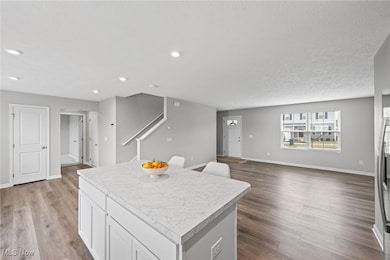
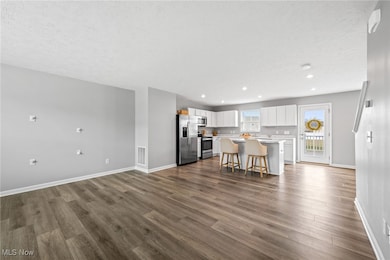
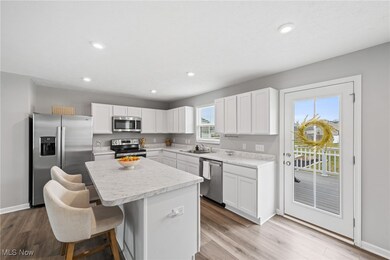
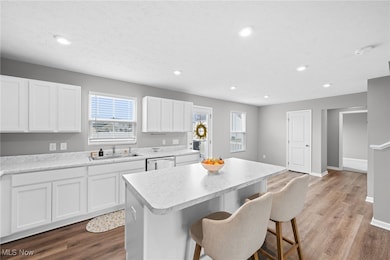
Welcome to 4746 Olivia Way! This stunning 4-bedroom home, built in 2022 and located in the sought-after Amherst School District, offers the perfect blend of style, comfort, and functionality. Plus, enjoy the added benefit of a tax abatement starting in 2026. The bright, open-concept layout creates a seamless flow between the living room and kitchen—perfect for both everyday living and entertaining. The spacious living area, bathed in natural light, offers the ideal setting for cozy nights in or lively gatherings with friends and family. The kitchen is designed to inspire your inner chef. It features sleek white cabinetry, a large sink, and a chic breakfast bar—perfect for casual meals or morning coffee. Stainless steel appliances—all included—add a modern touch, while direct access to the back deck makes indoor-outdoor hosting a breeze. A charming home office and a stylish half bath complete the main level. Upstairs, you’ll find a dreamy primary suite—your personal retreat—featuring a spacious bedroom, a walk-in closet, and a spa-like bath with a double vanity, plenty of storage, and a walk-in shower. Three additional bedrooms and a full bath offer ample space for family or guests. The convenient second-floor laundry room, complete with a washer and dryer, makes chores feel effortless. The unfinished lower level offers endless possibilities—whether you dream of a home theater, or game room, this flexible space is ready for your vision. When the warmer months arrive, fire up the grill and host unforgettable summer cookouts on the expansive back deck. And if you have a green thumb, you’ll love the ready-to-go vegetable garden, perfect for growing your own fresh produce. Attached two-car garage. Recent updates include fresh interior paint (2025) and a newly installed back deck. Great location close to Kneirim Park, restaurant and shopping. This lovely home offers everything you need—and more. Schedule your private showing today and fall in love with 4746 Olivia Way!
Last Agent to Sell the Property
EXP Realty, LLC. Brokerage Email: joe@vaccaroteam.com 216-731-9500 License #2006003875 Listed on: 03/28/2025
We collect this data history from publicly available records. To have your information removed, we recommend requesting removal directly through your county’s website.
Heather Dimitrov
Keller Williams Elevate
(234) 386-8684
233 Total Sales
2 in Lorain
$100K - $280K Price Range
Joy Lawrence
Howard Hanna
(440) 581-1282
48 Total Sales
5 in Lorain
$17K - $350K Price Range
Vincent Yurak
YUR Better Homes LLC
(216) 999-4495
46 Total Sales
3 in Lorain
$79K - $135K Price Range
Doris Neenan
The Holden Agency
(440) 581-1965
25 Total Sales
3 in Lorain
$172K - $260K Price Range
Kerri Hensel
Simply Better Realty, LLC
(380) 333-5822
162 Total Sales
2 in Lorain
$93K - $269K Price Range
Joanne Davis
Century 21 Homestar
(844) 838-3920
52 Total Sales
1 in Lorain
$98,900 Price
We collect this data history from publicly available records. To have your information removed, we recommend requesting removal directly through your county’s website.
| Date | Buyer | Sale Price | Title Company |
|---|---|---|---|
| $341,000 | None Listed On Document | ||
| -- | None Listed On Document | ||
| -- | None Listed On Document | ||
| $53,000 | Nvr Title Agency |
We collect this data history from publicly available records. To have your information removed, we recommend requesting removal directly through your county’s website.
| Date | Status | Borrower | Loan Amount |
|---|---|---|---|
| Open | $272,800 | ||
| Previous Owner | $280,349 | ||
| Previous Owner | $280,349 |
We collect this data history from publicly available records. To have your information removed, we recommend requesting removal directly through your county’s website.
| Date | Event | Price | List to Sale | Price per Sq Ft | Prior Sale |
|---|---|---|---|---|---|
| 06/17/2025 06/17/25 | Sold | $341,000 | +0.3% | $179 / Sq Ft | |
| 03/28/2025 03/28/25 | For Sale | $339,900 | +7.2% | $179 / Sq Ft | |
| 11/15/2022 11/15/22 | Sold | $317,055 | +0.4% | -- | View Prior Sale |
| 06/02/2022 06/02/22 | Pending | -- | -- | -- | |
| 06/02/2022 06/02/22 | For Sale | $315,755 | -- | -- |
We collect this data history from publicly available records. To have your information removed, we recommend requesting removal directly through your county’s website.
| Year | Tax Paid | Tax Assessment Tax Assessment Total Assessment is a certain percentage of the fair market value that is determined by local assessors to be the total taxable value of land and additions on the property. | Land | Improvement |
|---|---|---|---|---|
| 2024 | $4,386 | $105,508 | $24,500 | $81,008 |
| 2023 | $5,344 | $108,465 | $17,192 | $91,273 |
| 2022 | -- | $13,755 | $13,755 |
Seller's Agent in 2025
Joe Vaccaro
EXP Realty, LLC.
(216) 503-7007
684 Total Sales
Buyer's Agent in 2025
Pete Formica
Keller Williams Elevate
(440) 521-1447
152 Total Sales
N
Seller's Agent in 2022
Non-Member Non-Member
Non-Member
Source: MLS Now
MLS Number: 5107909
APN: 02-02-009-101-116
Disclaimer: Certain information contained herein is derived from information provided by parties other than Homes.com. All information provided is deemed reliable, but is not guaranteed to be accurate and should be independently verified.
IDX information is provided exclusively for personal, non-commercial use, and may not be used for any purpose other than to identify prospective properties consumers may be interested in purchasing. Information is deemed reliable but not guaranteed.
Ask me questions while you tour the home.