
Seller's Agent in 2025
Michele Elchin
DALTON WADE INC
(863) 514-6880
54 Total Sales
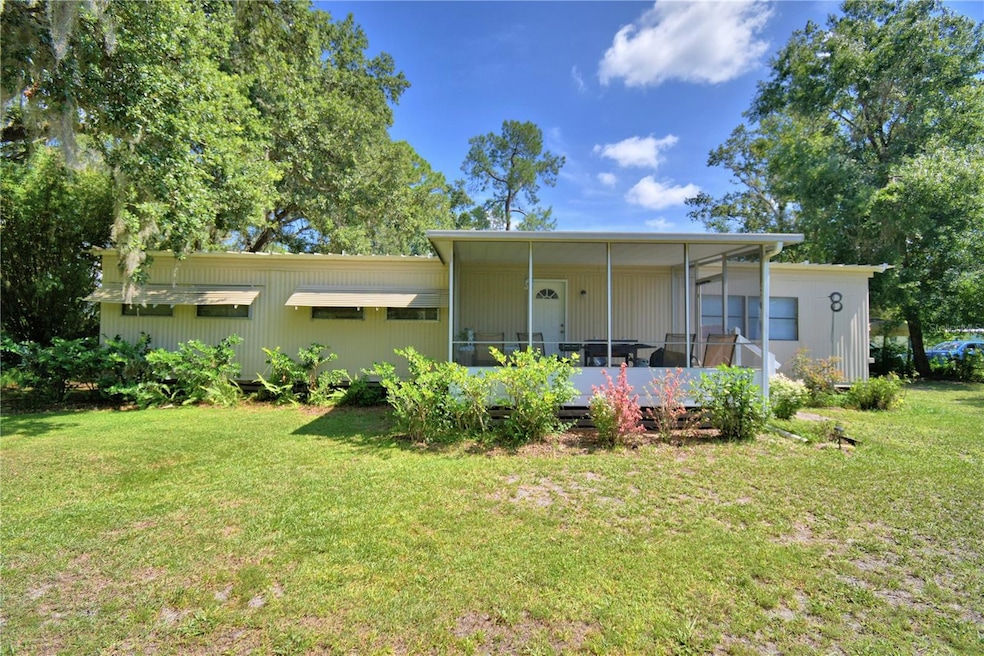

Welcome to 4747 Deeson Road – Your Peaceful Country Retreat with City Convenience! Nestled on a fully fenced 1.39-acre lot in beautiful Lakeland, FL, this charming mobile home offers the perfect blend of rural tranquility and modern convenience. Whether you’re looking for a peaceful homestead or a flexible investment property, this one checks all the boxes. Bring your large farm animals and chickens—this spacious property welcomes them all! The land is well-maintained and ready for your agricultural dreams or country lifestyle. Freshly painted outside and the home has a BRAND NEW AC UNIT. Enjoy the "Best Water in Polk County" thanks to a 3-year-old well paired with a water treatment system. A new power pole installed in 2024 and a 3-year-old water heater provide worry-free living, while a 1-year-old refrigerator, new flooring, new lighting, and a stylish coffee bar with built-in storage add fresh, modern touches throughout the interior. Inside, you’ll also find a convenient indoor laundry area, making daily chores a breeze. Step outside to relax on the screened porch on one side of the home or enjoy the sunshine on the open porch on the other. A carport and ample outside storage complete the package, providing plenty of room for tools, equipment, or recreational gear. This property is unrestricted and rental-friendly, making it an excellent option for investors or those seeking rental income opportunities. Located just minutes from shopping and downtown Lakeland, with easy access to Tampa and Orlando, this home offers the best of both worlds—a serene country feel with convenient city access. Come bring your love and start making memories today at 4747 Deeson Road!
Last Agent to Sell the Property
DALTON WADE INC Brokerage Phone: 888-668-8283 License #3282015 Listed on: 05/30/2025
Last Buyer's Agent
DALTON WADE INC Brokerage Phone: 888-668-8283 License #3282015 Listed on: 05/30/2025
We collect this data history from publicly available records. To have your information removed, we recommend requesting removal directly through your county’s website.
We collect this data history from publicly available records. To have your information removed, we recommend requesting removal directly through your county’s website.
| Date | Buyer | Sale Price | Title Company |
|---|---|---|---|
| $175,000 | Integrity First Title |
We collect this data history from publicly available records. To have your information removed, we recommend requesting removal directly through your county’s website.
| Date | Event | Price | List to Sale | Price per Sq Ft |
|---|---|---|---|---|
| 09/08/2025 09/08/25 | Sold | $175,000 | -7.9% | $140 / Sq Ft |
| 08/12/2025 08/12/25 | Pending | -- | -- | -- |
| 06/30/2025 06/30/25 | Price Changed | $190,000 | -2.4% | $152 / Sq Ft |
| 06/11/2025 06/11/25 | For Sale | $194,700 | 0.0% | $156 / Sq Ft |
| 06/07/2025 06/07/25 | Pending | -- | -- | -- |
| 05/30/2025 05/30/25 | For Sale | $194,700 | -- | $156 / Sq Ft |
We collect this data history from publicly available records. To have your information removed, we recommend requesting removal directly through your county’s website.
| Year | Tax Paid | Tax Assessment Tax Assessment Total Assessment is a certain percentage of the fair market value that is determined by local assessors to be the total taxable value of land and additions on the property. | Land | Improvement |
|---|---|---|---|---|
| 2025 | $84 | $40,391 | ||
| 2024 | $563 | $39,253 | ||
| 2023 | $563 | $38,110 | ||
| 2022 | $527 | $37,000 | $0 | $0 |
| 2021 | $528 | $35,922 | $0 | $0 |
| 2020 | $504 | $35,426 | $0 | $0 |
| 2018 | $521 | $33,984 | $0 | $0 |
| 2017 | $510 | $33,285 | $0 | $0 |
| 2016 | $434 | $30,750 | $0 | $0 |
| 2015 | $84 | $30,536 | $0 | $0 |
| 2014 | $386 | $30,294 | $0 | $0 |
Seller's Agent in 2025
Michele Elchin
DALTON WADE INC
(863) 514-6880
54 Total Sales
Source: Stellar MLS
MLS Number: P4935029
Disclaimer: Certain information contained herein is derived from information provided by parties other than Homes.com. All information provided is deemed reliable, but is not guaranteed to be accurate and should be independently verified.
All data is obtained from various sources and may not have been verified by broker or MLS GRID. Supplied Open House Information is subject to change without notice. All information should be independently reviewed and verified for accuracy. Properties may or may not be listed by the office/agent presenting the information. Some IDX listings have been excluded from this website. IDX information is provided exclusively for personal, non-commercial use, and may not be used for any purpose other than to identify prospective properties consumers may be interested in purchasing. Information is deemed reliable but not guaranteed.
Listings courtesy of Stellar MLS as distributed by MLS GRID.
Based on information submitted to the MLS GRID
Listing Information presented by local MLS brokerage: Ten-X - (888)-952-6393
Ask me questions while you tour the home.