NOT LISTED FOR SALE
2 Beds
2 Baths
1,250 Sq Ft
1990 Built

Sale Details

Date Sold: December 15, 2017

Last sale price $218,500 $175 Per Sq Ft

235 Days on Market

Highlights

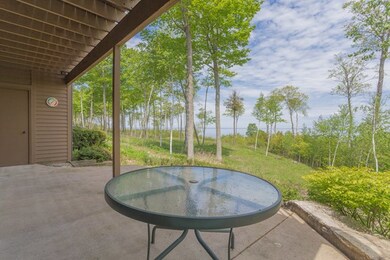
  • Bay View
  • Bluff on Lot
  • Wooded Lot
  • Gibraltar Elementary School Rated A
  • Deck
  • Tennis Courts

About This Home

As of December 2017

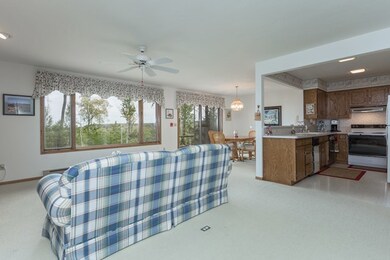
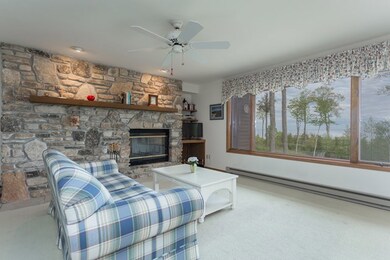
Fox Point offers one of the best views in all of Door County and certainly one of the best views of Egg Harbor! The current owners of this impeccably maintained lower unit are the original owners and have enjoyed this home-away-from-home for over 25 years! And they are anxious to welcome the next family to enjoy this space as much as they have! Situated at the end of a wooded, winding drive, this community sits on 15 acres of wooded bluff and offers spectacular panoramic water views! Close to all Village amenities including the public beach and marina, Main Street Market, local shops, restaurants, golf courses and more! Priced right and easy to view!

Last Agent to Sell the Property

Jamie Sanger

CB Real Estate Group Egg Harbor Brokerage Phone: 9208682002 License #90-49485 Listed on: 03/24/2017

Last Buyer's Agent

Scott Bader

CB Real Estate Group Fish Creek License #90-46873

Property Details

Home Type

  • Condominium

Est. Annual Taxes

  • $2,486

Year Built

  • Built in 1990

HOA Fees

  • $183 Monthly HOA Fees

Parking

  • No Garage

Home Design

  • Frame Construction
  • Asphalt Roof
  • Cedar Siding

Interior Spaces

  • 1,250 Sq Ft Home
  • 1-Story Property
  • Ceiling Fan
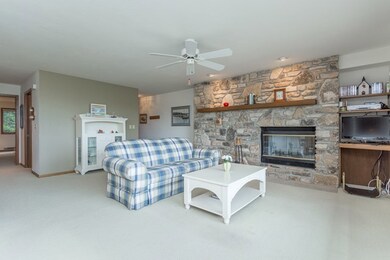
  • Wood Burning Fireplace
  • Window Treatments
  • Living Room
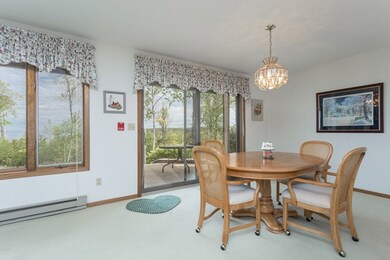
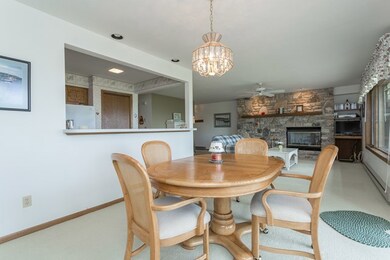
  • Dining Room
  • Bay Views
  • Crawl Space
  • Washer

Kitchen

  • Range
  • Microwave
  • Dishwasher

Bedrooms and Bathrooms

  • 2 Bedrooms
  • En-Suite Bathroom
  • Bathroom on Main Level
  • 2 Full Bathrooms

Outdoor Features

  • Deck

Unit Details

  • Bluff on Lot
  • Wooded Lot

Utilities

  • No Cooling
  • Baseboard Heating
  • Private Water Source
  • Electric Water Heater
  • Water Softener is Owned
  • Cable TV Available

Listing and Financial Details

  • Assessor Parcel Number 118040513

Community Details

Overview

  • Association fees include maintenance structure, exterior painting, roof repair, trash, common area maintenance, insurance, snow removal
  • 39 Units

Recreation

  • Tennis Courts
  • Trails

Pet Policy

  • Pets Allowed

Property Details

Home Type

Condominium

Est. Annual Taxes

$2,486

Year Built

Built in 1990

HOA Fees

$183 per month

Listing Details

  • Property Sub Type: Condominium
  • Prop. Type: Residential
  • Directions: Hwy 42 to Fox Point Drive (south end of Village). Fox Point Drive curves around to condo development. Building is the first one on the right. Unit is lower right.
  • Building Name: Fox Point Condo
  • Carport Y N: No
  • Garage Yn: No
  • Unit Levels: One
  • Year Built: 1990
  • ResoBuildingAreaSource: Assessor
  • Kitchen Level: First
  • RoomBedroom1Level: First
  • Special Features: None

Interior Features

  • Appliances: Electric Water Heater, Washer, Range, Dishwasher, Microwave, Refrigerator, Water Softener Owned
  • Has Basement: Crawl Space, Crawl Space-Poured Floor, None
  • Full Bathrooms: 2
  • Total Bedrooms: 2
  • Entry Location: Lower
  • Fireplace Features: One, Wood Burning
  • Fireplaces: 1
  • Fireplace: Yes
  • Interior Amenities: Ceiling Fan(s), Ensuite
  • Living Area: 1250
  • Window Features: Window Coverings
  • ResoLivingAreaSource: Assessor
  • Bathroom 2 Level: First
  • Bathroom 1 Area: 48.72
  • Room Bedroom2 Level: First
  • Bathroom 2 Area: 48.72
  • Living Room Living Room Level: First
  • Bathroom 1 Level: First
  • Room Bedroom2 Area: 163.56
  • Room Living Room Area: 296.73
  • Room Kitchen Area: 104.58
  • Dining Room Dining Room Level: First
  • Room Dining Room Area: 138.24

Exterior Features

  • Lot Features: Bluff, Wooded
  • View: Bay
  • View: Yes
  • Waterfront: No
  • Construction Type: Frame, Cedar, Stone
  • Patio And Porch Features: Deck
  • Roof: Asphalt

Garage/Parking

  • Attached Garage: No
  • Parking Features: None, No Garage

Utilities

  • Cooling: None
  • Cooling Y N: No
  • Heating: Baseboard, Electric
  • Heating Yn: Yes
  • Sewer: Public Sewer, Septic(Sewer), Septic Info(Public Sewer)
  • Utilities: Cable Connected
  • Water Source: Private

Condo/Co-op/Association

  • Community Features: Tennis Court(s), Walking Paths
  • Association Fee: 550
  • Association Fee Frequency: Quarterly
  • Association: Yes
  • Pets Allowed: Yes

Fee Information

  • Association Fee Includes: Maintenance Structure, Exterior Painting, Roof Repair, Trash, Common Area Maintenance, Insurance, Snow Removal

Schools

  • Junior High Dist: Gibraltar

Lot Info

  • Parcel #: 118040513
  • Zoning: R-2
  • ResoLotSizeUnits: SquareFeet

Multi Family

  • Number Of Units In Community: 39
  • Number Of Units Total: 4
  • Above Grade Finished Area Units: Square Feet

Tax Info

  • Tax Annual Amount: 2486
  • Tax Year: 2016
Create a Home Valuation Report for This Property
The Home Valuation Report is an in-depth analysis detailing your home's value as well as a comparison with similar homes in the area

Home Values in the Area

Source: Public Records

Average Home Value in this Area


Source: Public Records

Property History

We collect this data history from publicly available records. To have your information removed, we recommend requesting removal directly through your county’s website.

Date Event Price List to Sale Price per Sq Ft
12/15/2017 12/15/17 Sold $218,500 -2.5% $175 / Sq Ft
11/15/2017 11/15/17 Pending -- -- --
03/24/2017 03/24/17 For Sale $224,000 -- $179 / Sq Ft
Source: Door County Board of REALTORS®

Agents Affiliated with this Home

  • Section Image
  • Section Image
See All Agents

Map

Source: Door County Board of REALTORS®

MLS Number: 130107

Your Personal Tour Guide

Ask me questions while you tour the home.