NOT LISTED FOR SALE

Estimated Value: $146,000 - $163,000

1 Bed
1.5 Baths
846 Sq Ft
1,089 Sq Ft Lot

Sale Details

Date Sold: November 4, 2025

Current estimated payment $1,331 / mo

91 Days on Market

Highlights

  • Pool
  • Gated Community
  • Vaulted Ceiling
  • Mitchell Elementary School Rated A-
  • Clubhouse
  • Traditional Architecture

About This Home

As of November 2025

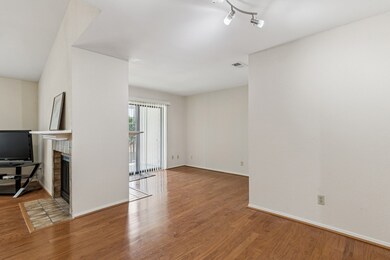
Affordable condo in a gated community near the North Dallas Tollway and George Bush Turnpike for easy access to everywhere and nearby restaurants and shopping. The carpet was replaced 2 years ago and the AC unit in 2022. This one bedroom home has 2 adjoining bathrooms so 2 people can get ready at the same time! Two new toilets (2025) and two sinks. Tub can be replaced with a walk-in shower constructed to your personal desires and needs. There's plenty of room for clothes, shoes and extras in the 10' long walk-in closet. Enjoy the fireplace in the winter from both the living areas. The open concept allows for diversity in arranging furniture to the way you live making space for an in home office if you require, dining area and living spaces. The unit has a utility closet fitting a full size washer and dryer without stacking. There is a storage closet accessed from the balcony for extras. This home is a perfect lock and leave for anyone traveling for work or pleasure. This community has a sparkling pool and centrally- located clubhouse for your enjoyment. Your reserved covered parking space is conveniently located just below the unit (#254). Dallas address but in Collin County and desirable Plano ISD.

Last Agent to Sell the Property

Sharon Cox

Elite Living Realty Brokerage Phone: 903-720-1381 License #0627220 Listed on: 07/20/2025

Last Buyer's Agent

Juliette Bouchard

Paragon, REALTORS License #0538623

Paragon, REALTORS

Range of Values:

--
Value Increase
--
Percent Increase
--
Adjusted for Inflation
Collateral Analytics

Collateral Analytics Collateral Analytics AVMs (Automated Valuation Model) employ a number of statistical approaches combined with neighborhood-specific comparable selection guarantees the most up-to-date and precise valuations.

Not Available

Collateral Analytics does not have data for the current month. Please view the chart for historical values.

ICE

ICE Mortgage Technology ICE Mortgage Technology’s AVM (Automated Valuation Model) is a state-of-the-art online residential property valuation tool that provides a quick and accurate estimate of the value of almost any home in the U.S.

Not Available

ICE Mortgage Technology does not have data for the current month. Please view the chart for historical values.

First American

First American First American Data & Analytics’ next-generation AVM combines unrivaled data assets with a blended ensemble of valuation models to produce highly accurate, reliable valuations you can trust.

Not Available

First American does not have data for the current month. Please view the chart for historical values.

Quantarium

Quantarium Quantarium’s valuation service, repeatedly proven the industry’s most accurate and comprehensive, is supercharged with a self-learning and auto-tuning AI engine that continually becomes smarter and more accurate as it processes daily inputs from the industry’s leading RE data lake.

Not Available

Quantarium does not have data for the current month. Please view the chart for historical values.

Average Value
Not Available
List Price
Sold Price
Create a Home Valuation Report for This Property
The Home Valuation Report is an in-depth analysis detailing your home's value as well as a comparison with similar homes in the area

Property Details

Home Type

  • Condominium

Est. Annual Taxes

  • $2,925

Year Built

  • Built in 1985

Lot Details

  • Fenced Yard
  • Aluminum or Metal Fence

HOA Fees

  • $322 Monthly HOA Fees

Home Design

  • Traditional Architecture
  • Brick Exterior Construction
  • Slab Foundation
  • Composition Roof

Interior Spaces

  • 846 Sq Ft Home
  • 1-Story Property
  • Vaulted Ceiling
  • Ceiling Fan
  • Double Sided Fireplace
  • Wood Burning Fireplace
  • Window Treatments
  • Washer and Electric Dryer Hookup

Kitchen

  • Electric Range
  • Microwave
  • Dishwasher

Flooring

  • Engineered Wood
  • Carpet
  • Tile

Bedrooms and Bathrooms

  • 1 Bedroom
  • Walk-In Closet

Home Security

Parking

  • 1 Carport Space
  • Assigned Parking

Pool

Outdoor Features

  • Balcony

Schools

  • Mitchell Elementary School
  • Frankford Middle School
  • Shepton High School

Utilities

  • Central Heating and Cooling System
  • Vented Exhaust Fan
  • Electric Water Heater
  • High Speed Internet
  • Cable TV Available

Listing and Financial Details

  • Legal Lot and Block 2102 / 21
  • Assessor Parcel Number R138202121021

Community Details

Overview

  • Association fees include all facilities, management, insurance, ground maintenance, sewer, trash, water
  • Atb Community Mgmt Association
  • Parkway Lane Ph I Subdivision

Amenities

  • Clubhouse
  • Community Mailbox

Recreation

Security

  • Gated Community
  • Fire and Smoke Detector

Property Details

Home Type

Condominium

Est. Annual Taxes

$2,925

Year Built

Built in 1985

Lot Details

1,089 Sq Ft Lot

HOA Fees

$322 per month

Listing Details

  • OWNERNAME: see tax
  • Property Type: Residential
  • Property Sub Type: Condominium
  • Architectural Style: Traditional
  • Unit Levels: One
  • Security: Gated Community, Smoke Detector(s)
  • Year Built Details: Preowned
  • Attribution Contact: 903-720-1381
  • Co List Office Mls Id: DWEL02
  • HumanModifiedYN: Yes
  • UniversalParcelId: urn:reso:upi:2.0:US:48085:R138202121021
  • Special Features: VirtualTour
  • Stories: 2
  • Year Built: 1985

Interior Features

  • Square Footage: 846.0
  • Windows: Window Coverings
  • Fireplace Features: Double Sided, Wood Burning
  • Interior Amenities: High Speed Internet, Pantry, Cable TV, Vaulted Ceiling(s), Walk-In Closet(s)
  • Flooring: Carpet, Engineered Hardwood, Tile
  • Appliances: Dishwasher, Electric Range, Electric Water Heater, Microwave, Vented Exhaust Fan
  • Basement YN: No
  • Fireplaces: 1

Beds/Baths

  • Full Bathrooms: 1
  • Half Bathrooms: 1
  • Total Bedrooms: 1

Exterior Features

  • Foundation: Slab
  • Community Features: Clubhouse, Fenced Yard, Pool, Sidewalks, Community Mailbox, Gated
  • Fencing: Metal
  • Roof: Composition
  • Construction Materials: Brick
  • Exterior Features: Balcony
  • Pool Features: Pool, Community
  • Patio And Porch Features: Balcony

Garage/Parking

  • Cooling System: Central Air, Ceiling Fan(s), Electric
  • Carport Spaces: 1.0
  • Total Covered Spaces: 1.0
  • Parking Features: Assigned
  • GarageYN: No

Utilities

  • Sewer: Public Sewer
  • Heating: Central, Electric
  • LaundryFeatures: Washer Hookup, Electric Dryer Hookup
  • Utilities: Electricity Available, Sewer Available, Water Available, Cable Available
  • Heating Yn: Yes

Condo/Co-op/Association

  • HOA Fee Includes: All Facilities, Association Management, Insurance, Maintenance Grounds, Sewer, Trash, Water
  • Association Fee: 322.0
  • Association Fee Frequency: Monthly
  • Association Name: ATB Community Mgmt

Schools

  • Elementary School: Mitchell
  • High School: Shepton
  • Junior High Dist: Plano ISD

Lot Info

  • PropertyAttachedYN: Yes
  • Lot Size Units: Acres
  • Lot Size Area: 0.025
  • Parcel Number: R138202121021
  • Lot Size Acres: 0.025
  • Lot Size Sq Ft: 1089.0

Building Info

  • Year Built: 1985
  • StoriesTotal: 2

Tax Info

  • TaxBlock: 21
  • Tax Lot: 2102
  • Tax Annual Amount: 2925.0

MLS Schools

  • MiddleOrJuniorSchool: Frankford

Home Values in the Area

Source: Public Records

Average Home Value in this Area


Source: Public Records

Agents Specializing in Far North Dallas, TX

See All Agents

Property History

We collect this data history from publicly available records. To have your information removed, we recommend requesting removal directly through your county’s website.

Date Event Price List to Sale Price per Sq Ft
11/04/2025 11/04/25 Sold -- -- --
10/19/2025 10/19/25 Pending -- -- --
10/07/2025 10/07/25 Price Changed $154,000 -3.1% $182 / Sq Ft
08/26/2025 08/26/25 Price Changed $159,000 -3.6% $188 / Sq Ft
07/20/2025 07/20/25 For Sale $165,000 -- $195 / Sq Ft
Source: North Texas Real Estate Information Systems (NTREIS)

Agents Affiliated with this Home

  • Section Image
See All Agents

Map

Source: North Texas Real Estate Information Systems (NTREIS)

MLS Number: 21006415

North Texas Real Estate Information Systems (NTREIS)

APN: R-1382-021-2102-1

Your Personal Tour Guide

Ask me questions while you tour the home.