
Sean Mele
Opt
(888) 828-3698
94 Total Sales
1 in Lake Grove
$665,000 Price
Estimated Value: $1,464,000 - $1,752,000
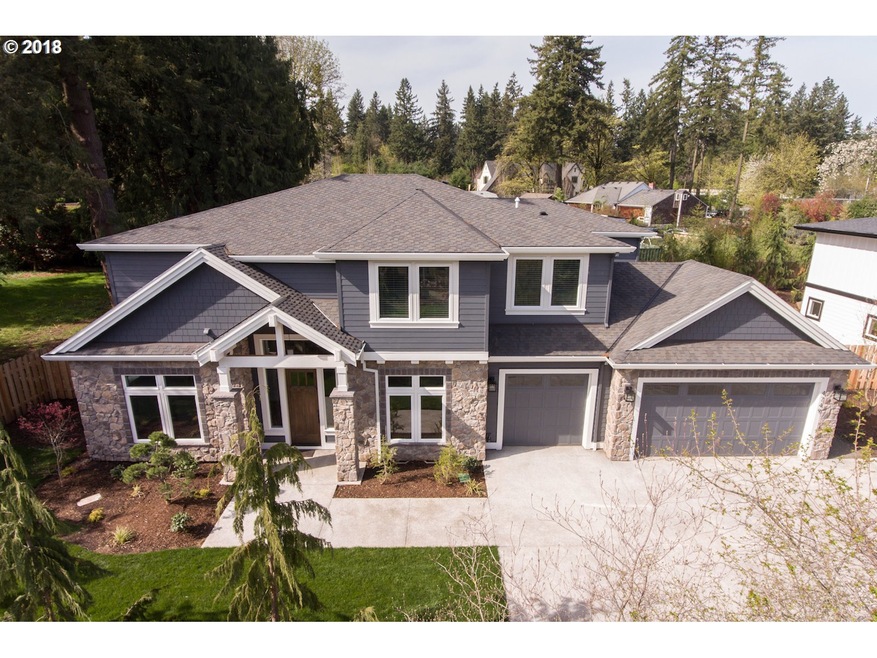
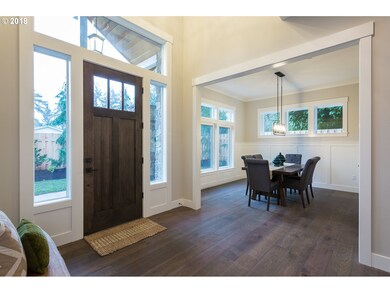
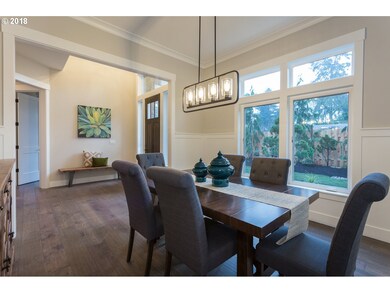
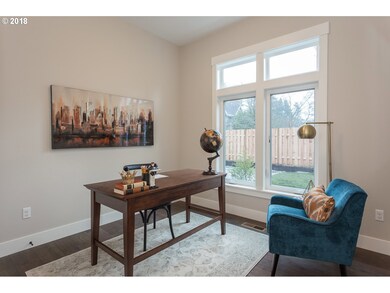
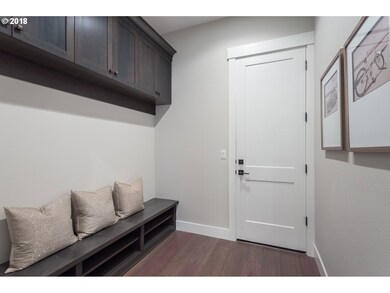
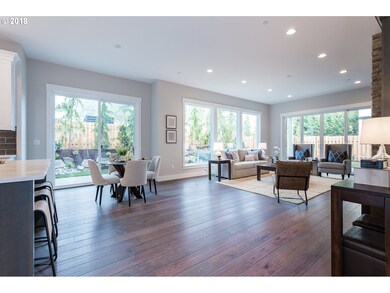
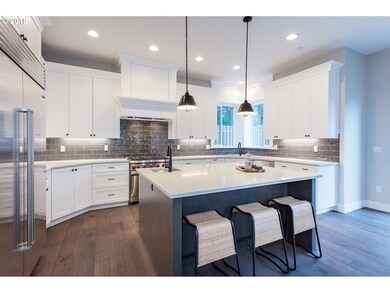
NEW PRICE & GREAT new privacy landscaping making this your backyard oasis.New construction by Crescent Custom Homes just steps away from Lake Grove shops, restaurants, schools & Parks. This custom craftsman comes with wolf s/s appliances, SubZero fridge, quartz counters, hardwood floors, fenced yard w/covered patio wired for entertainment. Versatile floor plan with 5th bedroom/media/bonus, 3 lake/boat easements.
Last Agent to Sell the Property
Real Broker License #200307089 Listed on: 04/06/2018
We collect this data history from publicly available records. To have your information removed, we recommend requesting removal directly through your county’s website.
Sean Mele
Opt
(888) 828-3698
94 Total Sales
1 in Lake Grove
$665,000 Price
Amy McMahon
Windermere Realty Trust
(503) 447-4403
94 Total Sales
1 in Lake Grove
$845,000 Price
Matthew Tercek
Real Broker
(971) 717-3260
211 Total Sales
3 in Lake Grove
$1.2M - $2.4M Price Range
Diana Ferguson
Keller Williams Realty Portland Elite
(971) 288-0791
170 Total Sales
1 in Lake Grove
$531,000 Price
Jaimy Beltran
Keller Williams Realty Portland Premiere
(844) 569-0068
116 Total Sales
1 in Lake Grove
$1,930,000 Price
Joelle Lewis
eXp Realty, LLC
(971) 717-2137
158 Total Sales
1 in Lake Grove
$1,163,511 Price
We collect this data history from publicly available records. To have your information removed, we recommend requesting removal directly through your county’s website.
| Date | Buyer | Sale Price | Title Company |
|---|---|---|---|
| -- | None Listed On Document | ||
| Blommer Courtney Brooke | $1,140,000 | Old Republic Title |
We collect this data history from publicly available records. To have your information removed, we recommend requesting removal directly through your county’s website.
| Date | Status | Borrower | Loan Amount |
|---|---|---|---|
| Previous Owner | $855,000 |
We collect this data history from publicly available records. To have your information removed, we recommend requesting removal directly through your county’s website.
| Date | Event | Price | List to Sale | Price per Sq Ft |
|---|---|---|---|---|
| 07/25/2018 07/25/18 | Sold | $1,140,000 | -6.9% | $347 / Sq Ft |
| 06/19/2018 06/19/18 | Pending | -- | -- | -- |
| 04/05/2018 04/05/18 | For Sale | $1,225,000 | -- | $373 / Sq Ft |
We collect this data history from publicly available records. To have your information removed, we recommend requesting removal directly through your county’s website.
| Year | Tax Paid | Tax Assessment Tax Assessment Total Assessment is a certain percentage of the fair market value that is determined by local assessors to be the total taxable value of land and additions on the property. | Land | Improvement |
|---|---|---|---|---|
| 2025 | $16,463 | $857,290 | ||
| 2024 | $16,025 | $832,321 | ||
| 2023 | $16,025 | $808,079 | $0 | $0 |
| 2022 | $15,092 | $784,543 | $0 | $0 |
| 2021 | $13,940 | $761,693 | $0 | $0 |
| 2020 | $13,589 | $739,508 | $0 | $0 |
| 2019 | $13,255 | $717,969 | $0 | $0 |
| 2018 | $12,605 | $697,057 | $0 | $0 |
| 2017 | $2,328 | $129,529 | $0 | $0 |
| 2016 | $1,059 | $62,848 | $0 | $0 |
Seller's Agent in 2018
Kelsey Williams
Real Broker
(503) 313-2486
2 in this area
23 Total Sales
Buyer's Agent in 2018
Kathy MacNaughton
Windermere Realty Trust
(503) 781-1492
118 Total Sales
Source: Regional Multiple Listing Service (RMLS)
MLS Number: 18693366
APN: 05030813
Disclaimer: Certain information contained herein is derived from information provided by parties other than Homes.com. All information provided is deemed reliable, but is not guaranteed to be accurate and should be independently verified.
The content relating to real estate for sale on this web site comes in part from the IDX program of the RMLS™ of Portland, Oregon. Real estate listings held by brokerage firms other than Ten-X are marked with the RMLS™ logo, and detailed information about these properties includes the names of the listing brokers. Listing content is copyright © 2026 RMLS™, Portland, Oregon. Some properties which appear for sale on this web site may subsequently have sold or may no longer be available. All information provided is deemed reliable but is not guaranteed and should be independently verified.
Ask me questions while you tour the home.