Section Image
$528,490
SOLD JAN 13, 2026

Estimated payment $3,444/month

Total Views 14,353
4 Beds
2.5 Baths
3,133 Sq Ft
$169 Price per Sq Ft

Highlights

  • New Construction
  • Willink Middle School Rated A-
  • No HOA

About This Home

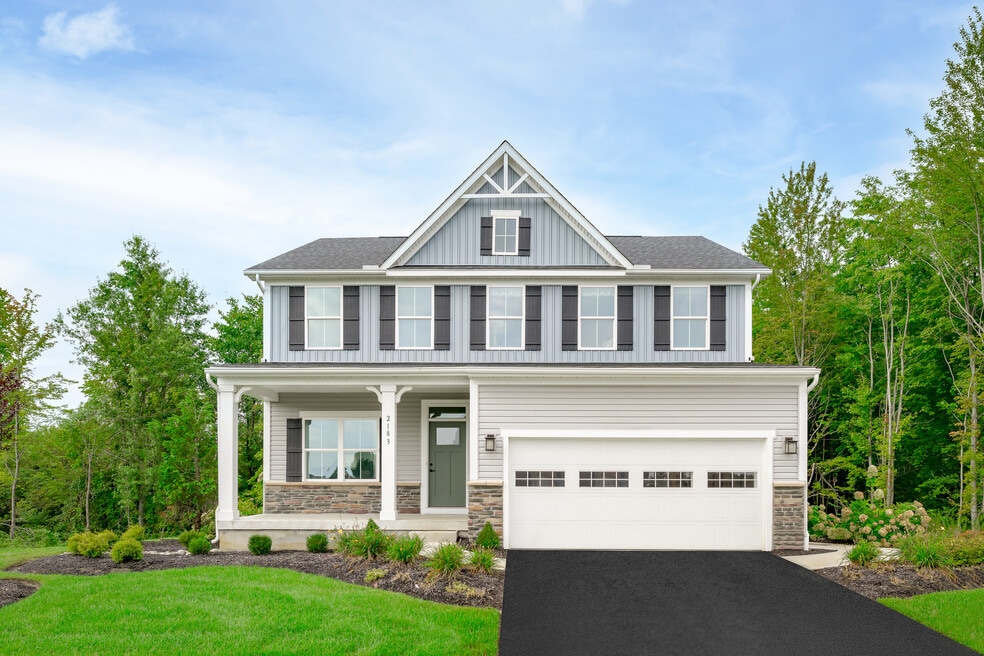
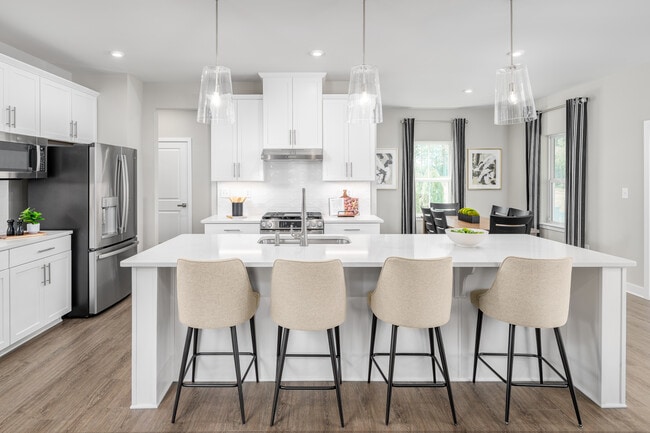
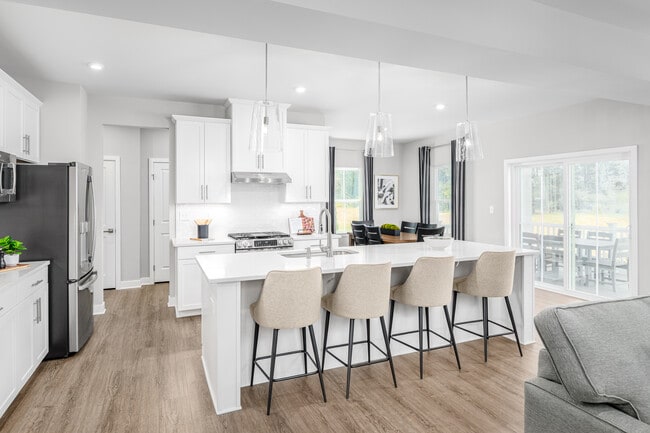
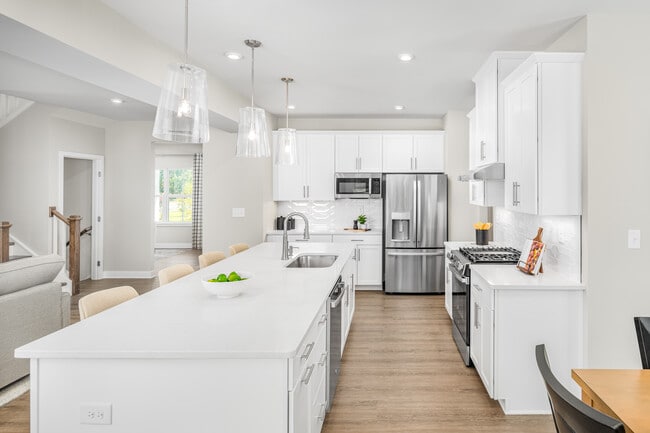
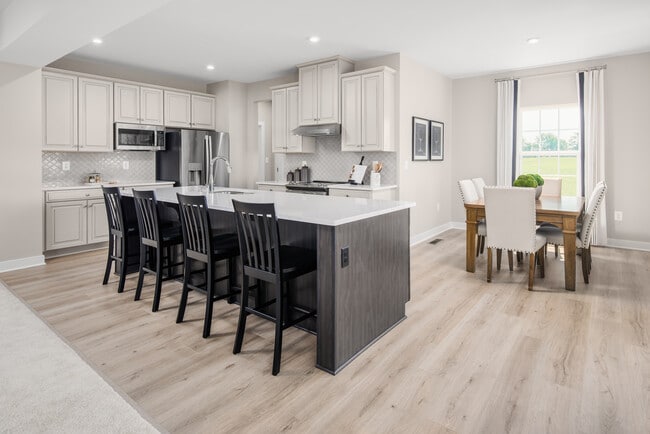
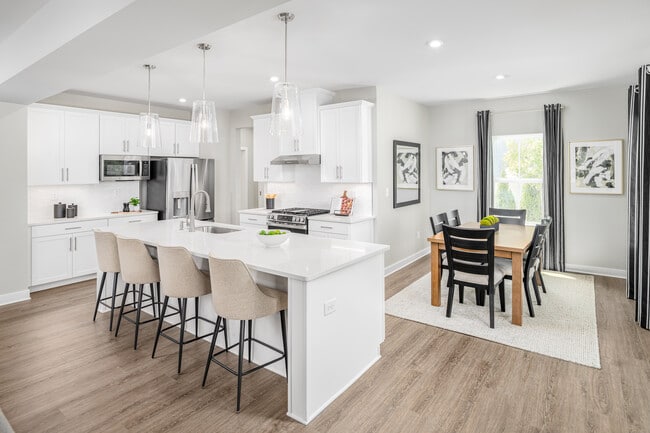
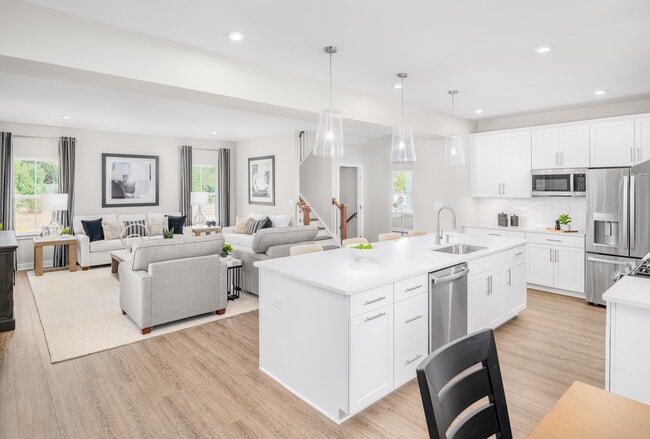
Enjoy your new home at Westwood Estates just in time for summer! Westwood Estates is the only new home community in the Webster Thomas School District with spacious private back yards. This Columbia home blends space and modern design, perfectly located on an wooded homesite with a full front porch. Step inside through the inviting foyer or the attached two-car garage. Just off the entry, discover a versatile flex room ideal for a home office or playroom. The open-concept kitchen seamlessly connects to the dining and family rooms, creating a warm and welcoming area for gatherings. The kitchen showcases upgraded white cabinetry, quartz countertops, a large island, chrome fixtures, and included stainless steel range, microwave, hooded vent, and dishwasher. Enjoy a fireplace and luxury vinyl plank flooring throughout the main level, adding an elevated look. Upstairs, you’ll find three spacious bedrooms, a full hall bath, and a convenient second-floor laundry. The impressive owner’s suite boasts a tray ceiling, a huge walk-in closet, and a spa-like bath featuring dual quartz vanities, a tile-surround shower, and a private water closet. Use the finished basement for ample storage and additional living space. Schedule your visit now to learn how you can move into this home as soon as June 2026!

Home Details

Home Type

  • Single Family

Year Built

  • Built in 2026 | New Construction
  • Expected Delivery June 2026

Parking

  • 2 Car Garage

Taxes

  • No Special Tax

Interior Spaces

  • 2-Story Property

Bedrooms and Bathrooms

  • 4 Bedrooms

Community Details

  • No Home Owners Association

Home Details

Home Type

Single Family

Year Built

Built in 2026 | New Construction

Lot Details

0 Sq Ft Lot

Parking

2

Listing Details

  • Property Sub Type: Single Family Residence
  • Property Type: Residential Spec
  • Standard Status: Closed
  • Subdivision Name: Westwood Estates - Westwood Estates Phase 1
  • Directions: Westwood Estates (No model home) From I490 take exit 21 onto I590 N Continue 4 miles to exit 10B toward Webster RT-104E Travel 7 miles and turn onto Phillips Road Exit Take a left onto Phillips Road and travel approximately 2 miles to Schlegel Road. Turn right onto Schlegel Road. Travel approximately 1/2 mile and turn left into the community on Alyssa Way Sales Office Located at Aberdeen Estates - 1/2 mile down the road: Corsica Model Home 1630 Queens Cross Lane Webster, NY 14580 From I490 take exit 21 onto I590 N Continue 4 miles to exit 10B toward Webster RT-104E Travel 8 miles and turn onto Salt Road Exit Take a left onto Salt Road toward Xerox Travel 3 miles and turn right onto Queen Cross Lane Corsica Model Home is on the left as you enter the community.
  • Is New Construction?: Yes
  • PlanUrl: https://www.ryanhomes.com/new-homes/communities/10222120150824/products/55221/new-york/webster/westwood-estates/columbia
  • PlanType: Residential
  • Community Description: Welcome to Westwood Estates – the only new home community in the Webster Thomas School District offering private back yards, wooded surroundings, and homesites with generous greenspace, just 1 minute from Rt. 104 and near everything you love, including Webster shopping, Lake Ontario, and Downtown Rochester. Choose from 3 thoughtfully designed floorplans with up to 6 bedrooms, 5 baths, and 3,571 sq. ft. Need more flexibility? Opt for a home office, a finished basement, or even a 3-car garage. These homes feature beautiful gourmet kitchens with spacious kitchen islands, quartz countertops, upgraded cabinetry, and more – perfect for cooking, hosting, and gathering. Enjoy a luxurious owner’s suite, complete with an en suite bath, dual vanity, and a spacious walk-in closet. Floorplans also include options for a loft – ideal for a second family room or a cozy hangout. Plus, enough bedrooms to give everyone their own retreat. Whether you're firing up the grill in your private back yard or enjoying the sun-filled open layout, Westwood Estates gives you the space and comfort to truly live well. Located across from Webster Golf Club and just minutes from Wegmans, Kohl’s, Target, and local favorites like Mama Lor’s Cafe and JoJo’s Bistro, you’ll enjoy the perfect blend of peaceful living and everyday ease. While living within 5 minutes of Webster Thomas schools – makes hectic school days a breeze! Schedule your appointment now to tour homesites, have all your homebuying questions answered, and learn how you can own your dream home in this thriving community.
  • Special Features: NewHome

Interior Features

  • Full Bathrooms: 2
  • Half Bathrooms: 1
  • Total Bedrooms: 4
  • Stories: 2

Exterior Features

  • Builder Name: Ryan Homes - Buffalo

Garage/Parking

  • Garage Spaces: 2

Condo/Co-op/Association

  • HOA: False

Community Map

Map

About the Builder

Ryan Homes operates as part of NVR, Inc.’s homebuilding division, headquartered in Reston. The brand develops and constructs single-family homes, townhomes, and condominiums across the region, serving a wide range of homebuyers. Founded in 1948, Ryan Homes has expanded from a small Pittsburgh-based builder into one of the largest U.S. homebuilding brands under the NVR umbrella. Its Virginia operations are supported from the Plaza America Drive office, which acts as the central location for administrative and customer-facing functions. The company provides guidance to prospective homebuyers through its dedicated sales and customer care channels and offers post-purchase resources for current homeowners. Ryan Homes is part of a publicly traded parent organization, NVR, Inc. (NYSE: NVR).
Section Image

Frequently Asked Questions

How many homes are planned at Westwood Estates - Westwood Estates Phase 1

What are the HOA fees at Westwood Estates - Westwood Estates Phase 1?

Your Personal Tour Guide

Ask me questions while you tour the home.