
Piedad Suarez
Spring Hill Real Estate, LLC.
(833) 427-2092
104 Total Sales
1 in Shenandoah Farms
$399,900 Price
Estimated Value: $402,000 - $429,094
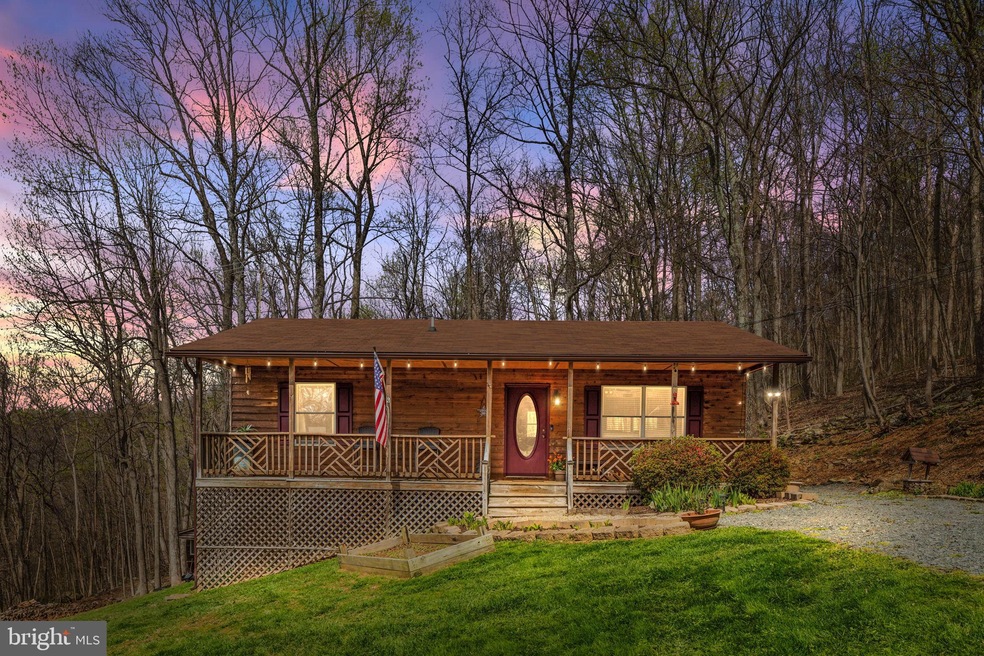
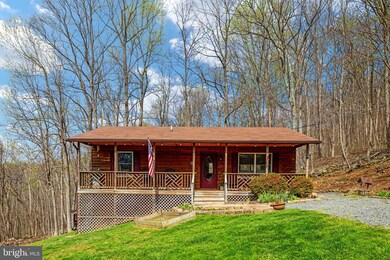
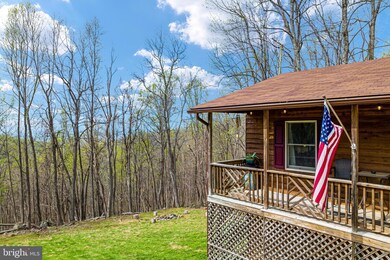
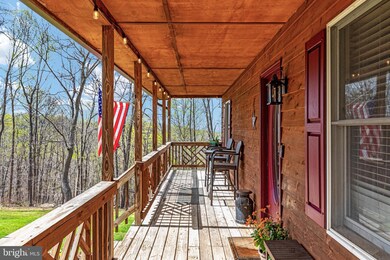
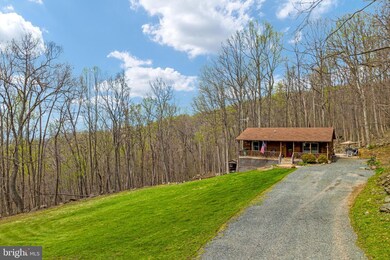
Who doesn't want a cozy cabin in the Blue Ridge Mountains? Private, with just the right amount of wooded and open space. Winter views of the mountains in the horizon! Tucked away from it all yet just minutes to 66.
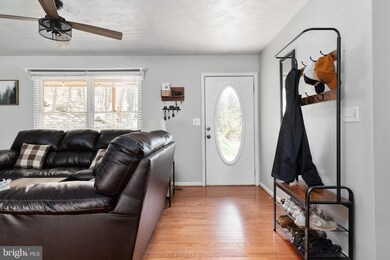
So well kept, and ready to move in. Previous owners used one of the LL rooms as a NTC primary suite. Part of basement has egress, so it may be possible to have usage for 3 bedrooms. Pellet stove for efficient heating in the winter months!
Kitchen remodeled in 2018, roof replaced in 2014, water heater in 2019, and lower level finished approximately in 2015.
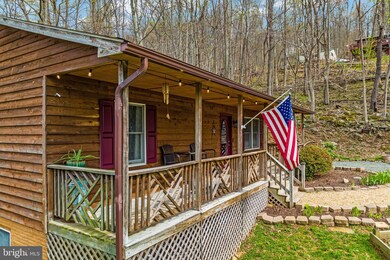
Enjoy watching the rain from the cozy front porch, meet with some friends on the back porch for a BBQ, even take a hike on your own property! So quiet, so peaceful.
Easy in and out, streets are not steep. Come and see!
Last Agent to Sell the Property
(703) 818-0111 cschantilly@c21nm.com CENTURY 21 New Millennium License #0225096433 Listed on: 04/28/2022
Last Buyer's Agent
(540) 349-1400 Brenda.Payne@LNF.com Long & Foster Real Estate, Inc. License #0225019726
Piedad Suarez
Spring Hill Real Estate, LLC.
(833) 427-2092
104 Total Sales
1 in Shenandoah Farms
$399,900 Price
Kim Kibben-Wright
MYVAHOME.COM LLC
(301) 265-5437
65 Total Sales
1 in Shenandoah Farms
$575,000 Price
Ken Evans
RE/MAX Real Estate Connections
(540) 517-6643
330 Total Sales
43 in Shenandoah Farms
$3K - $602K Price Range
Kathleen Modolo
Samson Properties
(703) 496-1203
37 Total Sales
1 in Shenandoah Farms
$355,000 Price
Floretta Davis
Samson Properties
(240) 559-5110
143 Total Sales
1 in Shenandoah Farms
$38,000 Price
Gay Ashley
Ashley Realty Group
(202) 883-5410
17 Total Sales
1 in Shenandoah Farms
$25,000 Price
We collect this data history from publicly available records. To have your information removed, we recommend requesting removal directly through your county’s website.
| Date | Event | Price | List to Sale | Price per Sq Ft | Prior Sale |
|---|---|---|---|---|---|
| 06/03/2022 06/03/22 | Sold | $371,500 | +10.9% | $204 / Sq Ft | |
| 04/28/2022 04/28/22 | For Sale | $335,000 | +51.6% | $184 / Sq Ft | |
| 05/17/2019 05/17/19 | Sold | $221,000 | +2.8% | $121 / Sq Ft | View Prior Sale |
| 04/06/2019 04/06/19 | Pending | -- | -- | -- | |
| 03/29/2019 03/29/19 | For Sale | $214,900 | -- | $118 / Sq Ft |
Seller's Agent in 2022
Rod Appleton
Century 21 New Millennium
(540) 429-8611
116 Total Sales
Buyer's Agent in 2022
Brenda Payne
Long & Foster
(540) 341-3552
86 Total Sales
Seller's Agent in 2019
Emily Tucker
Ross Real Estate
(540) 316-8815
44 Total Sales
Buyer's Agent in 2019
Adam Wise
RE/MAX
(703) 434-9196
35 Total Sales
Source: Bright MLS
MLS Number: VAWR2002932
APN: 23C-62A-98
Disclaimer: Certain information contained herein is derived from information provided by parties other than Homes.com. All information provided is deemed reliable, but is not guaranteed to be accurate and should be independently verified.
The data relating to real estate for sale on this website appears in part through the BRIGHT Internet Data Exchange program, a voluntary cooperative exchange of property listing data between licensed real estate brokerage firms, and is provided by BRIGHT through a licensing agreement.
Listing information is from various brokers who participate in the Bright MLS IDX program and not all listings may be visible on the site.
The property information being provided on or through the website is for the personal, non-commercial use of consumers and such information may not be used for any purpose other than to identify prospective properties consumers may be interested in purchasing.
Some properties which appear for sale on the website may no longer be available because they are for instance, under contract, sold or are no longer being offered for sale.
Property information displayed is deemed reliable but is not guaranteed.
Copyright 2026 Bright MLS, Inc.
Ask me questions while you tour the home.