NOT LISTED FOR SALE
2 Beds
2 Baths
1,250 Sq Ft
1973 Built

Sale Details

Date Sold: March 7, 2025

Last sale price $670,000 $536 Per Sq Ft

2 Days on Market

Highlights

  • Ocean Front
  • Engineered Wood Flooring
  • Furnished
  • Deck
  • Sauna
  • 2-minute walk to The Prominade

About This Home

As of March 2025

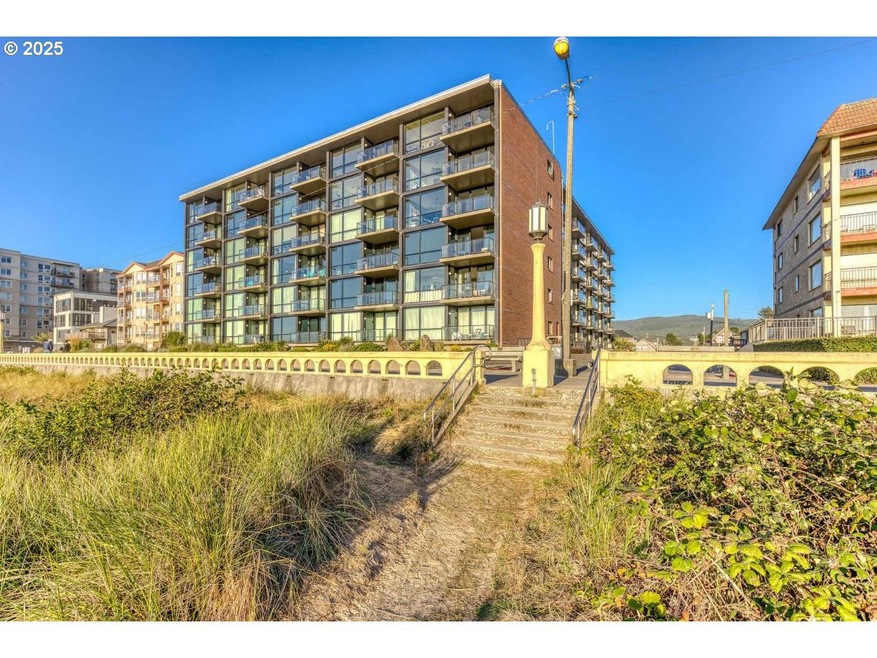
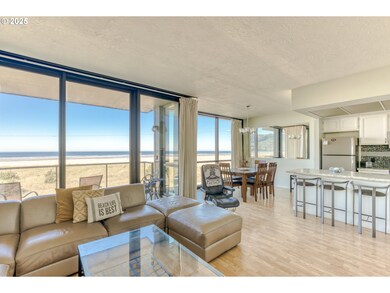
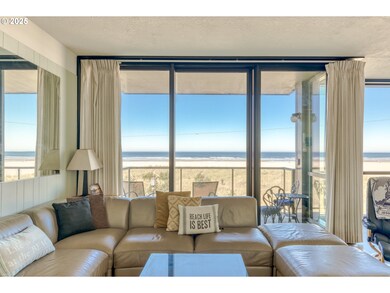
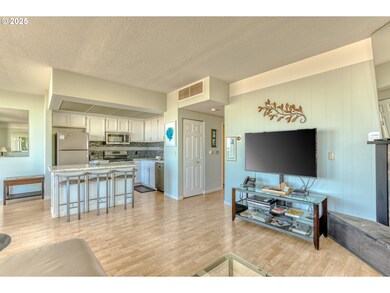
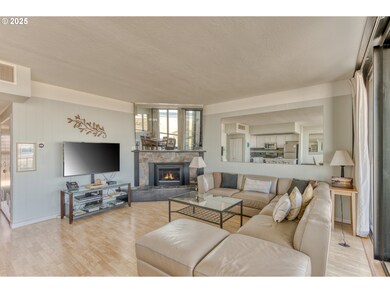
Great opportunity to purchase one of Seasides most popular Oceanfront Sand & Sea Condos. This 2nd floor updated condo with breathtaking Pacific Ocean & Tillamook Head views features an open concept living area, 2 bedrooms, 2 baths, gas fireplace, in-unit washer/dryer hookup, floor to ceiling windows, fully furnished and a private balcony for morning coffee and evening sunsets! The complex has an indoor pool, sauna, elevator access, steps away from the promenade & beach and 1 block to dining, shopping and downtown events. Seaside offers great surfing, fishing, clamming or sitting by the campfire enjoying spectacular sunsets. On-site rental management office. Turn-key investment opportunity!

Last Agent to Sell the Property

Lisa Keeran

John L. Scott Market Center License #200601152 Listed on: 02/25/2025

John L. Scott Market Center

Last Buyer's Agent

Lisa Keeran

John L. Scott Market Center License #200601152 Listed on: 02/25/2025

John L. Scott Market Center

Property Details

Home Type

  • Condominium

Est. Annual Taxes

  • $5,822

Year Built

  • Built in 1973

HOA Fees

  • $1,181 Monthly HOA Fees

Home Design

  • Brick Exterior Construction
  • Composition Roof
  • Stucco Exterior
  • Concrete Perimeter Foundation

Interior Spaces

  • 1,250 Sq Ft Home
  • 1-Story Property
  • Furnished
  • Gas Fireplace
  • Double Pane Windows
  • Aluminum Window Frames
  • Family Room
  • Combination Dining and Living Room
  • First Floor Utility Room

Kitchen

  • Free-Standing Range
  • Microwave
  • Dishwasher
  • Kitchen Island
  • Disposal

Flooring

  • Engineered Wood
  • Wall to Wall Carpet

Bedrooms and Bathrooms

  • 2 Bedrooms
  • 2 Full Bathrooms

Laundry

  • Laundry Room
  • Washer and Dryer

Parking

  • Garage
  • Off-Street Parking

Accessible Home Design

  • Accessible Elevator Installed
  • Accessibility Features
  • Level Entry For Accessibility
  • Minimal Steps
  • Accessible Parking

Unit Details

  • Ocean Front
  • 1 Common Wall
  • Landscaped

Schools

  • Pacific Ridge Elementary School
  • Seaside Middle School
  • Seaside High School

Utilities

  • No Cooling
  • Forced Air Heating System
  • Heating System Uses Gas
  • Gas Available
  • Water Heater
  • Municipal Trash
  • Fiber Optics Available
  • Internet Available

Additional Features

  • Deck
  • Ground Level

Listing and Financial Details

  • Assessor Parcel Number 11994

Community Details

Overview

  • 60 Units
  • On-Site Maintenance

Amenities

  • Community Deck or Porch
  • Common Area
  • Sauna

Recreation

  • Community Pool

Security

  • Resident Manager or Management On Site

Property Details

Home Type

Condominium

Est. Annual Taxes

$5,822

Year Built

Built in 1973

HOA Fees

$1,181 per month

Listing Details

  • Standard Status: Closed
  • MLS Status: Sold
  • Property Type: Residential
  • Accessibility: Yes
  • Stories: 1
  • Year Built: 1973
  • Property Condition: Resale
  • Property Sub Type: Condominium
  • Architectural Style: CommonWall
  • New Construction: No
  • Property Attached Yn: No
  • CondominiumConciergeYN: No
  • CondominiumDeckAvailYN: Yes
  • CondominiumElevatorYN: Yes
  • CondominiumStorageAvailYN: No
  • CondominiumUnitsInComplex: 60
  • CondominiumWasherDryer: IncludedInUnit
  • CondominiumYardYN: No
  • Current Price For Status: 670000.0
  • Open House: No
  • Room 11 Features: Dishwasher,Island,KitchenDiningRoomCombo,Microwave
  • Room 12 Features: Balcony,SlidingDoors
  • Room 9 Features: LivingRoomDiningRoomCombo
  • CondominiumTotalLevels: 6
  • Special Features: None

Interior Features

  • Accessibility Features: AccessibleElevatorInstalled, MainFloorBedroomBath, MinimalSteps, OneLevel, Parking, UtilityRoomOnMain
  • Total Bathrooms: 2.0
  • Fireplaces: 1
  • Interior Amenities: EngineeredHardwood, Furnished, Laundry, WalltoWallCarpet, WasherDryer
  • Room 4 Description: Bathroom
  • Room 4 Level: Main
  • Room 5 Description: _2ndBathroom
  • Room 5 Level: Main
  • Room 6 Description: Laundry
  • Room 6 Level: Main
  • Window Features: AluminumFrames, DoublePaneWindows
  • Appliances: Dishwasher, Disposal, FreeStandingRange, FreeStandingRefrigerator, Island, Microwave
  • Full Bathrooms: 2
  • Total Bedrooms: 2
  • Fireplace Features: Gas
  • Fireplace: Yes
  • Main Level Full Bathrooms: 2
  • BathroomsTotalLowerLevel: 0.0
  • BathroomsTotalMainLevel: 2.0
  • BathroomsTotalUpperLevel: 0.0
  • Room 11 Level: Main
  • Room 12 Level: Main
  • Room 13 Level: Main
  • Room 7 Description: _2ndBedroom
  • Additional Room 7 Level: Main
  • Room 9 Description: DiningRoom
  • Additional Room 9 Level: Main

Exterior Features

  • Exterior Description: Brick,Stucco
  • Exterior Features: Deck, PublicRoad
  • Waterfront: Yes
  • Foundation Details: ConcretePerimeter
  • View: Yes
  • Lot Features: Commons, OceanBeachOneQuarterMileOrLess
  • Road Surface Type: Paved
  • Water Body Name: Pacific Ocean
  • Waterfront Features: OceanFront
  • Disclosures: Disclosure
  • Home Warranty: No
  • Roof: Composition
  • View: Ocean

Garage/Parking

  • Parking Description: OffStreet
  • Attached Garage: No
  • CondominiumGarageType: Undeeded
  • CondominiumParkingTandemYN: No

Utilities

  • Fuel Description: Gas
  • Hot Water: Tank
  • Internet Service Type: FiberOptics
  • Cooling: None
  • Cooling Y N: No
  • Heating: ForcedAir
  • Heating Yn: Yes
  • Sewer: PublicSewer
  • Water Source: PublicWater

Condo/Co-op/Association

  • Unit Location: MainLevel
  • Association Amenities: AllLandscaping, Commons, ExteriorMaintenance, FrontYardLandscaping, Gas, Internet, MaintenanceGrounds, Management, Pool, Sauna, Sewer, Trash, Water
  • Senior Community: No
  • Association Fee: 1181.0
  • Association Fee Frequency: Monthly
  • Association: Yes

Schools

  • Elementary School: Pacific Ridge
  • High School: Seaside
  • Middle Or Junior School: Seaside

Lot Info

  • Land Lease: No
  • Parcel #: 11994

Green Features

  • Green Certification: No

Tax Info

  • Tax Year: 2024
  • Tax Annual Amount: 5822.19
Create a Home Valuation Report for This Property
The Home Valuation Report is an in-depth analysis detailing your home's value as well as a comparison with similar homes in the area

Property History

We collect this data history from publicly available records. To have your information removed, we recommend requesting removal directly through your county’s website.

Date Event Price List to Sale Price per Sq Ft Prior Sale
03/07/2025 03/07/25 Sold $670,000 -2.2% $536 / Sq Ft
02/27/2025 02/27/25 Pending -- -- --
02/25/2025 02/25/25 For Sale $685,000 +42.7% $548 / Sq Ft
09/02/2021 09/02/21 Sold $480,000 0.0% $384 / Sq Ft View Prior Sale
06/19/2021 06/19/21 Pending -- -- --
06/19/2021 06/19/21 For Sale $480,000 -- $384 / Sq Ft
Source: Regional Multiple Listing Service (RMLS)

Agents Affiliated with this Home

  • Section Image
  • Section Image
See All Agents

Map

Source: Regional Multiple Listing Service (RMLS)

MLS Number: 571366575

Regional Multiple Listing Service (RMLS)
Your Personal Tour Guide

Ask me questions while you tour the home.