
Timothy Back
Copper Creek Real Estate
(405) 358-4874
56 Total Sales
1 in Newcastle
$210,000 Price
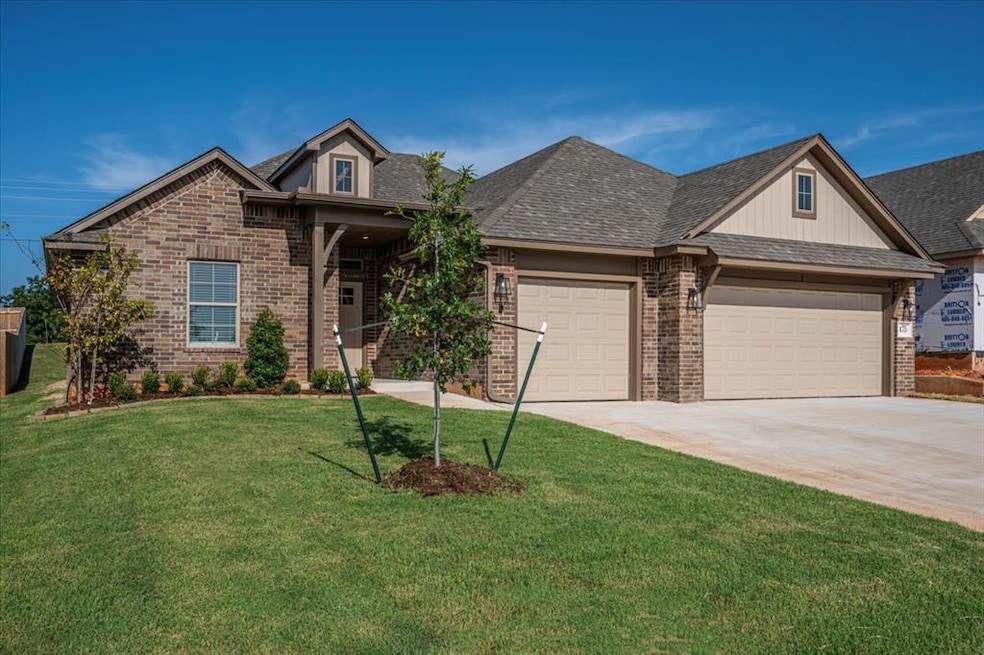


FREE INGROUND STORM SHELTER with accepted contract before March 31,2026. Great new area close to schools, shopping, OKC metro. Four bedroom two bath, three car garage. Open kitchen, living area. Kitchen has a designated eating area and a huge island to eat or prep at. Stainless Steel appliances with gas cooking. Quartz countertops and a large walk in pantry. Master bedroom is a Suite! Roomy bedroom, double vanities, separate tub and tile shower and a master closet to die for! Faux wood blinds are included on all windows. Six foot wood privacy fence with metal posts around the back of the property is also included. Seller will pay up to $8500 towards your closing costs or buy down. Buyer to verify schools. Listing Realtor is related to seller. License 141829
Last Agent to Sell the Property
Whittington Realty LLC License #141829 Listed on: 08/20/2025
Timothy Back
Copper Creek Real Estate
(405) 358-4874
56 Total Sales
1 in Newcastle
$210,000 Price
Rhonda Clark
Keller Williams Realty-Mulinix
(405) 565-9017
35 Total Sales
1 in Newcastle
$395,000 Price
Cole Williams
Thompson Real Estate
(405) 544-5056
31 Total Sales
1 in Newcastle
$615,000 Price
Ambra Berchtold
Whittington Realty
(405) 977-3236
92 Total Sales
6 in Newcastle
$235K - $960K Price Range
Brian Jamison
Salt Real Estate Inc
(405) 696-7407
177 Total Sales
7 in Newcastle
$272K - $1.1M Price Range
Kristy Beissel
Whittington Realty
(539) 202-7939
278 Total Sales
4 in Newcastle
$80K - $590K Price Range
We collect this data history from publicly available records. To have your information removed, we recommend requesting removal directly through your county’s website.
| Date | Event | Price | List to Sale | Price per Sq Ft |
|---|---|---|---|---|
| 04/10/2026 04/10/26 | Sold | $314,900 | 0.0% | $168 / Sq Ft |
| 03/13/2026 03/13/26 | Pending | -- | -- | -- |
| 03/05/2026 03/05/26 | Price Changed | $314,900 | -1.3% | $168 / Sq Ft |
| 01/28/2026 01/28/26 | Price Changed | $318,900 | -1.8% | $170 / Sq Ft |
| 01/11/2026 01/11/26 | Price Changed | $324,750 | 0.0% | $173 / Sq Ft |
| 11/18/2025 11/18/25 | Price Changed | $324,800 | 0.0% | $173 / Sq Ft |
| 08/20/2025 08/20/25 | For Sale | $324,900 | -- | $173 / Sq Ft |
Seller's Agent in 2026
Shelly Cooper
Whittington Realty LLC
(405) 703-4100
111 Total Sales
Buyer's Agent in 2026
Doug Howeth
Wise Oak Realty LLC
68 Total Sales
Source: MLSOK
MLS Number: 1186785
Disclaimer: Certain information contained herein is derived from information provided by parties other than Homes.com. All information provided is deemed reliable, but is not guaranteed to be accurate and should be independently verified.
All data is obtained from various sources and may not have been verified by broker or MLS GRID. Supplied Open House Information is subject to change without notice. All information should be independently reviewed and verified for accuracy. Properties may or may not be listed by the office/agent presenting the information. Some IDX listings have been excluded from this website. IDX information is provided exclusively for personal, non-commercial use, and may not be used for any purpose other than to identify prospective properties consumers may be interested in purchasing.
Information is deemed reliable but not guaranteed.
This information is not verified for authenticity or accuracy, is not guaranteed and may not reflect all real estate activity in the market.
Copyright 2026 MLSOK, Inc. All rights reserved.
Listings courtesy of MLSOK as distributed by MLS GRID.
Based on information submitted to the MLS GRID
Ask me questions while you tour the home.