
Seller's Agent in 2026
Ben Jackson
Telluride Properties Main St.
(970) 708-1495
1 in this area
70 Total Sales
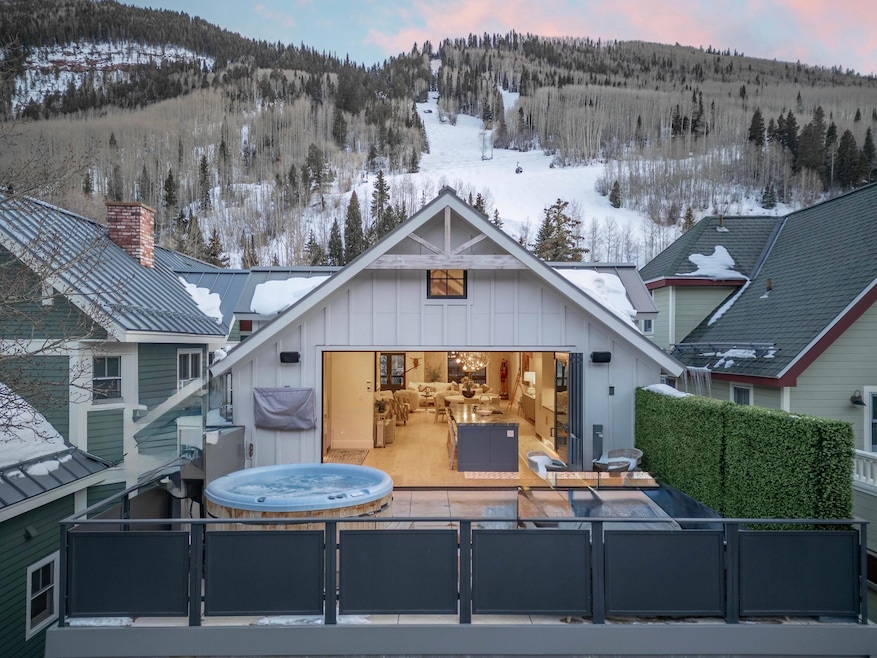
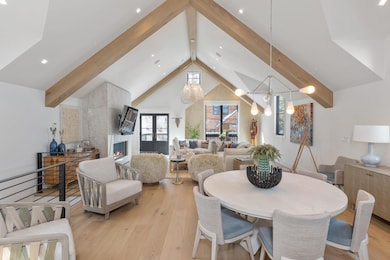
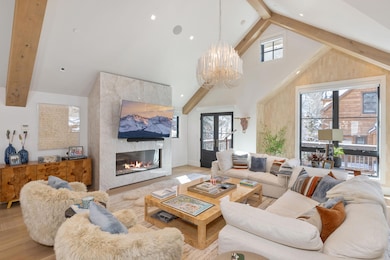



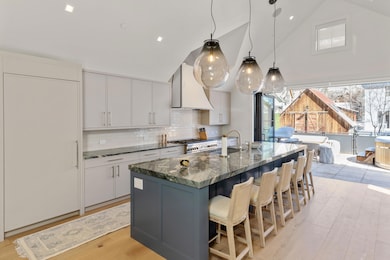
Some homes are built for gathering -- places where laughter echoes, stories are shared after long days of adventure, and memories are made season after season. 475 Depot Avenue is that kind of home.Newly constructed in 2023 and located in Telluride's most walkable neighborhood, this 4,391-square-foot residence sits on a rare 30-foot-wide lot that allows for light, space, and comfort in every corner. Soaring ceilings, a calming palette, and natural textures bring a relaxed elegance to the interiors, while the flexible floor plan offers four spacious en-suite bedrooms, including an oversized bunk room designed for group stays, plus a bar/media lounge that easily converts into a fifth generous bedroom.
Last Agent to Sell the Property
Telluride Properties Main St. License #FA40006150 Listed on: 12/11/2025
We collect this data history from publicly available records. To have your information removed, we recommend requesting removal directly through your county’s website.
We collect this data history from publicly available records. To have your information removed, we recommend requesting removal directly through your county’s website.
| Date | Type | Sale Price | Title Company |
|---|---|---|---|
| Warranty Deed | $1,700,000 | Land Title Guarantee | |
| Warranty Deed | $1,000,000 | Land Title Guarantee Company | |
| Limited Warranty Deed | -- | None Available | |
| Grant Deed | -- | None Available |
We collect this data history from publicly available records. To have your information removed, we recommend requesting removal directly through your county’s website.
| Date | Status | Loan Amount | Loan Type |
|---|---|---|---|
| Open | $1,275,000 | New Conventional |
We collect this data history from publicly available records. To have your information removed, we recommend requesting removal directly through your county’s website.
| Date | Event | Price | List to Sale | Price per Sq Ft |
|---|---|---|---|---|
| 07/24/2026 07/24/26 | Sold | $12,300,000 | -1.5% | $2,801 / Sq Ft |
| 07/04/2026 07/04/26 | Pending | -- | -- | -- |
| 06/09/2026 06/09/26 | Price Changed | $12,490,000 | -3.7% | $2,844 / Sq Ft |
| 12/11/2025 12/11/25 | For Sale | $12,975,000 | -- | $2,955 / Sq Ft |
We collect this data history from publicly available records. To have your information removed, we recommend requesting removal directly through your county’s website.
| Year | Tax Paid | Tax Assessment Tax Assessment Total Assessment is a certain percentage of the fair market value that is determined by local assessors to be the total taxable value of land and additions on the property. | Land | Improvement |
|---|---|---|---|---|
| 2025 | $36,610 | $745,070 | $168,750 | $576,320 |
| 2024 | $35,259 | $683,900 | $174,200 | $509,700 |
| 2023 | $33,034 | $690,530 | $175,890 | $514,640 |
| 2022 | $13,131 | $690,530 | $175,890 | $514,640 |
| 2021 | $5,377 | $121,550 | $121,550 | $0 |
| 2020 | $26,771 | $149,440 | $149,440 | $0 |
| 2019 | $26,501 | $606,100 | $606,100 | $0 |
| 2018 | $24,843 | $578,550 | $0 | $0 |
| 2017 | $20,802 | $578,550 | $578,550 | $0 |
| 2016 | $12,107 | $330,600 | $330,600 | $0 |
| 2015 | $11,842 | $330,600 | $330,600 | $0 |
| 2014 | $15,446 | $0 | $0 | $0 |
Seller's Agent in 2026
Ben Jackson
Telluride Properties Main St.
(970) 708-1495
1 in this area
70 Total Sales
Seller Co-Listing Agent in 2026
George (Andrew) Williamson
Telluride Properties Main St.
(970) 729-2112
26 Total Sales
Buyer's Agent in 2026
Rick Fusting
LIV Sotheby's International Realty- MainSt
(970) 708-5500
2 in this area
68 Total Sales
Source: Telluride Association of REALTORS®
MLS Number: 44096
APN: 101-0091762
Disclaimer: Certain information contained herein is derived from information provided by parties other than Homes.com. All information provided is deemed reliable, but is not guaranteed to be accurate and should be independently verified.
The data relating to real estate on this web site comes from REALTORS who submit listing information to the Internet Data Exchange (IDX) Program of the Telluride Association of REALTORS, Inc. The inclusion of IDX Program data on this web site does not constitute an endorsement, acceptance, or approval by the Telluride Association of REALTORS of this web site, or the content of this web site. The data on this web site may not be reliable or accurate and is not guaranteed by the Telluride Association of REALTORS, Inc. The IDX data on this web site is provided exclusively for the web site user’s personal, non-commercial use and may not be used for any purpose other than to identify prospective properties that the user may be interested in purchasing. ©Copyright 2026 by Telluride Association of REALTORS, Inc. ALL RIGHTS RESERVED WORLDWIDE. No part of this publication may be reproduced, adapted, translated, stored in a retrieval system or transmitted in any form or by any means, electronic, mechanical, photocopying, recording, or otherwise, without the prior written consent of the Telluride Association of REALTORS, Inc.
Ask me questions while you tour the home.