
Margarita Fila
Harry Norman Realtors
(678) 562-7784
48 Total Sales
4 in Cumming
$385K - $720K Price Range
Estimated Value: $615,000 - $674,000
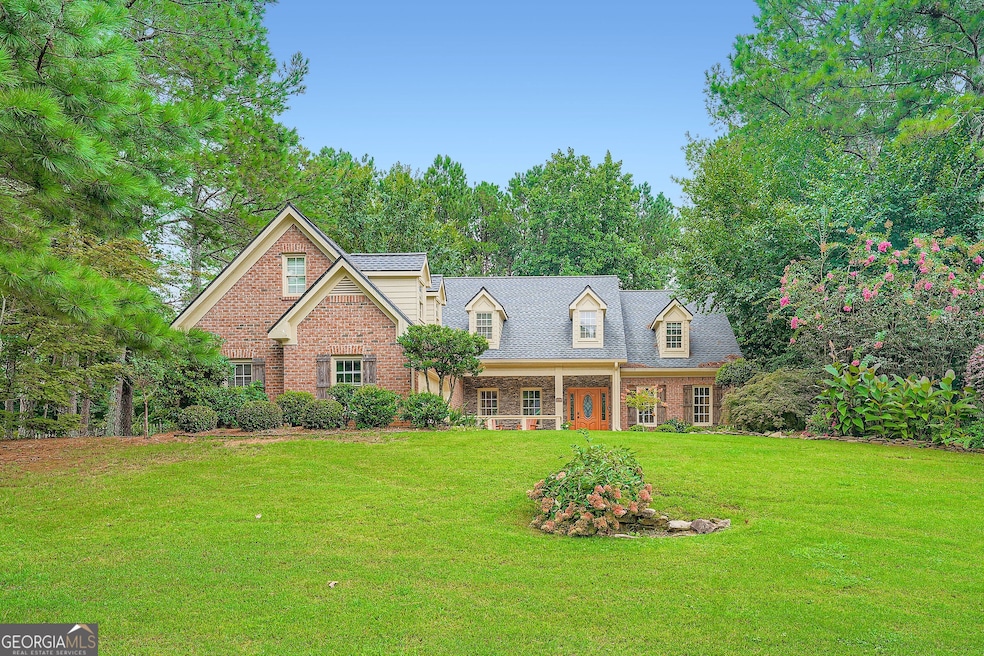
Excellent opportunity to acquire this charming 3-bedroom, 2 1/2 bath home with 9-foot ceilings filled with character and custom features, a newly remodeled kitchen, new AC, including two impressive stone ceiling-height fireplaces complemented by wooden beams and columns in the living room, family room, adjoining the kitchen, and dining room. The large master bedroom suite features a beautiful tray ceiling and a spacious walk-in closet with built-in shelves and ample storage space. Double doors open into the oversized master bathroom, which features double vanities, a jetted tub, and a separate shower. The spacious secondary bedrooms, located on the opposite end of the home, have generous closets and both share a Jack & Jill bathroom. The laundry room also serves as a mud room leading in from the garage. Enjoy all the seasons with the enclosed sunroom. This home with great curb appeal is set back from the road on a large, picturesque, and private lot. The level, fenced, and wooded backyard also features a stone patio and sitting area for grilling with friends and family. There is a sweeping driveway with generous parking for several cars, including parking on the side of the home. The oversized double garage has a permanent staircase that leads to a floored attic with approximately 1500 sq. ft of storage space and/or space to convert to additional living areas. Newly renovated Kitchen, new HVAC systems, and an in-ground irrigation system. Located in the highly sought-after Hamptons Grant neighborhood in Alpharetta. Enjoy access to desirable community swim and tennis amenities. Easy access to GA400 and HWY 20, Downtown Milton, Downtown Alpharetta, Cumming, Roswell, top-rated schools, shopping, dining, and entertainment are just moments away. which provides a great school district and the advantage of Forsyth County taxes.
Last Agent to Sell the Property
Dorsey Alston, Realtors License #364356 Listed on: 08/19/2025
We collect this data history from publicly available records. To have your information removed, we recommend requesting removal directly through your county’s website.
Margarita Fila
Harry Norman Realtors
(678) 562-7784
48 Total Sales
4 in Cumming
$385K - $720K Price Range
Christine Clemens
Atlanta Communities
(877) 689-5158
17 Total Sales
2 in Cumming
$690,000 Price Range
Tom Atkinson
Knapp Realty
(470) 427-7256
30 Total Sales
2 in Cumming
$480,000 Price Range
Brenda Beshara
Compass
(877) 629-4717
266 Total Sales
8 in Cumming
$420K - $735K Price Range
Abimbola Makanjuola
Homesmart Realty Partners
(855) 960-0045
8 Total Sales
2 in Cumming
$850,000 Price Range
Anne Watson-Smith
Keller Williams Realty Atl. Partners
(844) 995-2360
33 Total Sales
2 in Cumming
$495,000 Price Range
We collect this data history from publicly available records. To have your information removed, we recommend requesting removal directly through your county’s website.
| Date | Buyer | Sale Price | Title Company |
|---|---|---|---|
| $620,000 | None Listed On Document | ||
| Mckinley Judith L | $620,000 | -- | |
| Hawkins Percy C | -- | -- | |
| Dubiel Walter J | $230,000 | -- | |
| Griffith Vicki M | $190,000 | -- | |
| Martin Assoc Home Bldrs Inc | $25,500 | -- |
We collect this data history from publicly available records. To have your information removed, we recommend requesting removal directly through your county’s website.
| Date | Status | Borrower | Loan Amount |
|---|---|---|---|
| Closed | $565,250 |
We collect this data history from publicly available records. To have your information removed, we recommend requesting removal directly through your county’s website.
| Date | Event | Price | List to Sale | Price per Sq Ft | Prior Sale |
|---|---|---|---|---|---|
| 11/20/2025 11/20/25 | Sold | $620,000 | 0.0% | $229 / Sq Ft | |
| 11/03/2025 11/03/25 | Price Changed | $620,000 | -4.5% | $229 / Sq Ft | |
| 10/24/2025 10/24/25 | Price Changed | $649,000 | -0.8% | $240 / Sq Ft | |
| 10/20/2025 10/20/25 | Price Changed | $654,000 | -3.1% | $242 / Sq Ft | |
| 10/14/2025 10/14/25 | Price Changed | $675,000 | -2.9% | $249 / Sq Ft | |
| 09/30/2025 09/30/25 | Price Changed | $695,000 | -2.1% | $257 / Sq Ft | |
| 09/10/2025 09/10/25 | Price Changed | $710,000 | -4.0% | $262 / Sq Ft | |
| 08/19/2025 08/19/25 | For Sale | $739,500 | +19.3% | $273 / Sq Ft | |
| 11/07/2022 11/07/22 | Sold | $620,000 | -2.4% | $247 / Sq Ft | View Prior Sale |
| 09/16/2022 09/16/22 | Pending | -- | -- | -- | |
| 09/14/2022 09/14/22 | For Sale | $635,000 | -- | $253 / Sq Ft |
We collect this data history from publicly available records. To have your information removed, we recommend requesting removal directly through your county’s website.
| Year | Tax Paid | Tax Assessment Tax Assessment Total Assessment is a certain percentage of the fair market value that is determined by local assessors to be the total taxable value of land and additions on the property. | Land | Improvement |
|---|---|---|---|---|
| 2025 | $1,255 | $231,220 | $56,000 | $175,220 |
| 2024 | $1,276 | $228,764 | $52,000 | $176,764 |
| 2023 | $1,148 | $200,568 | $52,000 | $148,568 |
| 2022 | $776 | $137,868 | $32,000 | $105,868 |
| 2021 | $751 | $137,868 | $32,000 | $105,868 |
| 2020 | $744 | $130,224 | $30,000 | $100,224 |
| 2019 | $739 | $119,324 | $24,000 | $95,324 |
| 2018 | $727 | $102,220 | $24,000 | $78,220 |
| 2017 | $735 | $100,496 | $24,000 | $76,496 |
| 2016 | $735 | $100,496 | $24,000 | $76,496 |
| 2015 | $673 | $90,296 | $20,000 | $70,296 |
| 2014 | $591 | $84,312 | $20,000 | $64,312 |
Seller's Agent in 2025
Christopher Huffer
Dorsey Alston, Realtors
(770) 580-3356
25 Total Sales
TH
Buyer's Agent in 2025
Teena Hubbard
Your NGA Team Realty
(770) 634-5730
4 Total Sales
Seller's Agent in 2022
Stephanie Bell
Chapman Hall Realtors
(770) 912-8080
10 Total Sales
Buyer's Agent in 2022
Anna Vladimir
Virtual Properties Realty.BIZ
(470) 469-4956
11 Total Sales
Source: Georgia MLS
MLS Number: 10587396
APN: 012-091
Disclaimer: Certain information contained herein is derived from information provided by parties other than Homes.com. All information provided is deemed reliable, but is not guaranteed to be accurate and should be independently verified.
The data relating to real estate for sale on this web site comes in part from the Broker Reciprocity Program of Georgia MLS. Real estate listings held by brokerage firms other than Redfin are marked with the Broker Reciprocity logo and detailed information about them includes the name of the listing brokers. Information deemed reliable but not guaranteed. Copyright 2026 Georgia MLS. All rights reserved.
Ask me questions while you tour the home.