NOT LISTED FOR SALE

4750 NE Spinnaker Point Place Stuart, FL 34996

South Hutchinson Island Neighborhood

Estimated Value: $1,225,000 - $1,617,351

4 Beds
4 Baths
2,863 Sq Ft
$483/Sq Ft Est. Value

Sale Details

Date Sold: December 10, 2025

Last sale price $1,218,400 $426 Per Sq Ft

Est. 14% increase in value since last sale

Current estimated payment $9,063 / mo

60 Days on Market

Highlights

  • Ocean Front
  • Community Boat Dock
  • Guest House
  • Felix A. Williams Elementary School Rated A-
  • Beach
  • Cabana

About This Home

As of December 2025

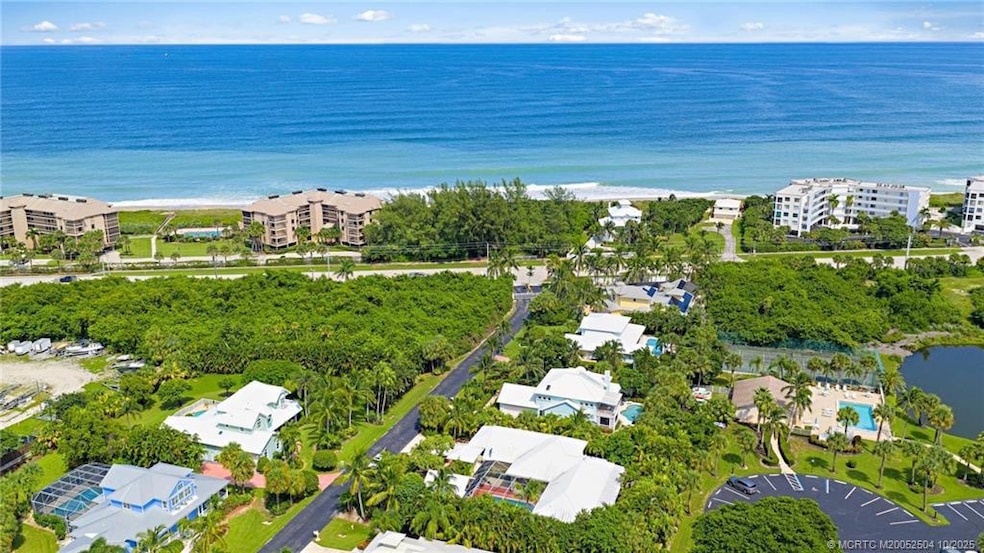
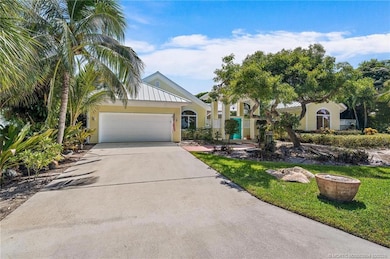
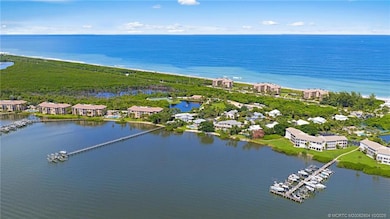
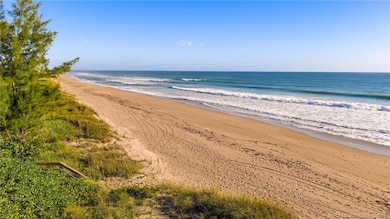
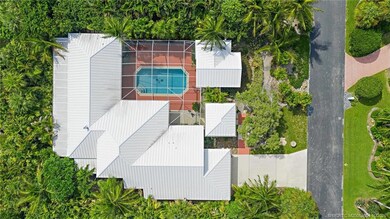
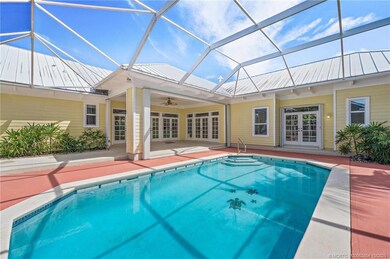
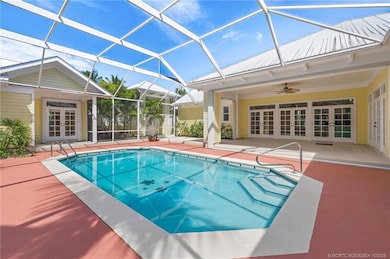
Welcome to this Key West-style courtyard home, set on a .34-acre lot in the exclusive gated Hutchinson Island community of Spinnaker Point. Just steps from your own deeded beach access on the Atlantic Ocean. Lush tropical landscaping offers privacy for your screened pool and lanai entertaining. Views of the courtyard and pool from the main home invite guests to mingle. A freestanding double-sided, coral stone fireplace highlights the living room and dining room. Separate family room and a 1 bed, 1 bath guest cabana ensure plenty of areas to visit or have some personal time. Gated community of only 12 homes. Enjoy sunsets and fishing from the community dock on the intracoastal. New AC system Sept 2025. Located on desirable South Hutchinson Island with miles of unspoiled beaches and close to all that South Florida has to offer, with easy access to Palm Beach, Orlando, and Miami. Call today and start enjoying your island lifestyle - for life! Be sure to watch the Lifestyle video.

Last Agent to Sell the Property

Blaine Ellingson

ONE Sotheby's International Re Brokerage Phone: 772-229-2929 License #3054006 Listed on: 10/04/2025

ONE Sotheby's International Re

Co-Listed By

Jim Sweat

ONE Sotheby's International Re Brokerage Phone: 772-229-2929 License #3176174

Last Buyer's Agent

James McGlone

Jensen Beach Realty Inc. License #3008643

Range of Values:

--
Value Increase
--
Percent Increase
--
Adjusted for Inflation
Collateral Analytics

Collateral Analytics Collateral Analytics AVMs (Automated Valuation Model) employ a number of statistical approaches combined with neighborhood-specific comparable selection guarantees the most up-to-date and precise valuations.

Not Available

Collateral Analytics does not have data for the current month. Please view the chart for historical values.

ICE

ICE Mortgage Technology ICE Mortgage Technology’s AVM (Automated Valuation Model) is a state-of-the-art online residential property valuation tool that provides a quick and accurate estimate of the value of almost any home in the U.S.

Not Available

ICE Mortgage Technology does not have data for the current month. Please view the chart for historical values.

First American

First American First American Data & Analytics’ next-generation AVM combines unrivaled data assets with a blended ensemble of valuation models to produce highly accurate, reliable valuations you can trust.

Not Available

First American does not have data for the current month. Please view the chart for historical values.

Quantarium

Quantarium Quantarium’s valuation service, repeatedly proven the industry’s most accurate and comprehensive, is supercharged with a self-learning and auto-tuning AI engine that continually becomes smarter and more accurate as it processes daily inputs from the industry’s leading RE data lake.

Not Available

Quantarium does not have data for the current month. Please view the chart for historical values.

Average Value
Not Available
List Price
Sold Price
Create a Home Valuation Report for This Property
The Home Valuation Report is an in-depth analysis detailing your home's value as well as a comparison with similar homes in the area

Home Details

Home Type

  • Single Family

Est. Annual Taxes

  • $13,671

Year Built

  • Built in 1991

Lot Details

  • 14,636 Sq Ft Lot
  • Lot Dimensions are 109x134
  • Ocean Front
  • Property fronts a private road
  • North Facing Home

HOA Fees

  • $333 Monthly HOA Fees

Property Views

  • Trees
  • Courtyard

Home Design

  • Florida Architecture
  • Courtyard Style Home
  • Frame Construction
  • Metal Roof

Interior Spaces

  • 2,863 Sq Ft Home
  • 1-Story Property
  • Ceiling Fan
  • Wood Burning Fireplace
  • Three Sided Fireplace
  • Blinds
  • Arched Windows
  • French Doors
  • Formal Dining Room
  • Screened Porch
  • Ceramic Tile Flooring
  • Pull Down Stairs to Attic

Kitchen

  • Breakfast Area or Nook
  • Breakfast Bar
  • Built-In Oven
  • Cooktop
  • Dishwasher
  • Kitchen Island
  • Disposal

Bedrooms and Bathrooms

  • 4 Bedrooms
  • Split Bedroom Floorplan
  • Walk-In Closet
  • 4 Full Bathrooms
  • Dual Sinks
  • Bathtub
  • Garden Bath
  • Separate Shower

Laundry

  • Dryer
  • Washer
  • Laundry Tub

Home Security

  • Home Security System
  • Hurricane or Storm Shutters

Parking

  • 2 Car Attached Garage
  • Garage Door Opener
  • Driveway

Pool

  • Cabana
  • Concrete Pool

Outdoor Features

  • Property has ocean access
  • Access To Intracoastal Waterway
  • River Access
  • Patio

Additional Homes

  • Guest House

Schools

  • Felix A Williams Elementary School
  • Stuart Middle School
  • Jensen Beach High School

Utilities

  • Zoned Heating and Cooling
  • 220 Volts
  • 110 Volts
  • Water Heater
  • Septic Tank
  • Cable TV Available

Community Details

Overview

  • Association fees include common areas

Recreation

  • Community Boat Dock
  • Pier or Dock
  • Community Boat Facilities
  • Beach
  • Fishing

Security

  • Gated Community

Home Details

Home Type

Single Family

Est. Annual Taxes

$13,671

Year Built

Built in 1991

Lot Details

0.34 Acres

HOA Fees

$333 per month

Listing Details

  • Architectural Style: Courtyard, Florida
  • Co List Office Phone: 772-337-8250
  • Directions: A1A Ocean Blvd South of Jensen Beach Causeway or North of Stuart Causeway to gated entrance of Spinnaker Point.
  • Garage Yn: Yes
  • Lot Size Acres: 0.336
  • Lot Size: 109x134
  • Property Attached Yn: No
  • Property Sub Type: Detached
  • Property Sub Type Additional: Detached,Single Family Residence
  • Prop. Type: Residential
  • Road Frontage Type: Private Road
  • Road Surface Type: Paved
  • Building Stories: 1
  • Subdivision Name: Spinnaker Point
  • Year Built: 1991
  • Year Built Details: Resale
  • Ownership: Corporation
  • Attribution Contact: 772-229-2929
  • OriginatingSystemListAgentMemberKey: 51426848
  • ListAgentNationalAssociationId: 283003756
  • Special Features: 5120
  • Stories: 1

Interior Features

  • Appliances: Some Electric Appliances, Built-In Oven, Cooktop, Dryer, Dishwasher, Disposal, Refrigerator, Water Heater, Washer
  • Full Bathrooms: 4
  • Possible Bedrooms: 4
  • Total Bedrooms: 4
  • Fireplace Features: Multi-Sided, Wood Burning
  • Fireplace: Yes
  • Flooring: Ceramic Tile
  • Furnished: Unfurnished
  • Interior Amenities: Attic, Breakfast Bar, Breakfast Area, Bathtub, Separate/Formal Dining Room, Dual Sinks, French Door(s)/Atrium Door(s), Fireplace, Garden Tub/Roman Tub, Kitchen Island, Primary Downstairs, Living/Dining Room, Pull Down Attic Stairs, Split Bedrooms, Separate Shower, Walk-In Closet(s)
  • Living Area: 2863.0
  • Private Spa: No
  • Stories: 1
  • Window Features: Arched, Blinds

Exterior Features

  • Construction Type: Fiber Cement, Frame, Mixed, Other
  • Direction Faces: North
  • Disclosures: Deed Restriction
  • Exterior Features: Patio, Storm/Security Shutters
  • Other Structures: Guest House, Cabana
  • Patio And Porch Features: Covered, Open, Patio, Screened
  • Pool Features: Concrete
  • Pool Private: Yes
  • Property Condition: Resale
  • Roof: Metal
  • View: Courtyard, Trees/Woods
  • View: Yes
  • Waterfront Features: Intracoastal Access, Ocean Access, Ocean Front, River Access, Beach Access
  • Waterfront: No

Garage/Parking

  • Attached Garage: Yes
  • Covered Parking Spaces: 2.0
  • Parking Features: Attached, Driveway, Garage, Garage Door Opener
  • Total Parking Spaces: 2.0

Utilities

  • Cooling: Central Air, Ceiling Fan(s), Electric, Zoned
  • Cooling Y N: Yes
  • Electric: 110 Volts, 220 Volts
  • Heating: Central, Electric, Zoned
  • Heating Yn: Yes
  • Laundry Features: Laundry Tub
  • Security: Security System, Gated Community
  • Sewer: Septic Tank
  • Utilities: Cable Available, Electricity Connected, Water Connected
  • Water Source: Public

Condo/Co-op/Association

  • Association Fee: 333.0
  • Association: Yes
  • Community Features: Beach, Boat Facilities, Dock, Fishing, Pier, Gated
  • Pets Allowed: Yes
  • Senior Community: No

Fee Information

  • Association Fee Includes: Common Areas

Schools

  • Elementary School: Felix A Williams
  • High School: Jensen Beach
  • Middle Or Junior School: Stuart

Lot Info

  • Zoning Description: SFR

Tax Info

  • Tax Annual Amount: 13671.0
  • Tax Year: 2024

Ownership History

We collect this data history from publicly available records. To have your information removed, we recommend requesting removal directly through your county’s website.

Date Name Owned For Owner Type

Purchase Details

Listed on
Oct 4, 2025
Closed on
Dec 8, 2025
Sold by
Bought by
Seller's Agent
Blaine Ellingson
ONE Sotheby's International Re
Buyer's Agent
James McGlone
Jensen Beach Realty Inc.
List Price
$1,349,000
Sold Price
$1,218,400
Premium/Discount to List
-$130,600
-9.68%
Views
112
Current Estimated Value
$1,383,838

Home Financials for this Owner

Home Financials are based on the most recent Mortgage that was taken out on this home.
Estimated Appreciation
$165,438
Avg. Annual Appreciation
19.95%

Purchase Details

Closed on
May 21, 2024
Sold by
Bought by

Purchase Details

Closed on
Jun 17, 2022
Sold by
Bought by

Home Financials for this Owner

Home Financials are based on the most recent Mortgage that was taken out on this home.
Original Mortgage
$1,000,000
Interest Rate
5.27%
Mortgage Type
Construction

Purchase Details

Closed on
Jul 6, 2005
Sold by
Bought by

Home Financials for this Owner

Home Financials are based on the most recent Mortgage that was taken out on this home.
Original Mortgage
$648,000
Interest Rate
6.25%
Mortgage Type
Fannie Mae Freddie Mac

Purchase Details

Closed on
Oct 15, 2004
Sold by
Bought by

Home Financials for this Owner

Home Financials are based on the most recent Mortgage that was taken out on this home.
Original Mortgage
$625,000
Interest Rate
4.75%
Mortgage Type
Purchase Money Mortgage

Purchase Details

Closed on
Feb 23, 1999
Sold by
Bought by

Purchase Details

Closed on
Jun 6, 1996
Sold by
Bought by
Source: Public Records

Home Values in the Area

Source: Public Records

Average Home Value in this Area


Source: Public Records

Agents Specializing in South Hutchinson Island, FL

See All Agents

Purchase History

We collect this data history from publicly available records. To have your information removed, we recommend requesting removal directly through your county’s website.

Date Buyer Sale Price Title Company
$1,218,400 Treasure Coast Title Escrow
$701,100 --
$990,000 None Listed On Document
$810,000 First American Title Ins Co
$790,000 --
$100 --
$276,800 --
Source: Public Records

Mortgage History

We collect this data history from publicly available records. To have your information removed, we recommend requesting removal directly through your county’s website.

Date Status Borrower Loan Amount
Previous Owner $1,000,000
Previous Owner $125,000
Previous Owner $648,000
Previous Owner $625,000
Source: Public Records

Property History

We collect this data history from publicly available records. To have your information removed, we recommend requesting removal directly through your county’s website.

Date Event Price List to Sale Price per Sq Ft
12/10/2025 12/10/25 Sold $1,218,400 -9.7% $426 / Sq Ft
12/03/2025 12/03/25 Pending -- -- --
10/04/2025 10/04/25 For Sale $1,349,000 -- $471 / Sq Ft
Source: Martin County REALTORS® of the Treasure Coast

Tax History

We collect this data history from publicly available records. To have your information removed, we recommend requesting removal directly through your county’s website.

Year Tax Paid Tax Assessment Tax Assessment Total Assessment is a certain percentage of the fair market value that is determined by local assessors to be the total taxable value of land and additions on the property. Land Improvement
2025 $13,671 $881,270 $325,000 $556,270
2024 $14,117 $796,170 $796,170 $471,170
2023 $14,117 $811,050 $811,050 $486,050
2022 $12,211 $676,654 $0 $0
2021 $11,196 $615,140 $260,000 $355,140
2020 $6,613 $412,028 $0 $0
2019 $6,533 $402,765 $0 $0
2018 $6,374 $395,255 $0 $0
2017 $5,684 $387,124 $0 $0
2016 $5,916 $379,161 $0 $0
2015 $5,619 $376,524 $0 $0
2014 $5,619 $373,536 $0 $0
Source: Public Records

Agents Affiliated with this Home

  • Section Image
  • Section Image
  • Section Image
See All Agents

Map

Source: Martin County REALTORS® of the Treasure Coast

MLS Number: M20052504

Martin County REALTORS® of the Treasure Coast

APN: 24-37-41-005-000-00060-8

Your Personal Tour Guide

Ask me questions while you tour the home.