
Tracy Dean
Responds Quickly
Keller Williams Realty River Cities
(706) 780-3164
151 Total Sales
85 in North Columbus
$75K - $840K Price Range
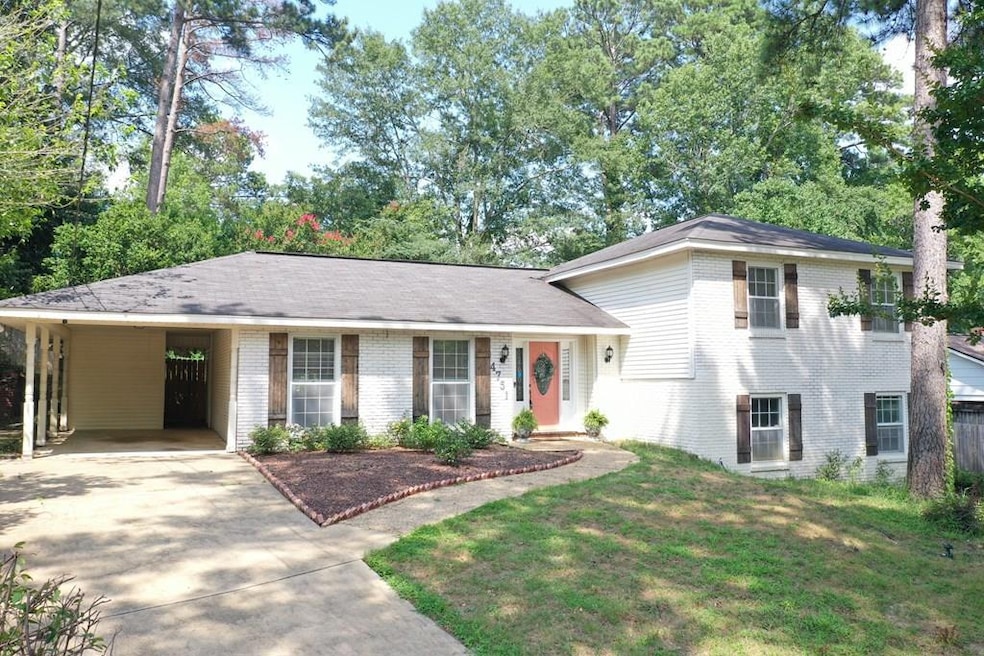
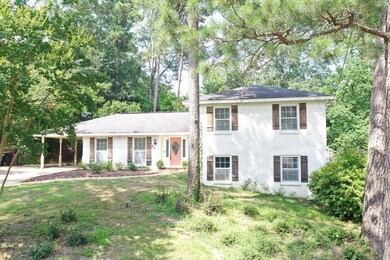
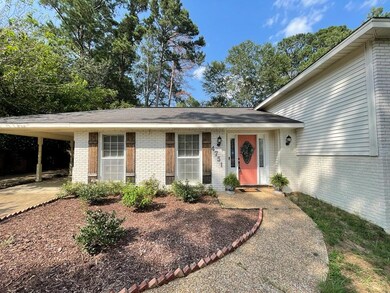

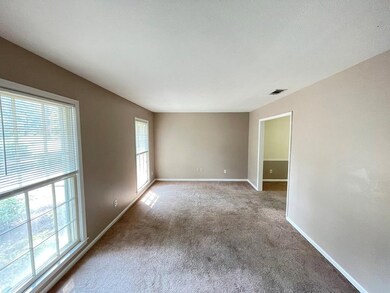
Estimated Value: $278,000 - $304,000
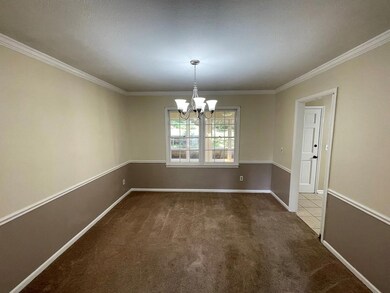
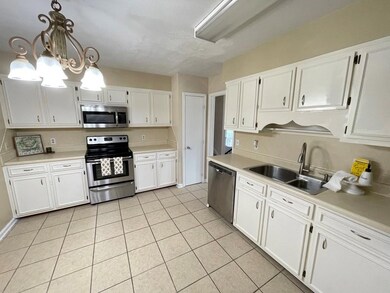
Upon entering this 4 bedroom/3 bath home, you will find the entryway provides ample space to kick your shoes off and stay awhile. Entertaining is made easier as the main floor features the formal living room, dining room, and kitchen. Just off the kitchen is the temperature controlled sunroom accented by 3 skylights, 2 ceiling fans, and views of the backyard. In addition to the 3 bedrooms/2 baths upstairs, you will find 1 bedroom and bath downstairs. Enjoy the convenience and benefits of the automated home security system whether you are at home or away. Could you use an office space, guest suite, home gym, or entertaining area? This home provides the space to make it happen! Seller will provide $5,000 flooring allowance with acceptable offer!
Last Agent to Sell the Property
Century 21 Premier Real Estate Brokerage Phone: 7065762400 License #422946 Listed on: 07/21/2023
We collect this data history from publicly available records. To have your information removed, we recommend requesting removal directly through your county’s website.
Tracy Dean
Keller Williams Realty River Cities
(706) 780-3164
151 Total Sales
85 in North Columbus
$75K - $840K Price Range
Julie G'Vitale
Meadows Hale Realty Inc
(762) 200-7855
232 Total Sales
1 in North Columbus
$255,900 Price
David Hickox
Keller Williams River Cities
(912) 800-4184
185 Total Sales
72 in North Columbus
$45K - $1.1M Price Range
Verronica Smith
Coldwell Banker / Kennon, Parker, Duncan & Davis
(314) 916-1617
194 Total Sales
21 in North Columbus
$113K - $465K Price Range
Debbie Young
Normand Real Estate, LLC
(229) 514-0564
62 Total Sales
10 in North Columbus
$89K - $900K Price Range
Ron Jones
Platinum Properties
(762) 888-9254
48 Total Sales
4 in North Columbus
$150K - $538K Price Range
We collect this data history from publicly available records. To have your information removed, we recommend requesting removal directly through your county’s website.
| Date | Buyer | Sale Price | Title Company |
|---|---|---|---|
| $240,000 | None Listed On Document | ||
| $199,000 | None Listed On Document |
We collect this data history from publicly available records. To have your information removed, we recommend requesting removal directly through your county’s website.
| Date | Status | Borrower | Loan Amount |
|---|---|---|---|
| Previous Owner | $195,395 |
We collect this data history from publicly available records. To have your information removed, we recommend requesting removal directly through your county’s website.
| Date | Event | Price | List to Sale | Price per Sq Ft |
|---|---|---|---|---|
| 09/24/2023 09/24/23 | Off Market | $260,000 | -- | -- |
| 08/30/2023 08/30/23 | Sold | $240,000 | -7.7% | $95 / Sq Ft |
| 08/05/2023 08/05/23 | Pending | -- | -- | -- |
| 07/21/2023 07/21/23 | For Sale | $260,000 | -- | $103 / Sq Ft |
We collect this data history from publicly available records. To have your information removed, we recommend requesting removal directly through your county’s website.
| Year | Tax Paid | Tax Assessment Tax Assessment Total Assessment is a certain percentage of the fair market value that is determined by local assessors to be the total taxable value of land and additions on the property. | Land | Improvement |
|---|---|---|---|---|
| 2026 | $3,758 | $96,000 | $12,240 | $83,760 |
| 2025 | $3,758 | $96,000 | $12,240 | $83,760 |
| 2024 | $3,758 | $96,000 | $12,240 | $83,760 |
| 2023 | $2,575 | $96,728 | $13,220 | $83,508 |
| 2022 | $2,575 | $76,292 | $13,220 | $63,072 |
| 2021 | $2,435 | $59,632 | $13,220 | $46,412 |
| 2020 | $2,435 | $59,632 | $13,220 | $46,412 |
| 2019 | $2,443 | $59,632 | $13,220 | $46,412 |
| 2018 | $2,443 | $59,632 | $13,220 | $46,412 |
| 2017 | $2,451 | $59,632 | $13,220 | $46,412 |
| 2016 | $2,825 | $68,484 | $8,897 | $59,587 |
| 2015 | $1,131 | $68,484 | $8,897 | $59,587 |
| 2014 | $2,832 | $68,484 | $8,897 | $59,587 |
| 2013 | -- | $76,298 | $8,897 | $67,401 |
Seller's Agent in 2023
Nicole Jones
Century 21 Premier Real Estate
(706) 576-2400
19 in this area
66 Total Sales
CP
Buyer's Agent in 2023
Carson Paris
Keller Williams Realty River Cities
(706) 587-9990
245 in this area
751 Total Sales
Source: Columbus Board of REALTORS® (GA)
MLS Number: 200979
APN: 084-011-003
Disclaimer: Certain information contained herein is derived from information provided by parties other than Homes.com. All information provided is deemed reliable, but is not guaranteed to be accurate and should be independently verified.
IDX information is provided exclusively for personal, non-commercial use, and may not be used for any purpose other than to identify prospective properties consumers may be interested in purchasing. Information is deemed reliable but not guaranteed.
Ask me questions while you tour the home.