
Barbara Keim
Century 21 Selling Paradise
(239) 310-3133
55 Total Sales
1 in Saint James City
$199,000 Price
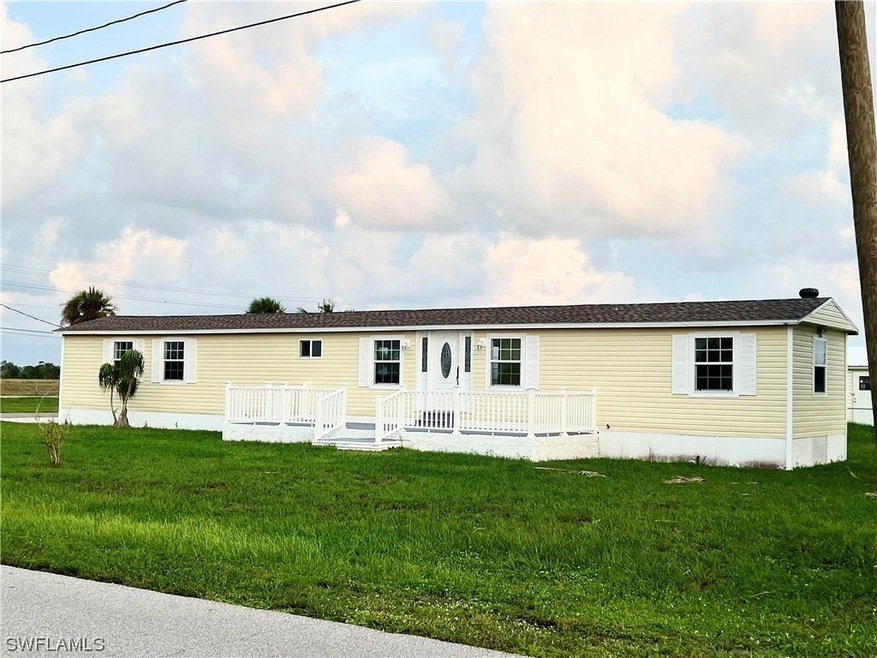


Don't miss the opportunity to wake up in this beautiful location with majestic sunrises rising over the conservation land to the east every morning. Being located across the street from the community pool, hot tub, and community center just adds to the appeal. This home was not simply remodeled, it was upgraded in every possible way. It has new 12 gauge wiring throughout, new 200 amp service, new plumbing including tankless hot water heater, mold resistant purple board sheetrock in every room, new insulation, new kitchen cabinets, new appliances, granite countertops, new windows, new siding, new Miami Dade engineered roof, new cement board skirting, new bathrooms and fixtures, new AC and duct work for cooler interior, new interior doors with crystal knobs, new rear deck with trek planking, and the list goes on. The price is a steal for this "like new" home! The cherry on top of this cream puff of a property is that the owner is willing to consider owner financing with an appropriate down payment!!!!
Last Agent to Sell the Property
Century 21 Sunbelt Realty License #258024664 Listed on: 08/30/2023
Last Buyer's Agent
Sonia Nadotti
Marzucco Real Estate License #249524638
We collect this data history from publicly available records. To have your information removed, we recommend requesting removal directly through your county’s website.
Barbara Keim
Century 21 Selling Paradise
(239) 310-3133
55 Total Sales
1 in Saint James City
$199,000 Price
Penny Lehmann
Coldwell Banker Realty
(239) 341-5269
126 Total Sales
7 in Saint James City
$350K - $475K Price Range
Kyra Quarles
John R. Wood Properties
(239) 592-3028
106 Total Sales
1 in Saint James City
$540,000 Price
Lawrence Ronco
RE/MAX Gulf Coast Living
(239) 360-4942
94 Total Sales
2 in Saint James City
$1,050,000 Price Range
Chun-yi Bittner
MARINA PARK REALTY LLC
(941) 655-9370
136 Total Sales
1 in Saint James City
$41,000 Price
Alex King
Premiere Plus Realty Company
(239) 766-5674
297 Total Sales
1 in Saint James City
$760,000 Price
We collect this data history from publicly available records. To have your information removed, we recommend requesting removal directly through your county’s website.
| Date | Buyer | Sale Price | Title Company |
|---|---|---|---|
| $189,300 | None Listed On Document | ||
| Liano Gary | $58,400 | None Listed On Document | |
| Liano Brianna Rose | $57,000 | Attorney | |
| Jendrusiak Andrew | $30,000 | None Listed On Document | |
| Liano Gary | $55,000 | Attorney | |
| Busscher Glenda S | $25,000 | -- |
We collect this data history from publicly available records. To have your information removed, we recommend requesting removal directly through your county’s website.
| Date | Status | Borrower | Loan Amount |
|---|---|---|---|
| Open | $150,000 | ||
| Closed | Nadotti Frank A | $148,043 | |
| Previous Owner | Liano Brianna Rose | $58,236 | |
| Previous Owner | Busscher Glenda S | $25,000 |
We collect this data history from publicly available records. To have your information removed, we recommend requesting removal directly through your county’s website.
| Date | Event | Price | List to Sale | Price per Sq Ft |
|---|---|---|---|---|
| 07/12/2024 07/12/24 | Sold | $189,300 | 0.0% | $178 / Sq Ft |
| 07/12/2024 07/12/24 | Pending | -- | -- | -- |
| 05/23/2024 05/23/24 | Price Changed | $189,300 | -0.1% | $178 / Sq Ft |
| 04/25/2024 04/25/24 | Price Changed | $189,400 | -0.1% | $178 / Sq Ft |
| 03/27/2024 03/27/24 | Price Changed | $189,500 | -1.6% | $178 / Sq Ft |
| 03/01/2024 03/01/24 | Price Changed | $192,500 | -1.0% | $181 / Sq Ft |
| 02/27/2024 02/27/24 | Price Changed | $194,500 | -0.3% | $183 / Sq Ft |
| 02/05/2024 02/05/24 | Price Changed | $195,000 | -2.5% | $183 / Sq Ft |
| 12/14/2023 12/14/23 | Price Changed | $199,999 | 0.0% | $188 / Sq Ft |
| 11/24/2023 11/24/23 | Price Changed | $199,950 | 0.0% | $188 / Sq Ft |
| 08/30/2023 08/30/23 | For Sale | $199,900 | -- | $188 / Sq Ft |
We collect this data history from publicly available records. To have your information removed, we recommend requesting removal directly through your county’s website.
| Year | Tax Paid | Tax Assessment Tax Assessment Total Assessment is a certain percentage of the fair market value that is determined by local assessors to be the total taxable value of land and additions on the property. | Land | Improvement |
|---|---|---|---|---|
| 2026 | $2,601 | $154,307 | $55,640 | $98,667 |
| 2025 | $2,601 | $146,605 | $56,086 | $90,519 |
| 2024 | $2,142 | $119,119 | $48,469 | $69,926 |
| 2023 | $672 | $23,078 | $23,068 | $10 |
| 2022 | $1,662 | $90,343 | $17,360 | $72,983 |
| 2021 | $1,262 | $63,151 | $17,237 | $45,914 |
| 2020 | $1,275 | $63,791 | $16,800 | $46,991 |
| 2019 | $1,274 | $62,985 | $16,800 | $46,185 |
| 2018 | $1,269 | $63,790 | $16,800 | $46,990 |
| 2017 | $1,173 | $54,910 | $16,800 | $38,110 |
| 2016 | $1,183 | $55,139 | $17,186 | $37,953 |
| 2015 | $1,192 | $57,104 | $17,200 | $39,904 |
| 2014 | -- | $57,701 | $17,245 | $40,456 |
| 2013 | -- | $46,505 | $13,296 | $33,209 |
Seller's Agent in 2024
Tonya Player
Century 21 Sunbelt Realty
(239) 203-4682
16 in this area
27 Total Sales
SN
Buyer's Agent in 2024
Sonia Nadotti
Marzucco Real Estate
Source: Florida Gulf Coast Multiple Listing Service
MLS Number: 223062692
Disclaimer: Certain information contained herein is derived from information provided by parties other than Homes.com. All information provided is deemed reliable, but is not guaranteed to be accurate and should be independently verified.
The information is being provided by Southwest Florida Multiple Listing Service. Information deemed reliable but not guaranteed. Information is provided for consumers' personal, non-commercial use, and may not be used for any purpose other than the identification of potential properties for purchase. Copyright 2026 Southwest Florida Multiple Listing Service. All Rights Reserved
Ask me questions while you tour the home.