NOT LISTED FOR SALE

4751 N Flowing Wells Rd Tucson, AZ 85705

Flowing Wells Neighborhood
3 Beds
3 Baths
1,500 Sq Ft
2,500 Sq Ft Lot

Highlights

  • RV Parking in Community
  • Bonus Room
  • Balcony
  • Mountain View
  • Breakfast Area or Nook
  • Walk-In Closet

About This Home

As of July 2020

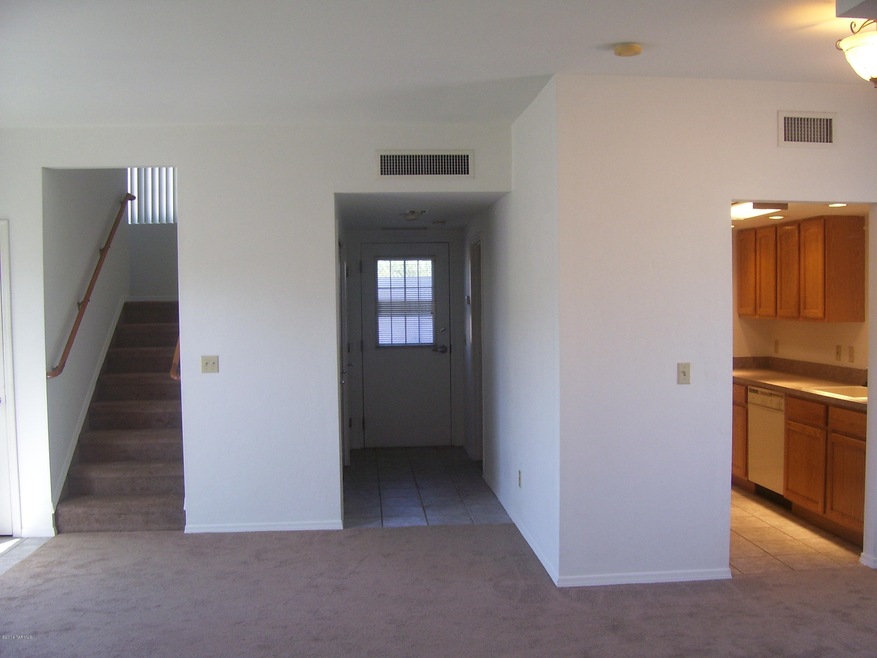
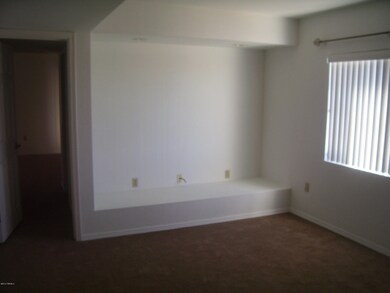
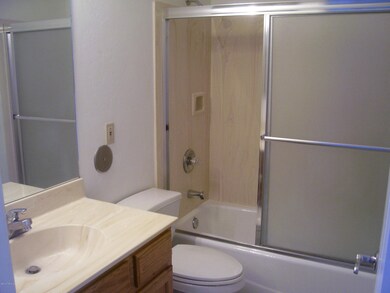
Located next to the Rillito River Park, this is a unique & very well maintained 3 bedroom 3 bath apartment attached to Tucson Towers Storage. Very spacious two story home ready for move-in. Home is located on grounds of a self storge business. No Pets. Please submit application at

Please take note of the following requirements:

- A 12-month lease is required
- Tenants are responsible for paying utilities

All proposed occupants over the age of 18 must submit a completed and signed application. Please ensure that all fields are filled in, as incorrect or missing information will disqualify you as a prospective renter. A $75.00 screening fee is required with each application for the purpose of running credit and eviction reports. Fees must be paid online before applications will be considered.

Applicants must have a credit report that demonstrates a willingness to pay financial obligations in a timely fashion, or a FICO score of at least 625 or a favorable debt to income ratio.

No records of eviction are permitted.

Favorable responses from references and previous landlords are required.

Applicants will be denied if they have a conviction for any type of crime that would be considered a threat to real property or the ability of other residents to peacefully enjoy the premises.

Required Documents:
- Picture I.D. (Driver's license, Green Card, or Passport)
- Social Security
- Proof of Income: Current paystubs or an official letter from your employer on company letterhead should be attached to the application. For self-employed or 1099 applicants, your last two years of tax returns are required.
This is a unique & very well maintained 3 bedroom 3 bath apartment/townhouse attached to Tucson Towers Storage. Very spacious and private! You will have 24 hour access and video security.

Last Agent to Rent the Property

Fremont Johnson

Purple Sage Realty Listed on: 07/03/2020
Last Renter's Agent

Fremont Johnson

HomeSmart Advantage Group License #BR648469000

HomeSmart Advantage Group

Townhouse Details

Home Type

  • Townhome

Year Built

  • Built in 2000

Lot Details

  • 2,500 Sq Ft Lot
  • East or West Exposure
  • Wrought Iron Fence

Home Design

  • Frame With Stucco
  • Built-Up Roof

Interior Spaces

  • 1,500 Sq Ft Home
  • 2-Story Property
  • Shelving
  • Window Treatments
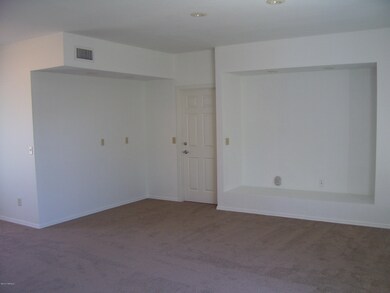
  • Family Room
  • Bonus Room
  • Storage
  • Mountain Views

Kitchen

  • Breakfast Area or Nook
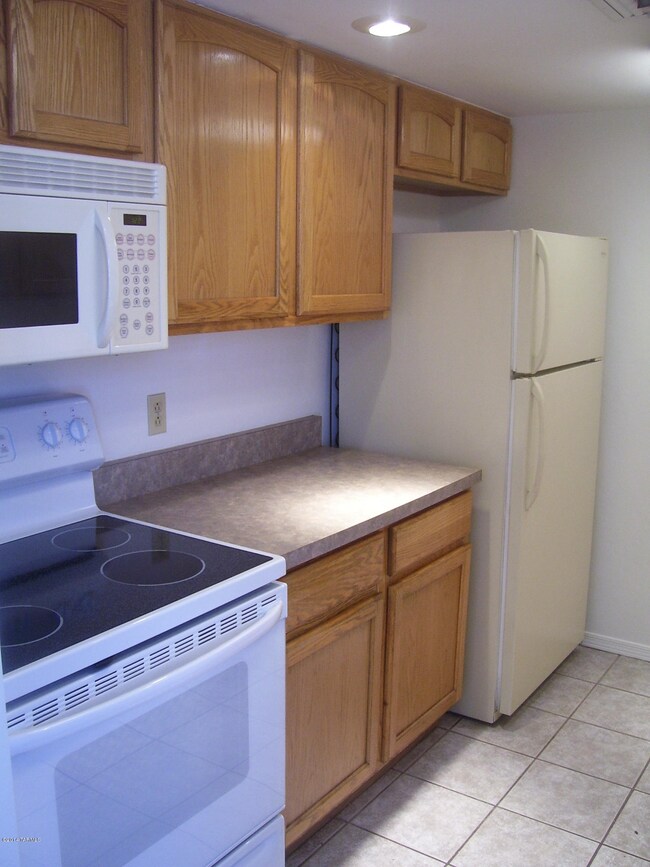
  • Electric Range
  • Microwave
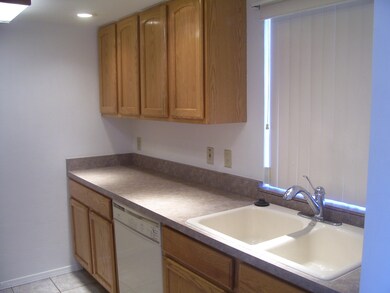
  • Dishwasher
  • Disposal

Flooring

  • Carpet
  • Vinyl

Bedrooms and Bathrooms

  • 3 Bedrooms
  • Walk-In Closet
  • 3 Full Bathrooms
  • Shower
  • Low Flow Shower
  • Exhaust Fan In Bathroom

Laundry

  • Laundry closet
  • Dryer
  • Washer

Home Security

  • Window Bars
  • Video Cameras

Parking

  • 2 Carport Spaces
  • No Garage
  • Driveway

Schools

  • Centennial Elementary School
  • Flowing Wells Middle School
  • Flowing Wells High School

Utilities

  • Forced Air Heating and Cooling System
  • Natural Gas Not Available
  • Electric Water Heater
  • Satellite Dish
  • Cable TV Available

Additional Features

  • Energy-Efficient Lighting
  • Balcony

Listing and Financial Details

  • Security Deposit $950

Community Details

Overview

  • Flowing Wells Park Subdivision
  • RV Parking in Community

Amenities

  • Trash Chute

Security

  • Fire and Smoke Detector
  • Fire Sprinkler System

Townhouse Details

Home Type

Townhome

Year Built

Built in 2000

Lot Details

2,500 Sq Ft Lot

Rental Info

  • Security Deposit: Yes
  • Pet Deposit Fee: No
  • Pets Considered: See Remarks
  • Referral Fee: Yes
  • Security Deposit Amount: 950.00
  • Furnished: Unfurnished
  • Other Deposit Fees: No
  • Rental Tax: N/A
  • Smoking Allowed: No

Listing Details

  • Property Type: E
  • Dwelling Type: Townhouse
  • Style Other: Attached apartment
  • Technology: Cable TV, Satellite Dish
  • Accessibility Options: None
  • List Price per Sq Ft: 0.63
  • Unit Levels: Two
  • Additional Bathroom Features: Bath Exhaust Out, Low Flow Showerheads
  • Energy Efficient Lighting: Some
  • Special Features: None
  • Property Sub Type: Townhouses

Interior Features

  • Interior Amenities: Fire Sprinklers, Plant Shelves, Storage, Walk In Closet(s)
  • Fireplace: None
  • Window Coverings: Stay
  • Location Of Fireplaces: None
  • Floor Covering: Carpet, Vinyl
  • Bedrooms: 3
  • Master Bathroom Features: Exhaust Fan, Shower Only
  • Total Bathrooms: 3.00
  • Full Bathrooms: 3
  • Has Basement: No
  • Dining Areas: Breakfast Nook
  • Kitchen Features Appliance Color: White
  • Kitchen Features Pantry: Closet
  • Living Areas: Family Room
  • Living Areas Other: Upstairs entrtmnt rm
  • Laundry: Dryer Included, Laundry Closet, Washer Included
  • Extra Room: Bonus Room
  • Kitchen Features: Dishwasher, Electric Range, Garbage Disposal, Microwave, Refrigerator
  • Main House Sq Ft: 1500.00
  • Source Of Sq Ft: Other
  • Interior Steps: Yes

Exterior Features

  • Construction: Frame - Stucco, Slump Block
  • Construction Siding: No
  • Driveway Paved: Asphalt
  • F E M A Flood Zone: Poss
  • Fence: Wrought Iron
  • Guest Facilities: None
  • Landscape Front: None
  • Landscape Rear: None
  • Patio Deck: Balcony
  • Patio Deck Other: slab
  • Pool: None
  • Pool Conventional: No
  • Road Maintenance: Owner Maintenance
  • Roof: Built-Up, Built-Up - Reflect
  • Spa: None
  • View: Mountain(s), Residential, Sunset

Garage/Parking

  • Number Of Carport Spaces: 2.00
  • Number Of Covered Prkng: 2.00
  • Rv Parking: None, Space Available
  • Garage Carport Features: None
  • Garage Carport Features Other: 2 spaces

Utilities

  • Water: City
  • Water Heater: Electric
  • Electric Electric Company: TEP
  • Fire Protection: None
  • Gas Company: None
  • Main Cooling: Central Air
  • Main Heating: Electric, Forced Air
  • Security: Cameras, Smoke Detectors, Window Bars
  • Security Other: Private entrance
  • Sewer: Connected
  • Utilities: Tenant Pays, Trash Included

Condo/Co-op/Association

  • Community: None

Association/Amenities

  • Neighborhood Features: None, Paved Street
  • Senior Community: No
  • Subdivision Restrictions CC&Rs: No

Lot Info

  • Property Group ID: 20010809200717574625000000
  • Horse Facilities: No
  • Horse Property: No
  • Lot Acres: 0.25
  • Lot Dimensions: Irregular
  • Lot Features: Adjacent to Wash, East/West Exposure
  • Lot Size Price Sq Ft: 0.38
  • Lot Sq Ft: 2500.00
  • Lot Sz Sold Prc Sq Ft: 0.38
  • Municipality Zoning: Tucson - CR1
  • Municipal Flood Zone: Poss

Building Info

  • Year Built: 2000

Tax Info

  • Tax Code: 104-03-032C

MLS Schools

  • Middle School: Flowing Wells
  • Elementary School: Centennial
  • High School: Flowing Wells
  • School District: Flowing Wells
Create a Home Valuation Report for This Property
The Home Valuation Report is an in-depth analysis detailing your home's value as well as a comparison with similar homes in the area

Home Values in the Area

Source: Public Records

Average Home Value in this Area


Source: Public Records

Property History

We collect this data history from publicly available records. To have your information removed, we recommend requesting removal directly through your county’s website.

Date Event Price List to Sale Price per Sq Ft
05/11/2026 05/11/26 Off Market $1,500 -- --
04/23/2026 04/23/26 For Rent $1,500 +57.9% --
07/03/2020 07/03/20 Rented $950 0.0% --
07/03/2020 07/03/20 For Rent $950 +15.2% --
02/01/2015 02/01/15 Rented $825 0.0% --
01/02/2015 01/02/15 Under Contract -- -- --
11/02/2014 11/02/14 For Rent $825 -2.9% --
03/04/2013 03/04/13 Rented $850 0.0% --
03/04/2013 03/04/13 For Rent $850 0.0% --
02/20/2013 02/20/13 Rented $850 0.0% --
01/21/2013 01/21/13 Under Contract -- -- --
11/01/2012 11/01/12 For Rent $850 -- --
Source: MLS of Southern Arizona

Agents Affiliated with this Home

See All Agents

Map

Source: MLS of Southern Arizona

MLS Number: 22016412

MLS of Southern Arizona
Your Personal Tour Guide

Ask me questions while you tour the home.