NOT LISTED FOR SALE

Estimated Value: $440,000 - $841,000

2 Beds
2.5 Baths
1,568 Sq Ft
4.5 Acre Lot

Sale Details

Date Sold: May 13, 2024

Last sale price $900,000 $574 Per Sq Ft

Est. 20% decrease in value since last sale

Current estimated payment $5,824 / mo

24 Days on Market

Highlights

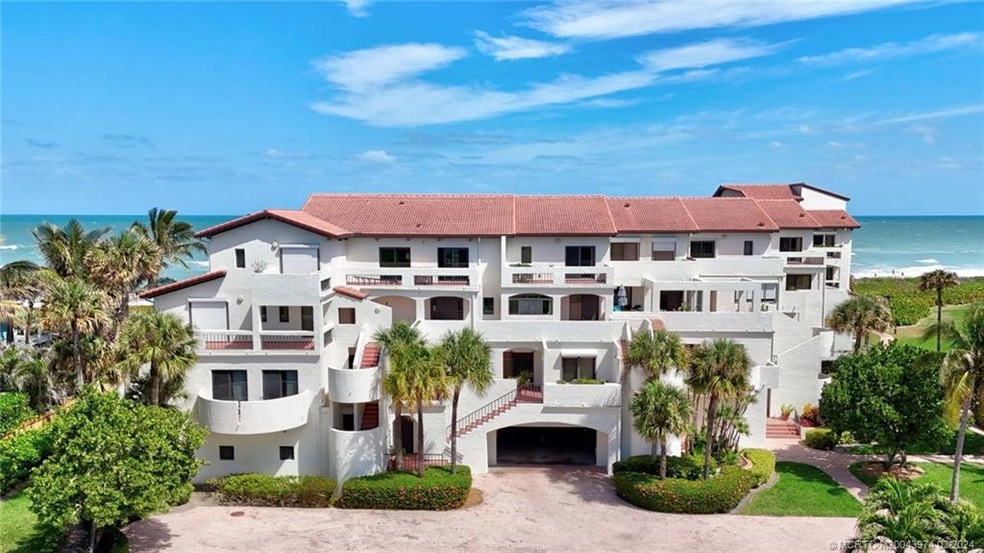
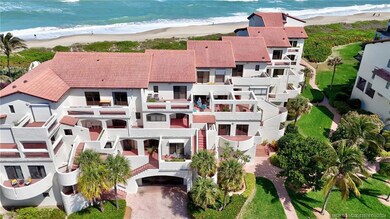
  • Ocean Front
  • Gated Community
  • Mediterranean Architecture
  • Felix A. Williams Elementary School Rated A-
  • Sauna
  • High Ceiling

About This Home

As of May 2024

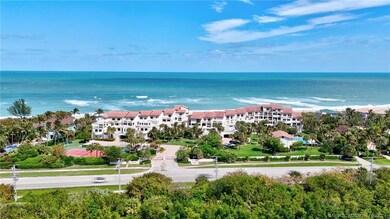
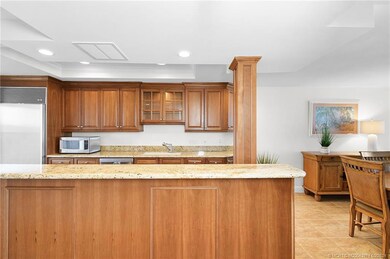
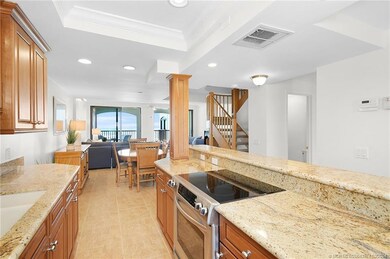
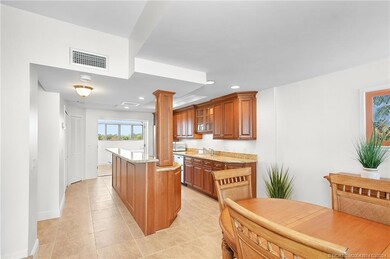
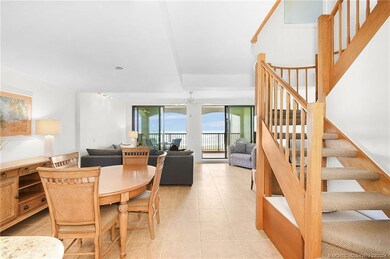
Welcome to the Dune of Hutchinson Island, one of Hutchinson Island’s best kept hidden gems. This direct, oceanfront community offers 31 unique units surrounded by lush landscaping and breathtaking views of the sparkling turquoise ocean. Find peace and tranquility in this spacious two-level unit boasting a split floor plan, two-bedroom ensuites with private balconies, bonus room, half bath and three separate balconies. Features include impact windows, to include newly installed impact windows and sliders oceanside, recently painted interior, full size washer/dryer, second floor tongue and grove vaulted ceilings, under building parking and large storage unit. Community amenities include heated pool, sauna, tennis/pickleball and grill area. Bonus room not calculated in square footage. All information deemed accurate, however, buyer and buyer’s agent to verify information.

Last Agent to Sell the Property

Birgit Ager

Coldwell Banker Realty Brokerage Phone: 772-286-1300 License #3467701 Listed on: 03/22/2024

Coldwell Banker Realty

Last Buyer's Agent

Vivian Pacheco

Coldwell Banker Realty License #653259

Coldwell Banker Realty

Property Details

Home Type

  • Condominium

Est. Annual Taxes

  • $7,635

Year Built

  • Built in 1983

Lot Details

  • Ocean Front

HOA Fees

  • $1,227 Monthly HOA Fees

Home Design

  • Mediterranean Architecture
  • Entry on the 3rd floor
  • Barrel Roof Shape
  • Concrete Siding
  • Block Exterior

Interior Spaces

  • 1,568 Sq Ft Home
  • 2-Story Property
  • Furnished
  • High Ceiling
  • Ceiling Fan
  • Entrance Foyer
  • Ceramic Tile Flooring
  • Ocean Views

Kitchen

  • Electric Range
  • Microwave
  • Dishwasher
  • Kitchen Island
  • Disposal

Bedrooms and Bathrooms

  • 2 Bedrooms
  • Primary Bedroom Upstairs
  • Split Bedroom Floorplan
  • Closet Cabinetry
  • Dual Sinks
  • Separate Shower

Laundry

  • Dryer
  • Washer

Home Security

Parking

  • 1 Covered Space
  • Assigned Parking

Outdoor Features

  • Property has ocean access
  • Balcony
  • Covered Patio or Porch

Utilities

  • Cooling Available
  • Heating Available
  • Water Heater

Community Details

Overview

  • Association fees include common areas, insurance, ground maintenance, maintenance structure, pool(s), reserve fund, road maintenance, sewer, trash, water

Amenities

  • Community Barbecue Grill
  • Sauna
  • Community Storage Space

Recreation

  • Tennis Courts
  • Community Pool

Security

  • Gated Community
  • Impact Glass
  • Fire and Smoke Detector

Property Details

Home Type

Condominium

Est. Annual Taxes

$7,635

Year Built

Built in 1983

Lot Details

4.5 Acres

HOA Fees

$1,227 per month

Listing Details

  • Architectural Style: Mediterranean
  • Directions: Located approximately 1/2 mile north of Jensen Beach Causeway on Ocean Blvd.
  • Entry Level: 3
  • Property Sub Type: Condominium
  • Property Sub Type Additional: Condominium
  • Prop. Type: Residential
  • Building Stories: 2
  • Subdivision Name: Dune Condo
  • Year Built: 1983
  • Year Built Details: Resale
  • Ownership: Fee Simple,Other-see broker remarks
  • Attribution Contact: 772-286-1300
  • OriginatingSystemListAgentMemberKey: 481157526
  • ListAgentNationalAssociationId: 279063517
  • Special Features: None
  • Stories: 2

Interior Features

  • Appliances: Some Electric Appliances, Dryer, Dishwasher, Electric Range, Disposal, Microwave, Refrigerator, Water Heater, Washer
  • Full Bathrooms: 2
  • Half Bathrooms: 1
  • Possible Bedrooms: 3
  • Total Bedrooms: 2
  • Flooring: Ceramic Tile
  • Furnished: Furnished
  • Interior Amenities: Closet Cabinetry, Dual Sinks, Entrance Foyer, High Ceilings, Kitchen Island, Split Bedrooms, Separate Shower, Upper Level Primary
  • Living Area: 1568.0
  • Stories: 2
  • Window Features: Impact Glass

Exterior Features

  • Construction Type: Block, Concrete
  • Disclosures: None
  • Exterior Features: Balcony
  • Patio And Porch Features: Balcony, Covered, Open
  • Pool Features: Community
  • Pool Private: No
  • Property Condition: Resale
  • Roof: Barrel
  • View: Intercoastal, Ocean
  • View: Yes
  • Waterfront Features: Ocean Access, Ocean Front
  • Waterfront: Yes

Garage/Parking

  • Covered Parking Spaces: 1.0
  • Parking Features: Assigned, Covered
  • Total Parking Spaces: 1.0

Utilities

  • Cooling: Ceiling Fan(s), Electric
  • Cooling Y N: Yes
  • Heating: Electric
  • Heating Yn: Yes
  • Security: Gated Community, Smoke Detector(s)
  • Sewer: Public Sewer
  • Utilities: Sewer Connected, Water Connected
  • Water Source: Public

Condo/Co-op/Association

  • Association Fee: 1227.08
  • Association: Yes
  • Community Features: Barbecue, Gated, Pool, Sauna, Storage Facilities, Street Lights, Sidewalks, Tennis Court(s)
  • Pets Allowed: No
  • Senior Community: No

Fee Information

  • Association Fee Includes: Common Areas, Insurance, Maintenance Grounds, Maintenance Structure, Pool(s), Reserve Fund, Road Maintenance, Sewer, Trash, Water

Lot Info

  • ResoLotSizeUnits: Acres

Tax Info

  • Tax Annual Amount: 7635.0
  • Tax Year: 2023

Ownership History

We collect this data history from publicly available records. To have your information removed, we recommend requesting removal directly through your county’s website.

Date Name Owned For Owner Type

Purchase Details

Listed on
Mar 22, 2024
Closed on
May 13, 2024
Sold by
Bought by
Seller's Agent
Birgit Ager
Coldwell Banker Realty
Buyer's Agent
Vivian Pacheco
Coldwell Banker Realty
List Price
$960,000
Sold Price
$900,000
Premium/Discount to List
-$60,000
-6.25%
Views
18
Current Estimated Value
$719,577

Home Financials for this Owner

Home Financials are based on the most recent Mortgage that was taken out on this home.
Estimated Appreciation
-$180,423
Avg. Annual Appreciation
-9.67%

Purchase Details

Closed on
Feb 15, 2006
Sold by
Bought by

Purchase Details

Closed on
Oct 3, 2003
Sold by
Bought by

Purchase Details

Closed on
Oct 16, 2002
Sold by
Bought by

Purchase Details

Closed on
Oct 28, 1998
Sold by
Bought by

Purchase Details

Closed on
May 13, 1996
Sold by
Bought by
Source: Public Records
Create a Home Valuation Report for This Property
The Home Valuation Report is an in-depth analysis detailing your home's value as well as a comparison with similar homes in the area

Home Values in the Area

Source: Public Records

Average Home Value in this Area


Source: Public Records

Purchase History

We collect this data history from publicly available records. To have your information removed, we recommend requesting removal directly through your county’s website.

Date Buyer Sale Price Title Company
$900,000 Sunbelt Title
$715,000 None Available
-- --
$427,500 --
$245,000 --
$100 --
Source: Public Records

Property History

We collect this data history from publicly available records. To have your information removed, we recommend requesting removal directly through your county’s website.

Date Event Price List to Sale Price per Sq Ft
05/13/2024 05/13/24 Sold $900,000 -6.3% $574 / Sq Ft
04/16/2024 04/16/24 Pending -- -- --
03/22/2024 03/22/24 For Sale $960,000 -- $612 / Sq Ft
Source: Martin County REALTORS® of the Treasure Coast

Tax History

We collect this data history from publicly available records. To have your information removed, we recommend requesting removal directly through your county’s website.

Year Tax Paid Tax Assessment Tax Assessment Total Assessment is a certain percentage of the fair market value that is determined by local assessors to be the total taxable value of land and additions on the property. Land Improvement
2025 $8,112 $770,150 $770,150
2024 $7,635 $459,195
2023 $7,635 $417,450 $0 $0
2022 $6,437 $379,500 $0 $0
2021 $6,061 $345,000 $0 $345,000
2020 $5,977 $338,000 $0 $0
2019 $5,909 $330,000 $0 $0
2018 $5,878 $330,000 $0 $0
2017 $5,663 $330,000 $0 $0
2016 $5,367 $312,000 $0 $312,000
2015 $4,694 $282,000 $0 $282,000
2014 $4,694 $282,000 $0 $282,000
Source: Public Records

Agents Affiliated with this Home

  • Section Image
  • Section Image
See All Agents

Map

Source: Martin County REALTORS® of the Treasure Coast

MLS Number: M20043974

Martin County REALTORS® of the Treasure Coast

APN: 13-37-41-002-001-00070-0

Your Personal Tour Guide

Ask me questions while you tour the home.