
Nancy Stecklein
Keller Williams Greater Cols
(380) 333-4844
72 Total Sales
2 in East Columbus-White Ash
$210K - $215K Price Range

Estimated Value: $204,000 - $230,772
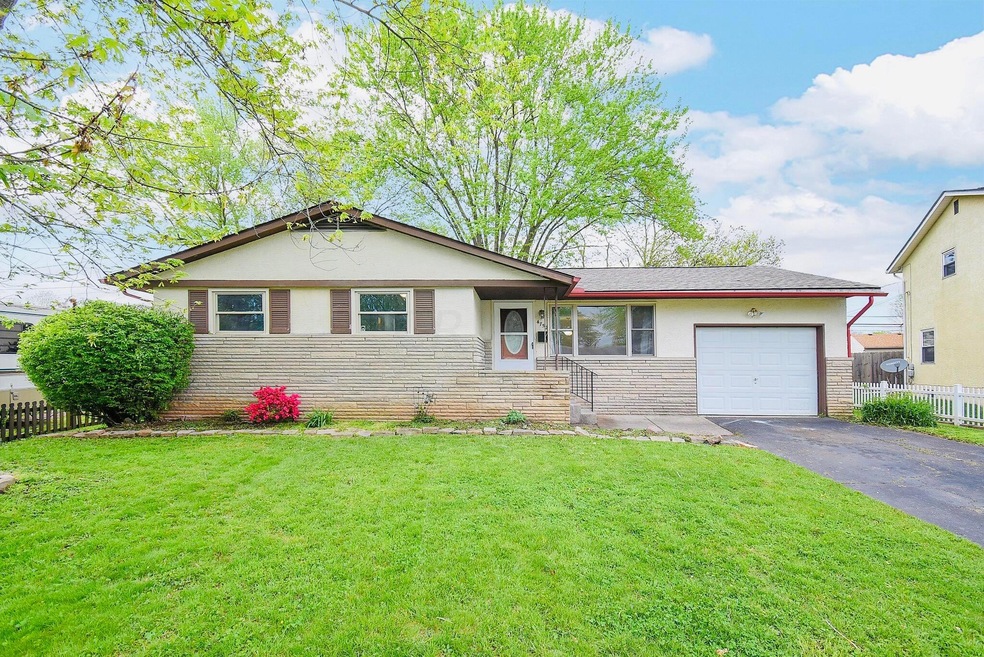
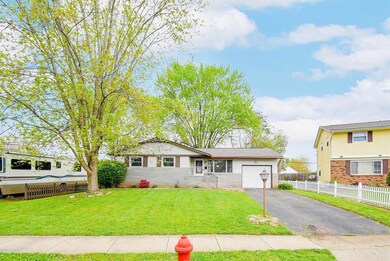
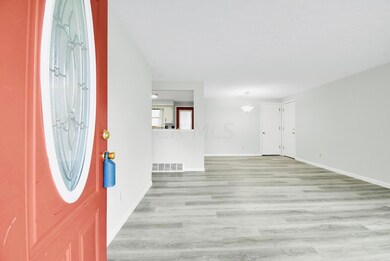
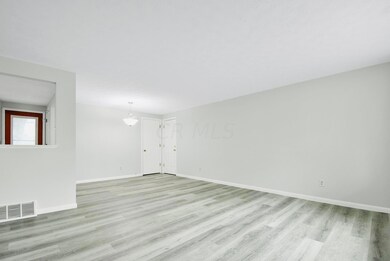
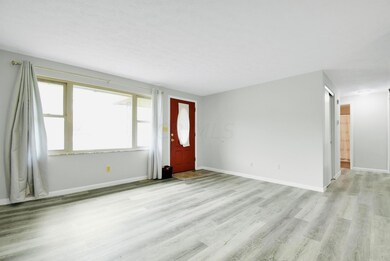
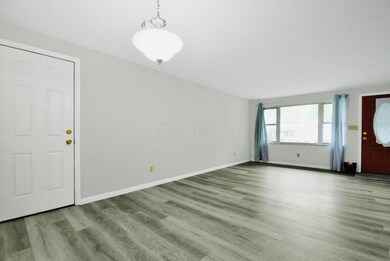
Beautiful ranch home in the Blacklick Estates community. The home has been updated with fresh paint, an updated kitchen, and new flooring and carpet throughout the first floor. A large backyard perfect for relaxation or gatherings, and a huge full basement that makes a great space for entertaining featuring a bar, fireplace, and plenty of room for storage. Come and make yourself at home in this gorgeous move in ready home! Schedule your showing today!
Last Agent to Sell the Property
e-Merge Real Estate License #2011001191 Listed on: 05/06/2022
We collect this data history from publicly available records. To have your information removed, we recommend requesting removal directly through your county’s website.
Nancy Stecklein
Keller Williams Greater Cols
(380) 333-4844
72 Total Sales
2 in East Columbus-White Ash
$210K - $215K Price Range
Angela Fry
Keller Williams Greater Cols
(380) 777-5724
76 Total Sales
1 in East Columbus-White Ash
$220,000 Price
Stephen Springer
Keller Williams Greater Cols
(380) 235-3017
81 Total Sales
1 in East Columbus-White Ash
$265,000 Price
Patrick Murphy
Keller Williams Consultants
(380) 214-2685
194 Total Sales
1 in East Columbus-White Ash
$245,000 Price
Rebecca Collins
e-Merge Real Estate
(380) 333-4627
55 Total Sales
8 in East Columbus-White Ash
$140K - $450K Price Range
Bryce Smith
Coldwell Banker Realty
(844) 771-4601
35 Total Sales
1 in East Columbus-White Ash
$199,000 Price
We collect this data history from publicly available records. To have your information removed, we recommend requesting removal directly through your county’s website.
| Date | Buyer | Sale Price | Title Company |
|---|---|---|---|
| $200,000 | Axxis Title | ||
| $61,500 | Ohio Title | ||
| -- | Ohio Title | ||
| -- | -- |
We collect this data history from publicly available records. To have your information removed, we recommend requesting removal directly through your county’s website.
| Date | Status | Borrower | Loan Amount |
|---|---|---|---|
| Open | $196,377 | ||
| Previous Owner | $59,893 | ||
| Previous Owner | $150,000 |
We collect this data history from publicly available records. To have your information removed, we recommend requesting removal directly through your county’s website.
| Date | Event | Price | List to Sale | Price per Sq Ft |
|---|---|---|---|---|
| 03/31/2025 03/31/25 | Off Market | $200,000 | -- | -- |
| 06/17/2022 06/17/22 | Sold | $200,000 | +14.3% | $179 / Sq Ft |
| 05/06/2022 05/06/22 | For Sale | $175,000 | -- | $156 / Sq Ft |
We collect this data history from publicly available records. To have your information removed, we recommend requesting removal directly through your county’s website.
| Year | Tax Paid | Tax Assessment Tax Assessment Total Assessment is a certain percentage of the fair market value that is determined by local assessors to be the total taxable value of land and additions on the property. | Land | Improvement |
|---|---|---|---|---|
| 2025 | $3,120 | $64,480 | $16,210 | $48,270 |
| 2024 | $3,120 | $64,480 | $16,210 | $48,270 |
| 2023 | $3,098 | $64,470 | $16,205 | $48,265 |
| 2022 | $2,063 | $34,060 | $7,490 | $26,570 |
| 2021 | $2,107 | $34,060 | $7,490 | $26,570 |
| 2020 | $2,112 | $34,060 | $7,490 | $26,570 |
| 2019 | $2,000 | $28,350 | $6,230 | $22,120 |
| 2018 | $1,857 | $28,350 | $6,230 | $22,120 |
| 2017 | $1,778 | $28,350 | $6,230 | $22,120 |
| 2016 | $1,703 | $21,530 | $6,720 | $14,810 |
| 2015 | $1,703 | $21,530 | $6,720 | $14,810 |
| 2014 | $1,558 | $21,530 | $6,720 | $14,810 |
| 2013 | $684 | $21,525 | $6,720 | $14,805 |
Seller's Agent in 2022
Ashley Vance
E-Merge
(614) 499-3112
4 in this area
50 Total Sales
Buyer's Agent in 2022
Sarah Lepore
Fourseasons Realty LLC.
(614) 218-3316
19 in this area
162 Total Sales
Source: Columbus and Central Ohio Regional MLS
MLS Number: 222015086
APN: 180-003632
Disclaimer: Certain information contained herein is derived from information provided by parties other than Homes.com. All information provided is deemed reliable, but is not guaranteed to be accurate and should be independently verified.
IDX information is provided exclusively for personal, non-commercial use, and may not be used for any purpose other than to identify prospective properties consumers may be interested in purchasing.
Information is deemed reliable but not guaranteed.
Ask me questions while you tour the home.