NOT LISTED FOR SALE

475274 E 1056 Rd Muldrow, OK 74948

Muldrow Area
4 Beds
2 Baths
1,792 Sq Ft
2.66 Acre Lot

Sale Details

Date Sold: December 27, 2012

Last sale price $40,000 $22 Per Sq Ft

26 Days on Market

Highlights

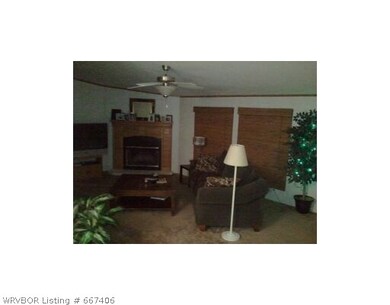
  • Family Room with Fireplace
  • Walk-In Closet
  • Central Heating and Cooling System
  • Porch
  • Home Security System
  • Ceiling Fan

About This Home

As of December 2012

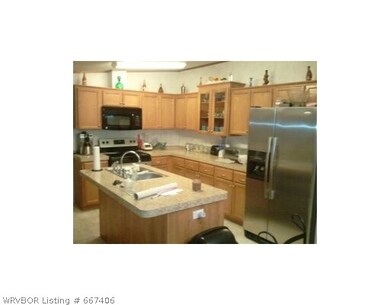
Very Nice 2007 Mobile Home 4bd/2ba, has 2 living areas w/FP, eat-in Kitchen, on 2.66 +/- Acres. Close to school and daycare.

Last Agent to Sell the Property

Ro Mar Brunk

McGraw REALTORS License #EB00063294 Listed on: 10/26/2012

McGraw REALTORS

Last Buyer's Agent

Ro Mar Brunk

McGraw REALTORS License #EB00063294 Listed on: 10/26/2012

McGraw REALTORS

Property Details

Home Type

  • Mobile/Manufactured

Est. Annual Taxes

  • $472

Year Built

  • Built in 2007

Lot Details

  • 2.66

Parking

  • Gravel Driveway

Home Design

  • Shingle Roof
  • Asphalt Roof
  • Vinyl Siding
  • Skirt

Interior Spaces

  • 1,792 Sq Ft Home
  • 1-Story Property
  • Ceiling Fan
  • Wood Burning Fireplace
  • Blinds
  • Family Room with Fireplace
  • 2 Fireplaces
  • Living Room with Fireplace
  • Home Security System
  • Range
  • Washer and Dryer Hookup

Flooring

  • Carpet
  • Vinyl

Bedrooms and Bathrooms

  • 4 Bedrooms
  • Split Bedroom Floorplan
  • Walk-In Closet
  • 2 Full Bathrooms

Schools

  • Liberty Elementary And Middle School
  • Muldrow High School

Utilities

  • Central Heating and Cooling System
  • Electric Water Heater
  • Septic Tank
  • Septic System

Additional Features

  • Porch
  • 2.66 Acre Lot
  • Outside City Limits

Community Details

  • Liberty Hills Subdivision

Listing and Financial Details

  • Tax Lot 32
  • Assessor Parcel Number 0980-00-000-032-0-000-00

Property Details

Home Type

Mobile/Manufactured

Est. Annual Taxes

$472

Year Built

Built in 2007

Lot Details

2.66 Acres

Listing Details

  • Reso Property Sub Type: Mobile Home
  • Prop. Type: Residential
  • ResoLaundryFeatures: Washer Hookup, Dryer Hookup
  • ResoLotFeatures: Outside City Limits
  • Road Surface Type: Gravel
  • ResoSecurityFeatures: Security System, None
  • Co List Office Mls Id: F3579
  • ResoSpecialListingConditions: None
  • Subdivision Name: Liberty Hills
  • Directions: From Hwy 64 in Roland go N on Roland Rd and continue on for about 7 miles, keep going (west)straight up big hill, at T turn Right on 4750 Rd, turn Right on E 1057 Rd, turn Left on 1st Rd to Left follow around curve (E 1056), property on the Right.
  • Carport Y N: No
  • Reso Flooring: Carpet, Vinyl
  • Garage Yn: No
  • Reso Interior Features: Ceiling Fan(s), Split Bedrooms, Walk-In Closet(s)
  • Unit Levels: One
  • Reso Roof: Asphalt, Shingle
  • ResoWindowFeatures: Blinds
  • Year Built: 2007
  • Property Sub Type Additional: Mobile Home
  • Special Features: None
  • Property Sub Type: MobileManufactured

Interior Features

  • Appliances: Some Electric Appliances, Electric Water Heater, Range
  • Basement YN: No
  • Full Bathrooms: 2
  • Total Bedrooms: 4
  • Fireplace Features: Family Room, Living Room, Wood Burning
  • Fireplaces: 2
  • Total Bedrooms: 12
  • Stories: 1

Exterior Features

  • Fencing: None
  • Acres: 2.66
  • Construction Type: Vinyl Siding
  • Exterior Features: Gravel Driveway
  • Foundation Details: Skirt
  • Patio And Porch Features: Porch

Utilities

  • Cooling: Central Air, Electric
  • Cooling Y N: Yes
  • Heating: Central, Electric
  • HeatingYN: Yes
  • Utilities: Electricity Available, Septic Available, Water Available
  • Water Source: Public

Schools

  • Ninth Grade High School: Muldrow
  • Middle Or Junior School: Liberty

Lot Info

  • Lot Dimensions: LF:x
  • ResoLotSizeUnits: Acres
  • Parcel #: 0980-00-000-032-0-000-00

Tax Info

  • Tax Annual Amount: 472.0
  • Tax Block: -
  • Tax Lot: 32

MLS Schools

  • Elementary School: Liberty

Ownership History

We collect this data history from publicly available records. To have your information removed, we recommend requesting removal directly through your county’s website.

Date Name Owned For Owner Type

Purchase Details

Closed on
Mar 31, 2022
Sold by
Bought by

Purchase Details

Listed on
Oct 26, 2012
Closed on
Dec 27, 2012
Sold by
Bought by
Seller's Agent
Ro Mar Brunk
McGraw REALTORS
Buyer's Agent
Ro Mar Brunk
McGraw REALTORS
List Price
$45,000
Sold Price
$40,000
Premium/Discount to List
-$5,000
-11.11%

Purchase Details

Listed on
Jan 18, 2012
Closed on
Mar 12, 2012
Sold by
Bought by
Seller's Agent
Leigh Wendlandt
Inactive Agents Ft. Smith
Buyer's Agent
Leigh Wendlandt
Inactive Agents Ft. Smith
List Price
$31,900
Sold Price
$25,000
Premium/Discount to List
-$6,900
-21.63%

Home Financials for this Owner

Home Financials are based on the most recent Mortgage that was taken out on this home.
Avg. Annual Appreciation
87.14%
Original Mortgage
$28,766
Interest Rate
0.0391%
Mortgage Type
Future Advance Clause Open End Mortgage

Purchase Details

Closed on
Sep 15, 2011
Sold by
Bought by

Purchase Details

Closed on
Feb 22, 2008
Sold by
Bought by

Home Financials for this Owner

Home Financials are based on the most recent Mortgage that was taken out on this home.
Original Mortgage
$9,235
Interest Rate
0.0568%
Mortgage Type
FHA
Source: Public Records
Create a Home Valuation Report for This Property
The Home Valuation Report is an in-depth analysis detailing your home's value as well as a comparison with similar homes in the area

Purchase History

We collect this data history from publicly available records. To have your information removed, we recommend requesting removal directly through your county’s website.

Date Buyer Sale Price Title Company
-- None Listed On Document
$40,000 None Available
-- Heartland Title And Closing
-- None Available
$15,000 None Available
Source: Public Records

Mortgage History

We collect this data history from publicly available records. To have your information removed, we recommend requesting removal directly through your county’s website.

Date Status Borrower Loan Amount
Previous Owner $28,766
Previous Owner $93,719
Previous Owner $9,235
Source: Public Records

Property History

We collect this data history from publicly available records. To have your information removed, we recommend requesting removal directly through your county’s website.

Date Event Price List to Sale Price per Sq Ft Prior Sale
12/27/2012 12/27/12 Sold $40,000 -11.1% $22 / Sq Ft
11/27/2012 11/27/12 Pending -- -- --
10/31/2012 10/31/12 For Sale $45,000 +80.0% $25 / Sq Ft
03/27/2012 03/27/12 Sold $25,000 -21.6% $16 / Sq Ft View Prior Sale
02/26/2012 02/26/12 Pending -- -- --
01/18/2012 01/18/12 For Sale $31,900 -- $20 / Sq Ft
Source: Western River Valley Board of REALTORS®

Tax History

We collect this data history from publicly available records. To have your information removed, we recommend requesting removal directly through your county’s website.

Year Tax Paid Tax Assessment Tax Assessment Total Assessment is a certain percentage of the fair market value that is determined by local assessors to be the total taxable value of land and additions on the property. Land Improvement
2025 $526 $7,334 $866 $6,468
2024 $526 $6,985 $825 $6,160
2023 $501 $6,653 $825 $5,828
2022 $455 $6,336 $825 $5,511
2021 $455 $6,336 $825 $5,511
2020 $455 $6,336 $825 $5,511
2019 $472 $6,578 $825 $5,753
2018 $480 $6,682 $807 $5,875
2017 $457 $6,364 $385 $5,979
2016 $435 $6,061 $385 $5,676
2015 $396 $5,511 $385 $5,126
2014 $479 $6,677 $385 $6,292
Source: Public Records

Agents Affiliated with this Home

  • Section Image
See All Agents

Map

Source: Western River Valley Board of REALTORS®

MLS Number: 667406

APN: 0980-00-000-032-0-000-00

Your Personal Tour Guide

Ask me questions while you tour the home.