
Douglas Kwiatkowski
Epic Homes Real Estate
(567) 666-7707
180 Total Sales
2 in Macomb
$288K - $525K Price Range
Estimated Value: $543,126
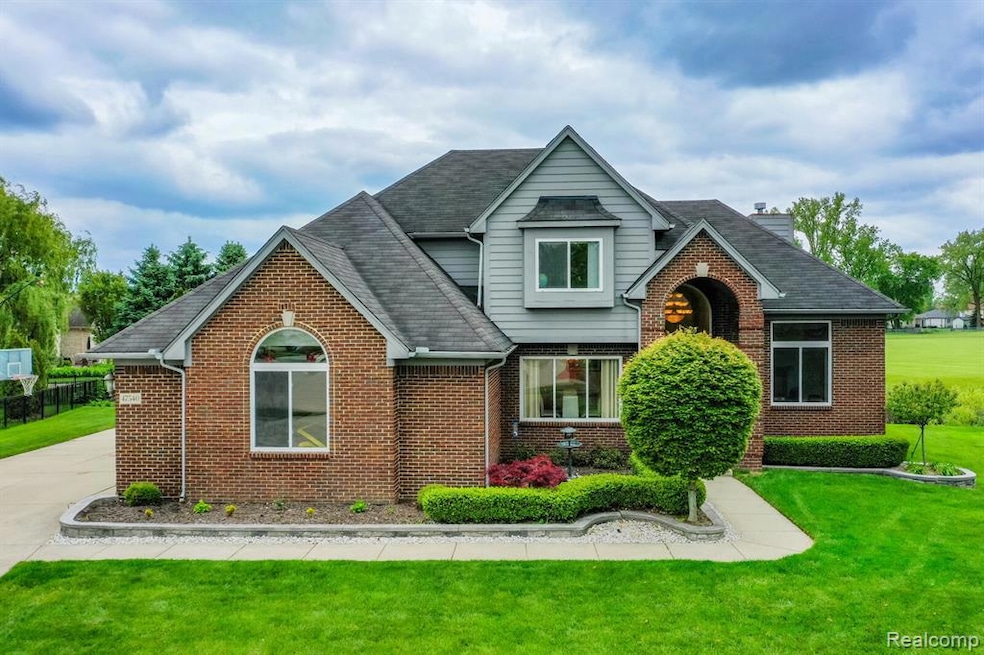
Welcome to this beautifully designed 4-bedroom, 3 full and 2 half-bath split-level home nestled on a quiet cul-de-sac in Macomb. With an open and inviting layout, this home offers both comfort and functionality for everyday living and entertaining. Step inside to find a formal dining room perfect for gatherings, and a versatile library/den that shares a cozy double-sided fireplace with the expansive great room. The kitchen features abundant cabinet space, a walk-in pantry, and a dining nook for casual meals. The entry-level primary suite provides convenience and privacy, complete with a spacious bathroom. Upstairs, you’ll find three generously sized bedrooms and two full baths. The finished basement adds even more living space with an additional bedroom, a large rec area, a half bathroom that is plumbed for a shower, and a bar area—ideal for entertaining or relaxing. Outside, enjoy the peaceful backyard with a deck that backs up to a wide-open field, offering exceptional privacy and a natural view. Refrigerator is excluded. the house has a "220 volt 90 amp service panel in the garage ready to support up to 2 EV chargers"
Last Agent to Sell the Property
REALTEAM Real Estate License #6501391543 Listed on: 06/03/2025
We collect this data history from publicly available records. To have your information removed, we recommend requesting removal directly through your county’s website.
Douglas Kwiatkowski
Epic Homes Real Estate
(567) 666-7707
180 Total Sales
2 in Macomb
$288K - $525K Price Range
Patty Meixell
Berkshire Hathaway HomeServices Kee Realty Oxford
(947) 223-2366
60 Total Sales
1 in Macomb
$329,000 Price
Judy Palmer
RE/MAX Showcase Homes
(947) 888-7988
81 Total Sales
2 in Macomb
$270K - $283K Price Range
Crystal Halley
RE/MAX Classic
(947) 500-6520
122 Total Sales
2 in Macomb
$270K - $450K Price Range
Mike Blake
Epique Realty
(586) 400-2759
264 Total Sales
7 in Macomb
$180K - $555K Price Range
Marissa Lee-Cavaliere
Jim Saros Real Estate Services
(586) 474-5231
52 Total Sales
3 in Macomb
$350K - $389K Price Range
We collect this data history from publicly available records. To have your information removed, we recommend requesting removal directly through your county’s website.
| Date | Buyer | Sale Price | Title Company |
|---|---|---|---|
| $493,000 | None Listed On Document | ||
| Roselle Robert P | $350,000 | Partners Title Agency Llc | |
| Gay Gregory | $287,000 | Greco |
We collect this data history from publicly available records. To have your information removed, we recommend requesting removal directly through your county’s website.
| Date | Status | Borrower | Loan Amount |
|---|---|---|---|
| Open | $443,700 | ||
| Previous Owner | Roselle Robert P | $39,500 | |
| Previous Owner | Roselle Robert P | $332,500 | |
| Previous Owner | Gay Gregory | $315,000 | |
| Previous Owner | Gay Gregory | $309,500 | |
| Previous Owner | Gay Greg | $287,850 | |
| Previous Owner | Gay Gregory | $272,736 |
We collect this data history from publicly available records. To have your information removed, we recommend requesting removal directly through your county’s website.
| Date | Event | Price | List to Sale | Price per Sq Ft | Prior Sale |
|---|---|---|---|---|---|
| 08/14/2025 08/14/25 | Sold | $493,000 | -0.4% | $101 / Sq Ft | |
| 06/18/2025 06/18/25 | Pending | -- | -- | -- | |
| 06/13/2025 06/13/25 | For Sale | $495,000 | 0.0% | $101 / Sq Ft | |
| 06/09/2025 06/09/25 | Pending | -- | -- | -- | |
| 06/03/2025 06/03/25 | For Sale | $495,000 | +41.4% | $101 / Sq Ft | |
| 11/08/2019 11/08/19 | Sold | $350,000 | -2.8% | $74 / Sq Ft | View Prior Sale |
| 09/23/2019 09/23/19 | Pending | -- | -- | -- | |
| 09/10/2019 09/10/19 | Price Changed | $359,900 | -7.5% | $76 / Sq Ft | |
| 08/15/2019 08/15/19 | For Sale | $389,000 | -- | $82 / Sq Ft |
We collect this data history from publicly available records. To have your information removed, we recommend requesting removal directly through your county’s website.
| Year | Tax Paid | Tax Assessment Tax Assessment Total Assessment is a certain percentage of the fair market value that is determined by local assessors to be the total taxable value of land and additions on the property. | Land | Improvement |
|---|---|---|---|---|
| 2026 | $7,175 | $271,800 | $0 | $0 |
| 2025 | $5,464 | $258,800 | $0 | $0 |
| 2024 | $53 | $251,000 | $0 | $0 |
| 2023 | $5,039 | $225,800 | $0 | $0 |
| 2022 | $6,341 | $200,700 | $0 | $0 |
| 2021 | $6,166 | $187,200 | $0 | $0 |
| 2020 | $4,623 | $183,300 | $0 | $0 |
| 2019 | $5,589 | $168,900 | $0 | $0 |
| 2018 | $5,785 | $166,500 | $0 | $0 |
| 2017 | $4,818 | $159,670 | $35,000 | $124,670 |
| 2016 | $5,027 | $159,670 | $0 | $0 |
| 2015 | $5,108 | $150,420 | $0 | $0 |
| 2014 | $5,108 | $136,760 | $24,000 | $112,760 |
| 2013 | $6,207 | $136,760 | $0 | $0 |
Seller's Agent in 2025
Scott Gehres
REALTEAM Real Estate
(586) 580-8092
30 Total Sales
KQ
Buyer's Agent in 2025
Karl Qonja
Utica Realty LLC
(248) 939-1337
4 Total Sales
DB
Seller's Agent in 2019
Dave Budny
RE/MAX
Source: Realcomp
MLS Number: 20251004189
APN: 20-08-27-425-006
Disclaimer: Certain information contained herein is derived from information provided by parties other than Homes.com. All information provided is deemed reliable, but is not guaranteed to be accurate and should be independently verified.
IDX provided courtesy of Realcomp II Ltd. via Ten-X and MLS
Copyright 2026 Realcomp II Ltd. Shareholders
IDX information is provided exclusively for consumers' personal, noncommercial use and may not be used for any purpose other than to identify prospective properties consumers may be interested in purchasing. The accuracy of all information, regardless of source, is not guaranteed or warranted. All information should be independently verified.
Listing Information presented by local MLS brokerage: Ten-X, local REALTOR®- Arlene Richardson - (888)-952-6393
Ask me questions while you tour the home.