
Seller's Agent in 2025
Dustin Ledbetter
DL Realty
(334) 612-1720
6 in this area
460 Total Sales
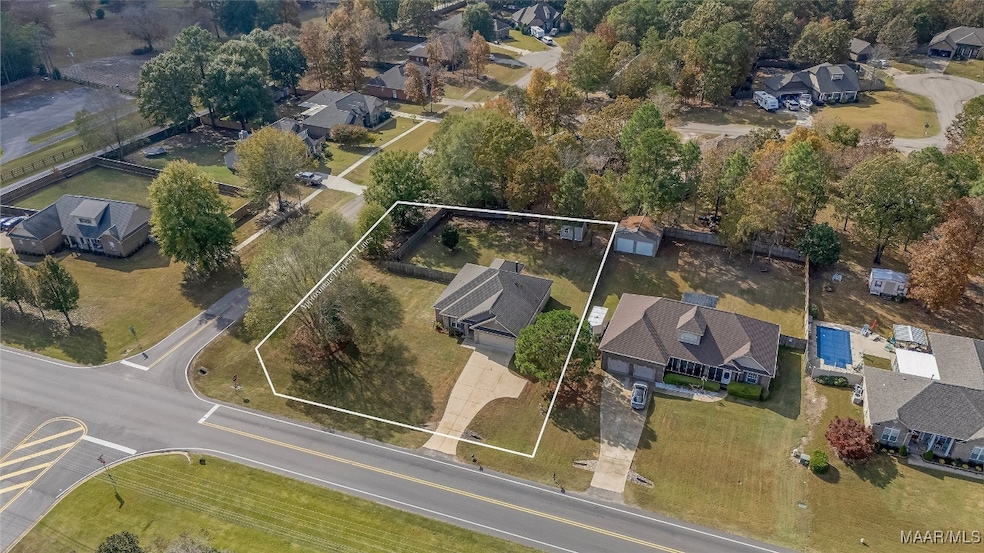
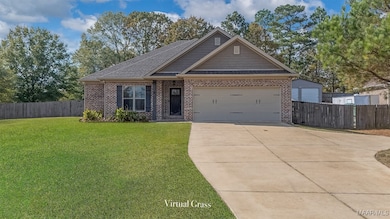
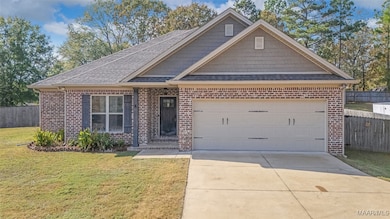
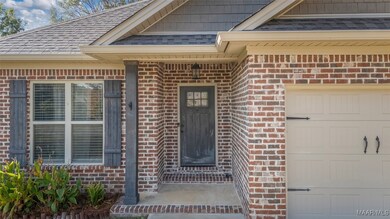
Estimated Value: $290,000 - $303,537
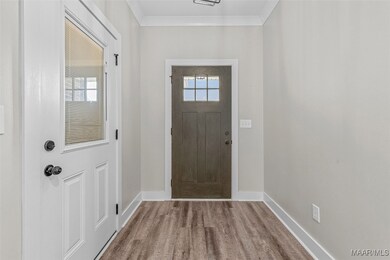
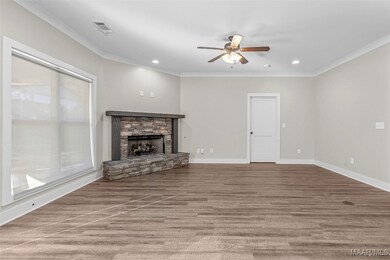
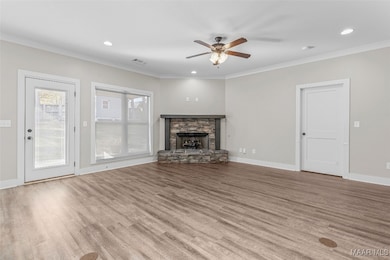
Beautiful 3-Bedroom, 2-Bath Home on a Large Corner Lot in the Redland School District! Pride of ownership shines in this gorgeous home sitting on a spacious corner lot. Step inside to be greeted by a large foyer with convenient access to the two-car garage to your right. This home features a desirable split floor plan, with the primary suite on one side and the guest bedrooms and bathroom on the other. The two guest bedrooms are generously sized and share a hall bath complete with a large vanity topped with granite and a tub/shower combo. Down the hall, you’ll find a spacious laundry room with built-in cabinetry leading into the open living and kitchen area. The living space is warm and inviting, highlighted by a beautiful stone fireplace as the focal point. The kitchen overlooks the living room and boasts a HUGE island, custom cabinetry, and a large pantry — ideal for cooking and entertaining! From the kitchen and living area, step out onto the covered back porch, perfect for grilling and relaxing. A large storage building remains with the property for added convenience. The primary suite offers plenty of space, including a HUGE walk-in closet and an attached bath featuring a separate shower, large vanity, and garden tub. Don’t miss this one — call today to schedule your showing!
We collect this data history from publicly available records. To have your information removed, we recommend requesting removal directly through your county’s website.
We collect this data history from publicly available records. To have your information removed, we recommend requesting removal directly through your county’s website.
| Date | Buyer | Sale Price | Title Company |
|---|---|---|---|
| $297,000 | None Listed On Document | ||
| $255,000 | Attorney Only | ||
| $199,900 | None Available | ||
| $222,000 | -- | ||
| -- | -- |
We collect this data history from publicly available records. To have your information removed, we recommend requesting removal directly through your county’s website.
| Date | Status | Borrower | Loan Amount |
|---|---|---|---|
| Open | $10,000 | ||
| Open | $291,620 | ||
| Closed | $291,620 | ||
| Previous Owner | $193,038 | ||
| Previous Owner | $158,000 |
We collect this data history from publicly available records. To have your information removed, we recommend requesting removal directly through your county’s website.
| Date | Event | Price | List to Sale | Price per Sq Ft | Prior Sale |
|---|---|---|---|---|---|
| 12/22/2025 12/22/25 | Sold | $297,000 | -1.0% | $175 / Sq Ft | |
| 11/11/2025 11/11/25 | For Sale | $299,900 | +17.6% | $177 / Sq Ft | |
| 11/10/2022 11/10/22 | Sold | $255,000 | 0.0% | $150 / Sq Ft | View Prior Sale |
| 11/02/2022 11/02/22 | Pending | -- | -- | -- | |
| 10/18/2022 10/18/22 | For Sale | $254,900 | +27.5% | $150 / Sq Ft | |
| 01/28/2020 01/28/20 | Sold | $199,900 | -2.7% | $121 / Sq Ft | View Prior Sale |
| 01/14/2020 01/14/20 | Pending | -- | -- | -- | |
| 06/10/2019 06/10/19 | For Sale | $205,500 | +834.1% | $125 / Sq Ft | |
| 04/19/2018 04/19/18 | Sold | $22,000 | -26.4% | $12 / Sq Ft | View Prior Sale |
| 04/18/2018 04/18/18 | Pending | -- | -- | -- | |
| 04/10/2018 04/10/18 | For Sale | $29,900 | -84.2% | $16 / Sq Ft | |
| 10/15/2013 10/15/13 | Sold | $189,000 | -5.0% | $101 / Sq Ft | View Prior Sale |
| 09/15/2013 09/15/13 | Pending | -- | -- | -- | |
| 01/25/2013 01/25/13 | For Sale | $199,000 | -- | $106 / Sq Ft |
We collect this data history from publicly available records. To have your information removed, we recommend requesting removal directly through your county’s website.
| Year | Tax Paid | Tax Assessment Tax Assessment Total Assessment is a certain percentage of the fair market value that is determined by local assessors to be the total taxable value of land and additions on the property. | Land | Improvement |
|---|---|---|---|---|
| 2025 | $671 | $26,560 | $0 | $0 |
| 2024 | $671 | $24,840 | $0 | $0 |
| 2023 | $628 | $255,200 | $30,000 | $225,200 |
| 2022 | $456 | $19,930 | $3,000 | $16,930 |
| 2021 | $456 | $19,930 | $3,000 | $16,930 |
| 2020 | $972 | $38,880 | $6,000 | $32,880 |
| 2019 | $150 | $6,000 | $6,000 | $0 |
| 2018 | $406 | $35,860 | $6,000 | $29,860 |
| 2017 | $418 | $18,440 | $3,000 | $15,440 |
| 2016 | $468 | $18,440 | $3,000 | $15,440 |
| 2014 | $501 | $197,600 | $38,000 | $159,600 |
Seller's Agent in 2025
Dustin Ledbetter
DL Realty
(334) 612-1720
6 in this area
460 Total Sales
Buyer's Agent in 2025
Renee Richardson Baker
Capital Rlty Grp River Region
(334) 318-1900
111 Total Sales
Seller's Agent in 2022
Hayden Hudson
Legacy Homes Realty Inc
(334) 467-1212
4 in this area
258 Total Sales
D
Seller's Agent in 2020
Dell W. Hudson
Builder New Homes, Inc.
M
Seller's Agent in 2018
Martha Bell
Montgomery Metro Realty
Seller's Agent in 2013
Clay Boshell
Century 21 Brandt Wright, Inc.
(334) 657-6167
2 in this area
119 Total Sales
Source: Montgomery Area Association of REALTORS®
MLS Number: 581478
APN: 17-07-36-0-004-018000-0
Disclaimer: Certain information contained herein is derived from information provided by parties other than Homes.com. All information provided is deemed reliable, but is not guaranteed to be accurate and should be independently verified.
Information is deemed reliable, but not guaranteed. Listing Information Copyright 2026 Multiple Listing Service, Inc. of Montgomery Area Association of REALTORS® Inc. The information being provided is for consumers' personal, non-commercial use and will not be used for any purpose other than to identify prospective properties consumers may be interested in purchasing. The data relating to real estate for sale on this web site comes in part from the IDX Program of the Multiple Listing Service, Inc. of Montgomery Area Association of REALTORS® Inc. Real estate listings held by brokerage firms other than Ten-X are governed by MLS Rules and Regulations and detailed information about them includes the name of the listing companies.
Ask me questions while you tour the home.