
Lana Kuznetsova
LIV Sotheby's International Realty
(720) 738-5612
92 Total Sales
1 in Country Hills
$520,000 Price
Estimated Value: $468,000 - $487,409
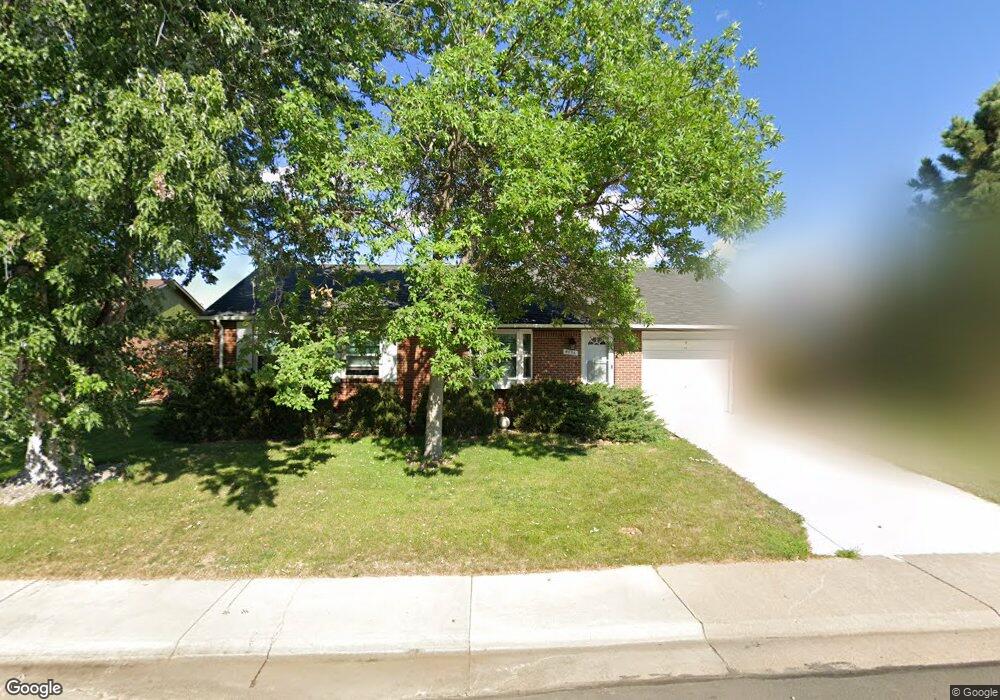
This home is located at 4756 E 129th Place, Thornton, CO 80241 and is currently estimated at $481,602, approximately $254 per square foot. 4756 E 129th Place is a home located in Adams County with nearby schools including Eagleview Elementary School, Rocky Top Middle School, and Horizon High School.
We collect this data history from publicly available records. To have your information removed, we recommend requesting removal directly through your county’s website.
Lana Kuznetsova
LIV Sotheby's International Realty
(720) 738-5612
92 Total Sales
1 in Country Hills
$520,000 Price
Julie Leins
Keller Williams Advantage Realty LLC
(720) 902-8558
274 Total Sales
1 in Country Hills
$465,000 Price
Taylor Bunney
eXp Realty, LLC
(720) 928-2770
81 Total Sales
4 in Country Hills
$570K - $593K Price Range
Danyelle Cruz
Your Castle Real Estate LLC
(720) 573-1359
62 Total Sales
2 in Country Hills
$556,000 Price Range
The Alan Smith Team
RE/MAX Professionals
(888) 373-3152
283 Total Sales
1 in Country Hills
$593,000 Price
Kimberly Chatman
Coldwell Banker Realty 18
(720) 730-9251
40 Total Sales
4 in Country Hills
$530K - $551K Price Range
We collect this data history from publicly available records. To have your information removed, we recommend requesting removal directly through your county’s website.
| Date | Buyer | Sale Price | Title Company |
|---|---|---|---|
| $355,000 | Heritage Title Co | ||
| -- | $80,000 | -- | |
| -- | -- | -- | |
| -- | $79,800 | -- |
We collect this data history from publicly available records. To have your information removed, we recommend requesting removal directly through your county’s website.
| Date | Status | Borrower | Loan Amount |
|---|---|---|---|
| Open | $336,000 | ||
| Closed | Zelessky Maria | $344,350 | |
| Previous Owner | West Dennis H | $127,000 | |
| Previous Owner | West Dennis H | $100,750 |
We collect this data history from publicly available records. To have your information removed, we recommend requesting removal directly through your county’s website.
| Year | Tax Paid | Tax Assessment Tax Assessment Total Assessment is a certain percentage of the fair market value that is determined by local assessors to be the total taxable value of land and additions on the property. | Land | Improvement |
|---|---|---|---|---|
| 2025 | $3,696 | $32,840 | $6,800 | $26,040 |
| 2024 | $3,138 | $30,190 | $6,250 | $23,940 |
| 2023 | $3,106 | $34,030 | $6,160 | $27,870 |
| 2022 | $2,723 | $24,720 | $6,320 | $18,400 |
| 2021 | $2,815 | $24,720 | $6,320 | $18,400 |
| 2020 | $2,495 | $22,360 | $6,510 | $15,850 |
| 2019 | $2,500 | $22,360 | $6,510 | $15,850 |
| 2018 | $2,183 | $18,970 | $6,840 | $12,130 |
| 2017 | $1,985 | $18,970 | $6,840 | $12,130 |
| 2016 | $1,466 | $13,640 | $3,660 | $9,980 |
| 2015 | $1,464 | $13,640 | $3,660 | $9,980 |
| 2014 | -- | $13,000 | $3,100 | $9,900 |
Ask me questions while you tour the home.