
Melissa Morabito
Good Company
(586) 900-8716
71 Total Sales
5 in Macomb
$232K - $598K Price Range
Estimated Value: $624,676
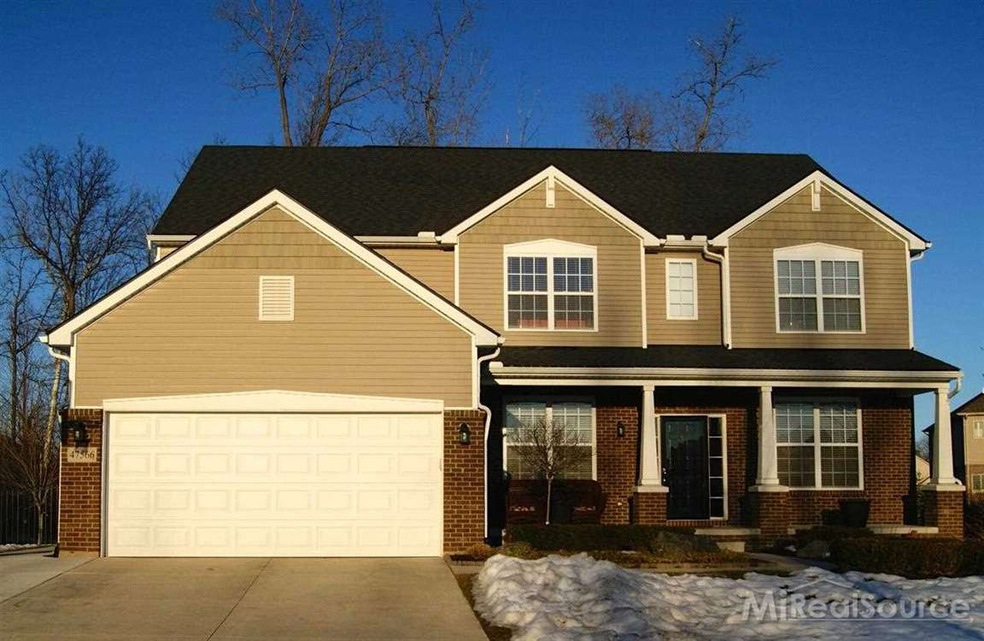
Better than new construction without all the hassle! Amazing opportunity to own this entertainers dream home with all the upgrades. Premium lot on a cul-de-sac backing to a nature preserve, inground pool with professionally landscaped and fenced yard and full finished basement with full bath and prepped for kitchen! This beautiful home offers an open floor plan with high ceilings and crown molding throughout. Other features include hardwood flooring on first floor, granite/marble throughout, new high efficiency furnace, sprinkler system and extra deep garage. Additional loft area upstairs and expansive master suite. Must see!
Last Agent to Sell the Property
Danielle Yarbrough
RE/MAX Partners License #MISPE-6501373648 Listed on: 03/12/2015
We collect this data history from publicly available records. To have your information removed, we recommend requesting removal directly through your county’s website.
Melissa Morabito
Good Company
(586) 900-8716
71 Total Sales
5 in Macomb
$232K - $598K Price Range
Joseph Sinishtaj
Showtime Realty
(586) 701-6274
196 Total Sales
20 in Macomb
$235K - $570K Price Range
Justin Bercheny
Max Broock, REALTORS-Royal Oak
(313) 484-2882
139 Total Sales
1 in Macomb
$330,000 Price
Dominick Procopio
RE/MAX First
(586) 474-4798
41 Total Sales
4 in Macomb
$223K - $385K Price Range
Lori Goldman
Berkshire Hathaway HomeServices Kee Realty Bham
(947) 500-3870
173 Total Sales
1 in Macomb
$575,000 Price
Monica Wilks
EXP Realty Main
(947) 888-5142
28 Total Sales
1 in Macomb
$540,000 Price
We collect this data history from publicly available records. To have your information removed, we recommend requesting removal directly through your county’s website.
| Date | Buyer | Sale Price | Title Company |
|---|---|---|---|
| -- | None Listed On Document | ||
| $355,000 | Partners Title Agency Llc | ||
| $275,000 | Abstract Title Agency | ||
| -- | Greater Macomb Title Agency | ||
| -- | None Available | ||
| -- | None Available |
We collect this data history from publicly available records. To have your information removed, we recommend requesting removal directly through your county’s website.
| Date | Status | Borrower | Loan Amount |
|---|---|---|---|
| Open | $50,000 | ||
| Previous Owner | $314,000 | ||
| Previous Owner | $326,700 | ||
| Previous Owner | $247,500 |
We collect this data history from publicly available records. To have your information removed, we recommend requesting removal directly through your county’s website.
| Date | Event | Price | List to Sale | Price per Sq Ft | Prior Sale |
|---|---|---|---|---|---|
| 05/14/2015 05/14/15 | Sold | $355,000 | +2.9% | $113 / Sq Ft | |
| 03/17/2015 03/17/15 | Pending | -- | -- | -- | |
| 03/12/2015 03/12/15 | For Sale | $344,900 | +25.4% | $109 / Sq Ft | |
| 07/02/2012 07/02/12 | Sold | $275,000 | -2.8% | $87 / Sq Ft | View Prior Sale |
| 06/04/2012 06/04/12 | Pending | -- | -- | -- | |
| 01/05/2012 01/05/12 | For Sale | $282,900 | -- | $90 / Sq Ft |
We collect this data history from publicly available records. To have your information removed, we recommend requesting removal directly through your county’s website.
| Year | Tax Paid | Tax Assessment Tax Assessment Total Assessment is a certain percentage of the fair market value that is determined by local assessors to be the total taxable value of land and additions on the property. | Land | Improvement |
|---|---|---|---|---|
| 2026 | $7,535 | $300,200 | $0 | $0 |
| 2025 | $5,814 | $282,100 | $0 | $0 |
| 2024 | $57 | $276,000 | $0 | $0 |
| 2023 | $5,362 | $248,000 | $0 | $0 |
| 2022 | $6,660 | $219,800 | $0 | $0 |
| 2021 | $6,481 | $212,300 | $0 | $0 |
| 2020 | $4,920 | $205,200 | $0 | $0 |
| 2019 | $5,995 | $198,800 | $0 | $0 |
| 2018 | $5,841 | $190,500 | $0 | $0 |
| 2017 | $5,749 | $181,450 | $37,500 | $143,950 |
| 2016 | $5,453 | $181,450 | $0 | $0 |
| 2015 | $4,949 | $181,280 | $0 | $0 |
| 2014 | $4,949 | $161,210 | $26,500 | $134,710 |
| 2011 | $166 | $141,920 | $23,500 | $118,420 |
D
Seller's Agent in 2015
Danielle Yarbrough
RE/MAX
Buyer's Agent in 2015
Keith Reaume
Epique Inc.
(810) 499-3099
123 Total Sales
S
Seller's Agent in 2012
Sara Maynard
Keller Williams Realty Lakeside
D
Buyer's Agent in 2012
Deborah A. Gagnon
Keller Williams Realty Lakeside
(586) 532-0500
48 Total Sales
Source: Michigan Multiple Listing Service
MLS Number: 31232979
APN: 20-08-26-375-179
Disclaimer: Certain information contained herein is derived from information provided by parties other than Homes.com. All information provided is deemed reliable, but is not guaranteed to be accurate and should be independently verified.
Source MLS: MiRealSource
Provided through IDX via MiRealSource. Courtesy of MiRealSource Shareholder. Copyright MiRealSource.
The information published and disseminated by MiRealSource is communicated verbatim, without change by MiRealSource, as filed with MiRealSource by its members. The accuracy of all information, regardless of source, is not guaranteed or warranted. All information should be independently verified.
Copyright 2026 MiRealSource. All rights reserved. The information provided hereby constitutes proprietary information of MiRealSource, Inc. and its shareholders, affiliates and licensees and may not be reproduced or transmitted in any form or by any means, electronic or mechanical, including photocopy, recording, scanning or any information storage and retrieval system, without written permission from MiRealSource, Inc.
Ask me questions while you tour the home.