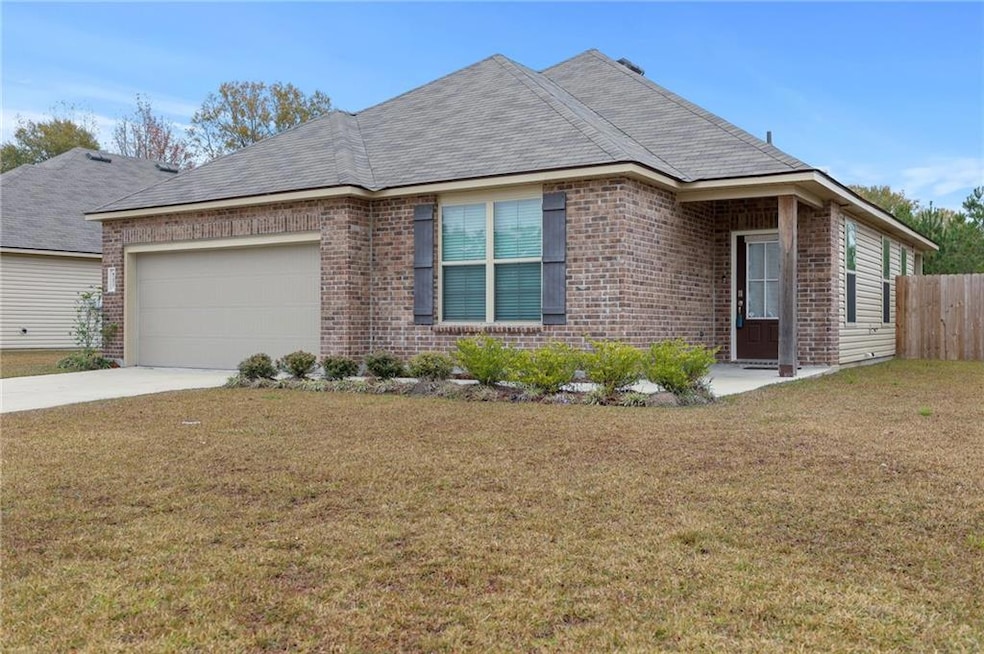
NOT LISTED FOR SALE

47577 Cathy Ln Loranger, LA 70446

3 Beds
2 Baths
1,364 Sq Ft
8,712 Sq Ft Lot

Sale Details

Date Sold: January 28, 2021

55 Days on Market

Highlights

  • Pond
  • Full Attic
  • Stamped Concrete Patio
  • Traditional Architecture
  • Stainless Steel Appliances
  • Home Security System

About This Home

As of January 2021

Located in a quaint community, this Kerr floor plan home has a lot to offer. This home has a fenced in back yard with a water view. It offers luxury vinyl plank floors, carpet in the bedrooms, stainless steel appliances.

Last Agent to Sell the Property

Alysha Pinion

Simply Real Estate LLC License #NOM:995699350 Listed on: 10/29/2020

Last Buyer's Agent

RAYMOND BELL

Service 1st Real Estate License #NOM:995704720

Home Details

Home Type

  • Single Family

Year Built

  • Built in 2019

Lot Details

  • 8,712 Sq Ft Lot
  • Lot Dimensions are 85x168x20x162
  • Fenced
  • Property is in excellent condition

HOA Fees

  • $21 Monthly HOA Fees

Home Design

  • Traditional Architecture
  • Brick Exterior Construction
  • Slab Foundation
  • Shingle Roof
  • Siding

Interior Spaces

  • 1,364 Sq Ft Home
  • 1-Story Property
  • Ceiling Fan
  • Full Attic
  • Washer and Dryer Hookup

Kitchen

  • Oven or Range
  • Microwave
  • Dishwasher
  • Stainless Steel Appliances
  • Disposal

Bedrooms and Bathrooms

  • 3 Bedrooms
  • 2 Full Bathrooms

Home Security

  • Home Security System
  • Fire and Smoke Detector

Parking

  • 2 Car Garage
  • Garage Door Opener

Eco-Friendly Details

  • Energy-Efficient Insulation

Outdoor Features

  • Water Access Is Utility Company Controlled
  • Pond
  • Stamped Concrete Patio

Schools

  • Call Elementary And Middle School
  • Call High School

Utilities

  • Central Heating and Cooling System
  • Natural Gas Not Available
  • Internet Available

Community Details

  • Coves Of The Highland Association
  • Coves Of The Highland Subdivision
  • Mandatory home owners association

Listing and Financial Details

  • Assessor Parcel Number 7045547577CathyLN182

Home Details

Home Type

Single Family

Year Built

Built in 2019

Lot Details

8,712 Sq Ft Lot

HOA Fees

$21 per month

Listing Details

  • Property Type: Residential
  • Dwelling Type: Single Family - Detached
  • Style: Traditional
  • Condition: Excellent
  • Assessor Parcel Number: No
  • ADA Features: No
  • Additional Features: Ceiling Fan, Electric Garage, Pantry, Pull Down Attic Stairs, Security System, Smoke Alarm, Stainless Steel Appliances, Washer/Dryer Hookups
  • Homebuilder: DR Horton
  • Legal Description: 0.20A BEING LOT 182 OF COVES OF THE HIGHLAND PH 1-B IN SEC 7 T6SR9E B1049 P855-869
  • Lp Amt Sq Ft: 124.56
  • Measurmnt Apprx Not Guaranteed: Yes
  • Building Stories: 1.00000
  • Total Area: 1857
  • Year Renovated: 2019
  • Age: 1
  • Age Description: Resale
  • Age Description 2: All Original
  • Special Features: None
  • Property Sub Type: Detached
  • Stories: 1
  • Year Built: 2019

Interior Features

  • Fireplace: None
  • Appliance Include: Disposal, Dishwasher, Microwave, Refrigerator, Range/Oven
  • Total Bedrooms: 3
  • Full Bathrooms: 2
  • Estimated Living Area: 1364
  • Total Bathrooms: 2.00
  • Total Sq Ft: 1364

Exterior Features

  • Exterior: Brick, Siding
  • ExteriorFeatures: Fence, Pond
  • Foundation: Slab
  • Patio: Concrete
  • Rear Yard Vehicle Access: No
  • Roof Type: Shingle

Garage/Parking

  • Car Storage: Two, Garage
  • Internet: Yes

Utilities

  • Air Conditioner: One, Central
  • Electricity Provided By: Entergy
  • Gas Type: None
  • Heating: One, Central
  • Sewer Type: Utility Co.
  • Water Type: Public

Condo/Co-op/Association

  • Association: Coves of The Highland
  • Home Owner Fee: Yes
  • HOA Fees: 250
  • Home Owner Fee Terms: Annual

Association/Amenities

  • Termite Contract: No

Lot Info

  • Acres: 0.2000
  • Elevation Certificate: No
  • Lot Description: Regular
  • Lot Size: 85x168x20x162
  • Parcel #: 7045547577CathyLN182

Green Features

  • Energy Efficient Features: Insulation
  • Green Building Cert Attached Y N: No

Rental Info

  • Lease Purchase Poss: No

MLS Schools

  • Elementary School: Call
  • High School: Call
  • Junior High School: Call
  • Middle School: Call
Create a Home Valuation Report for This Property
The Home Valuation Report is an in-depth analysis detailing your home's value as well as a comparison with similar homes in the area

Property History

We collect this data history from publicly available records. To have your information removed, we recommend requesting removal directly through your county’s website.

Date Event Price List to Sale Price per Sq Ft Prior Sale
01/28/2021 01/28/21 Sold -- -- --
12/23/2020 12/23/20 Pending -- -- --
10/29/2020 10/29/20 For Sale $169,900 +14.1% $125 / Sq Ft
04/24/2019 04/24/19 Sold -- -- -- View Prior Sale
10/25/2018 10/25/18 Pending -- -- --
10/24/2018 10/24/18 For Sale $148,900 -- $111 / Sq Ft
Source: Gulf South Real Estate Information Network

Agents Affiliated with this Home

  • Section Image
  • Section Image
  • Section Image
  • Section Image
See All Agents

Map

Source: Gulf South Real Estate Information Network

MLS Number: 2274708

Gulf South Real Estate Information Network
Your Personal Tour Guide

Ask me questions while you tour the home.