NOT LISTED FOR SALE

Estimated Value: $385,471 - $436,000

2 Beds
2 Baths
1,520 Sq Ft
$277/Sq Ft Est. Value

Sale Details

Date Sold: April 9, 2026

Last sale price $434,000 $286 Per Sq Ft

Est. 1% decrease in value since last sale

Current estimated payment $2,584 / mo

124 Days on Market

Highlights

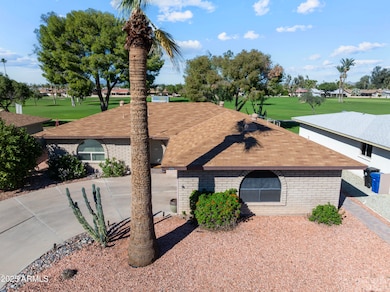
  • On Golf Course
  • Fitness Center
  • Clubhouse
  • Franklin Accelerated Academy-Brimhall Campus Rated A
  • 0.15 Acre Lot
  • Quartz Countertops

About This Home

As of April 2026

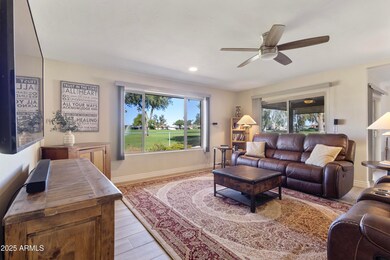
Remodeled Golf Course property backing to Fairway 1 with a bright, open floor plan and seamless faux wood porcelain tile throughout. Enjoy modern upgrades, including kitchen and bathroom remodels, quartz counters, cabinets, vanities, faucets, fans, wall texture, and interior doors. Major systems are also updated: roof, A/C, water heater, and vinyl windows with a lifetime warranty. Step outside to a paver patio and sidewalks overlooking lush golf course and mountain views—ideal for morning coffee or entertaining friends. Residents enjoy a vibrant lifestyle with community pools, golf, pickleball, and social clubs. Truly move-in ready and full of charm! Make Sunland Village your home today.

Last Agent to Sell the Property

Dacey Blackman

Real Broker License #SA690645000 Listed on: 10/30/2025

Real Broker

Co-Listed By

Erin Ethridge

Real Broker License #BR571297000

Last Buyer's Agent

Jacquelyn Shoffner

Real Broker License #SA642583000

Real Broker
Create a Home Valuation Report for This Property
The Home Valuation Report is an in-depth analysis detailing your home's value as well as a comparison with similar homes in the area

Home Details

Home Type

  • Single Family

Est. Annual Taxes

  • $1,897

Year Built

  • Built in 1978

Lot Details

  • 6,365 Sq Ft Lot
  • On Golf Course
  • Desert faces the front and back of the property
  • Back Yard Fenced
  • Chain Link Fence

HOA Fees

  • $57 Monthly HOA Fees

Parking

  • 2 Car Direct Access Garage
  • 4 Open Parking Spaces

Property Views

  • Golf Course
  • Mountain

Home Design

  • Brick Veneer
  • Brick Foundation
  • Composition Roof

Interior Spaces

  • 1,520 Sq Ft Home
  • 1-Story Property
  • Ceiling Fan
  • Double Pane Windows
  • Vinyl Clad Windows
  • Formal Dining Room

Kitchen

  • Kitchen Updated in 2022
  • Breakfast Bar
  • Electric Cooktop
  • Dishwasher
  • Kitchen Island
  • Quartz Countertops
  • Laminate Countertops
  • Disposal

Flooring

  • Floors Updated in 2022
  • Tile Flooring

Bedrooms and Bathrooms

  • 2 Bedrooms
  • Walk-In Closet
  • Bathroom Updated in 2022
  • 2 Full Bathrooms
  • Double Vanity

Laundry

  • Laundry in Garage
  • Washer Hookup

Accessible Home Design

  • Remote Devices
  • No Interior Steps
  • Multiple Entries or Exits
  • Hard or Low Nap Flooring

Eco-Friendly Details

  • North or South Exposure

Outdoor Features

  • Covered Patio or Porch
  • Outdoor Storage
  • Rain Gutters

Schools

  • Adult Elementary And Middle School
  • Adult High School

Utilities

  • Central Air
  • Heating Available
  • Plumbing System Updated in 2022
  • Wiring Updated in 2022
  • 220 Volts in Kitchen
  • Electric Water Heater
  • Water Softener
  • High Speed Internet
  • Cable TV Available

Listing and Financial Details

  • Tax Lot 240
  • Assessor Parcel Number 140-36-245

Community Details

Overview

  • Association fees include ground maintenance
  • Sunland Village Association, Phone Number (480) 832-9003
  • Sunland Village Subdivision

Amenities

  • Common Area
  • Clubhouse

Recreation

  • Golf Course Community
  • Tennis Courts
  • Fitness Center
  • Heated Community Pool
  • Fenced Community Pool
  • Community Spa
  • Bike Trail

Home Details

Home Type

Single Family

Est. Annual Taxes

$1,897

Year Built

Built in 1978

Lot Details

6,365 Sq Ft Lot

HOA Fees

$57 per month

Parking

2

Listing Details

  • Cross Street: Higley and Broadway
  • Property Type: Residential
  • Ownership: Fee Simple
  • Association Fees Community Facilities District: N
  • Recreation Center Fee 2: N
  • Recreation Center Fee: N
  • Total Monthly Fee Equivalent: 56.83
  • Updated Partial or Full Bathrooms: Full
  • Bathrooms Year Updated: 2022
  • Updated Floors: Full
  • Items Updated Floor Yr Updated: 2022
  • Updated Heating or Cooling Units: Full
  • Items Updated Ht Cool Yr Updated: 2019
  • Updated Kitchen: Full
  • Items Updated Kitchen Yr Updated: 2022
  • Updated Plumbing: Partial
  • Items Updated Plmbg Yr Updated: 2022
  • Updated Roof: Full
  • Items Updated Roof Yr Updated: 2015
  • Updated Wiring: Partial
  • Items Updated Wiring Yr Updated: 2022
  • Separate Den Office Sep Den Office: Y
  • Year Built: 1978
  • Tax Year: 2024
  • Property Sub Type: Single Family Residence
  • Horses: No
  • Lot Size Acres: 0.15
  • Co List Office Mls Id: realbr001
  • Co List Office Phone: 602-755-3415
  • Subdivision Name: SUNLAND VILLAGE
  • Architectural Style: Ranch
  • Property Attached Yn: No
  • General Property Description:PriceSqFt: 285.52
  • Const - Finish:Const - Finish: Brick Veneer
  • Cooling:Cooling: Ceiling Fan(s), Central Air
  • Technology:Technology: Cable TV Avail, High Speed Internet
  • Plumbing:Plumbing: Electric Hot Wtr Htr
  • Foundation Details:Foundation Details: Brick/Mortar
  • Special Features: VirtualTour

Interior Features

  • Flooring: Tile
  • Basement YN: No
  • Possible Use: None
  • Spa Features: None
  • Appliances: Dishwasher, Disposal, Electric Cooktop
  • Accessibility Features: Hard/Low Nap Floors, Remote Devices, Mltpl Entries/Exits
  • Full Bathrooms: 2
  • Total Bedrooms: 2
  • Fireplace: No
  • Interior Amenities: 3/4 Bath Master Bdrm, Double Vanity, Breakfast Bar, Pantry, Kitchen Island, Non-laminate Counter, Laminate Counters, Quartz Countertops, High Speed Internet, Master Downstairs, No Interior Steps
  • Living Area: 1520.0
  • Stories: 1
  • Window Features: Vinyl Frame, Dual Pane
  • Additional Bedroom:Additional Bedroom: Other Bedroom Downstairs, Master Bedroom Walk-in Closet, Other Bedroom Walk-in Closet
  • Dining Area:Dining Area: Formal, Breakfast Bar
  • Interior Features:Interior Features: No Interior Steps, Soft Water Loop
  • Kitchen Features:Kitchen Features: Dishwasher, Disposal, Pantry, Kitchen Island, Electric Cooktop, Non-laminate Counter, Laminate Counters, 220 Volts in Kitchen, Quartz Countertops
  • Laundry:Laundry: Washer Hookup, In Garage
  • Master Bathroom:Master Bathroom: 3/4 Bath Master Bdrm, Double Vanity
  • Master Bedroom:Master Bedroom: Downstairs
  • Window Features:Window Features: Vinyl Frame, Dual Pane

Exterior Features

  • Fencing: Chain Link, Partial, Back Yard
  • Exterior Features: Storage, Rain Gutters
  • Lot Features: On Golf Course, North/South Exposure, Borders Common Area, Desert Front, Desert Back, Gravel/Stone Front, Gravel/Stone Back
  • Pool Private: No
  • View: Mountain(s), Golf Course
  • Disclosures: Seller Discl Avail, Other (See Remarks)
  • Common Walls: All on One Level, No Common Walls
  • Construction Type: Brick, Brick Veneer
  • Foundation Details: Brick/Mortar
  • Patio And Porch Features: Patio, Covered Patio(s)
  • Roof: Composition
  • General Property Description:Community Pool YN2: Yes
  • General Property Description:Private Pool YN2: No
  • Community Pool Features:Community Pool Features: Heated, Fenced, Outdoor

Garage/Parking

  • Total Covered Spaces: 2.0
  • Parking Features: Garage Door Opener, Attch'd Gar Cabinets, Direct Access, Attached Garage
  • Attached Garage: No
  • Garage Spaces: 2.0
  • Open Parking Spaces: 4.0

Utilities

  • Electric: 220 Volts in Kitchen
  • Cooling: Ceiling Fan(s), Central Air
  • Heating: Electric
  • Laundry Features: Washer Hookup, In Garage
  • Cooling Y N: Yes
  • Heating Yn: Yes
  • Water Source: Public
  • Utilities:Utilities: SRP

Condo/Co-op/Association

  • Community Features: Community Spa, Community Spa Htd, Golf, Tennis Court(s), Biking/Walking Path, Clubhouse, Fitness Center, Pickleball
  • Association Fee: 682.0
  • Association Fee Frequency: Annually
  • Association Name: Sunland Village
  • Phone: 4808329003
  • Association: Yes

Association/Amenities

  • Association Fees:HOA DisclosureAddendum Affirmation: Yes
  • Association Fees:Special Assessment HOA: No
  • Association Fees:PAD Fee YN2: N
  • Association Fees:Cap ImprovementImpact Fee: 1925.0
  • Association Fees:Cap ImprovementImpact Fee _percent_: $
  • Association Fees:Disclosure Fees HOA: 400.0

Fee Information

  • Association Fee Includes: Maintenance Grounds

Schools

  • Elementary School: Adult
  • High School: Adult
  • Junior High Dist: Adult
  • Middle Or Junior School: Adult

Lot Info

  • Land Lease: No
  • Lot Size Sq Ft: 6365.0
  • Parcel #: 140-36-245

Building Info

  • Builder Name: Unknown

Tax Info

  • Tax Annual Amount: 1897.0
  • Tax Book Number: 140.0
  • Tax Lot: 240
  • Tax Map Number: 36.0

Ownership History

We collect this data history from publicly available records. To have your information removed, we recommend requesting removal directly through your county’s website.

Date Name Owned For Owner Type

Purchase Details

Listed on
Oct 30, 2025
Closed on
Apr 8, 2026
Sold by
Nickerson Greg
Bought by
Seller's Agent
Dacey Blackman
Real Broker
Buyer's Agent
Jacquelyn Shoffner
Real Broker
List Price
$434,000
Sold Price
$434,000
Views
78
Current Estimated Value
$429,449

Home Financials for this Owner

Home Financials are based on the most recent Mortgage that was taken out on this home.
Estimated Appreciation
-$4,551
Avg. Annual Appreciation
-6.79%
Original Mortgage
$500,000
Outstanding Balance
$498,494
Interest Rate
5.98%
Mortgage Type
Credit Line Revolving
Estimated Equity
-$77,126

Purchase Details

Listed on
Feb 23, 2021
Closed on
Apr 7, 2021
Sold by
Nickerson Lisa Anne
Bought by
Nickerson Greg C
Seller's Agent
Diane Fitzsimmons
DeLex Realty
Buyer's Agent
Brian Long
West USA Realty
List Price
$324,900
Sold Price
$333,000
Premium/Discount to List
$8,100
2.49%

Home Financials for this Owner

Home Financials are based on the most recent Mortgage that was taken out on this home.
Avg. Annual Appreciation
5.44%
Original Mortgage
$266,400
Interest Rate
2.9%
Mortgage Type
New Conventional

Purchase Details

Listed on
Feb 23, 2021
Closed on
Mar 28, 2021
Sold by
Hartjen Marc Dana and Estate Of Sherida Jane Hartjen
Bought by
Nickerson Greg C
Seller's Agent
Diane Fitzsimmons
DeLex Realty
Buyer's Agent
Brian Long
West USA Realty
List Price
$324,900
Sold Price
$333,000
Premium/Discount to List
$8,100
2.49%

Home Financials for this Owner

Home Financials are based on the most recent Mortgage that was taken out on this home.
Original Mortgage
$266,400
Interest Rate
2.9%
Mortgage Type
New Conventional

Purchase Details

Closed on
Oct 28, 1999
Sold by
Stevens Eva
Bought by
Hartjen Rodney E and Hartjen Sherida J

Home Financials for this Owner

Home Financials are based on the most recent Mortgage that was taken out on this home.
Original Mortgage
$118,750
Interest Rate
7.75%
Mortgage Type
Seller Take Back
Source: Public Records

Home Values in the Area

Source: Public Records

Average Home Value in this Area


Source: Public Records

Agents Specializing in Sunland Village, AZ

See All Agents

Purchase History

We collect this data history from publicly available records. To have your information removed, we recommend requesting removal directly through your county’s website.

Date Buyer Sale Price Title Company
$434,000 Capital Title
Nickerson Greg C -- Equity Title Agency Inc
Nickerson Greg C $333,000 Equity Title Agency Inc
Hartjen Rodney E $125,000 Transnation Title Ins Co
Source: Public Records

Mortgage History

We collect this data history from publicly available records. To have your information removed, we recommend requesting removal directly through your county’s website.

Date Status Borrower Loan Amount
Open $500,000
Closed Nickerson Greg C $266,400
Previous Owner Hartjen Sherida J $129,300
Previous Owner Hartjen Rodney E $112,000
Previous Owner Hartjen Rodney E $94,450
Previous Owner Hartjen Rodney E $50,000
Previous Owner Hartjen Rodney E $40,000
Previous Owner Hartjen Rodney E $117,350
Previous Owner Hartjen Rodney E $30,000
Previous Owner Hartjen Rodney E $118,750
Source: Public Records

Property History

We collect this data history from publicly available records. To have your information removed, we recommend requesting removal directly through your county’s website.

Date Event Price List to Sale Price per Sq Ft Prior Sale
04/09/2026 04/09/26 Sold $434,000 0.0% $286 / Sq Ft
03/04/2026 03/04/26 Pending -- -- --
02/03/2026 02/03/26 For Sale $434,000 0.0% $286 / Sq Ft
01/30/2026 01/30/26 Off Market $434,000 -- --
01/22/2026 01/22/26 Price Changed $434,000 -3.6% $286 / Sq Ft
01/02/2026 01/02/26 Off Market $450,000 -- --
12/31/2025 12/31/25 For Sale $450,000 0.0% $296 / Sq Ft
12/27/2025 12/27/25 For Sale $450,000 0.0% $296 / Sq Ft
12/23/2025 12/23/25 Off Market $450,000 -- --
10/30/2025 10/30/25 For Sale $450,000 +35.1% $296 / Sq Ft
04/09/2021 04/09/21 Sold $333,000 +2.5% $219 / Sq Ft View Prior Sale
02/25/2021 02/25/21 Pending -- -- --
02/23/2021 02/23/21 For Sale $324,900 -- $214 / Sq Ft
Source: Arizona Regional Multiple Listing Service (ARMLS)

Tax History

We collect this data history from publicly available records. To have your information removed, we recommend requesting removal directly through your county’s website.

Year Tax Paid Tax Assessment Tax Assessment Total Assessment is a certain percentage of the fair market value that is determined by local assessors to be the total taxable value of land and additions on the property. Land Improvement
2025 $1,899 $22,501
2024 $1,919 $21,430
2023 $1,919 $32,020 $6,400 $25,620
2022 $1,878 $26,520 $5,300 $21,220
2021 $1,923 $22,760 $4,550 $18,210
2020 $1,897 $22,760 $4,550 $18,210
2019 $1,759 $17,720 $3,540 $14,180
2018 $1,678 $17,500 $3,500 $14,000
2017 $1,626 $17,330 $3,460 $13,870
2016 $1,589 $17,100 $3,420 $13,680
2015 $1,506 $15,880 $3,170 $12,710
Source: Public Records

Agents Affiliated with this Home

  • Section Image
  • Section Image
  • Section Image
  • Section Image
  • Section Image
  • Section Image
See All Agents

Map

Source: Arizona Regional Multiple Listing Service (ARMLS)

MLS Number: 6940227

Arizona Regional Multiple Listing Service (ARMLS)

APN: 140-36-245

Your Personal Tour Guide

Ask me questions while you tour the home.