
Ken Varilek
Responds Quickly
EXP Realty, LLC
(484) 666-0126
133 Total Sales
3 in South Whitehall
$285K - $378K Price Range

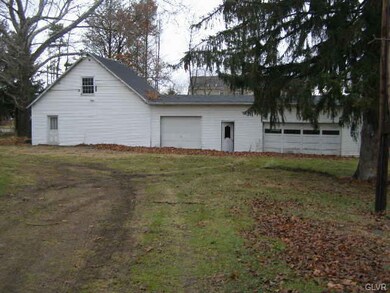
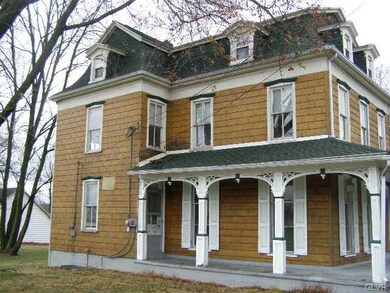
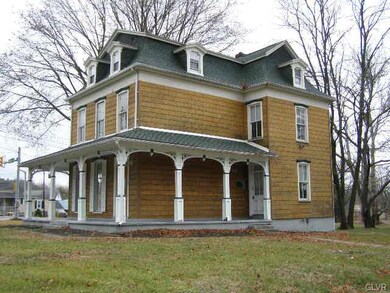
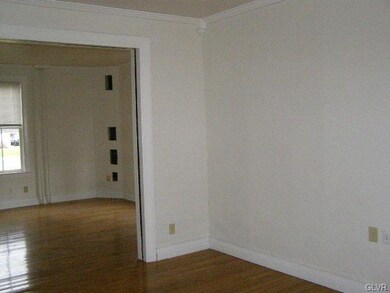
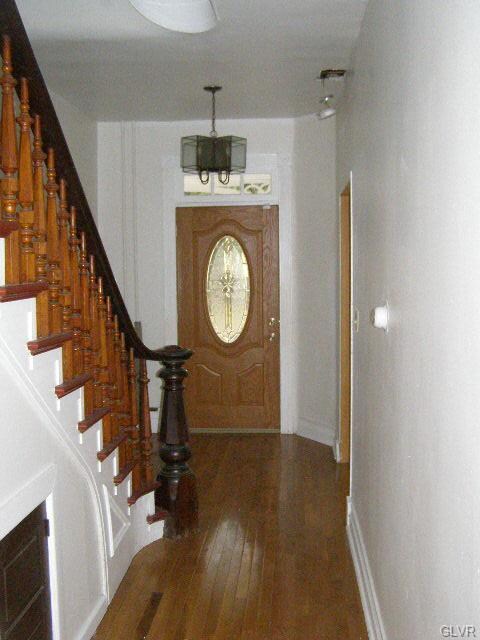
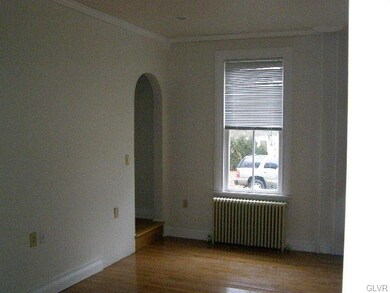
High visibility location on Rt 309, at signalized corner with over 23000 vehicles per day passing by, all on approximately 1.4 acres and less than 2 miles to Rt. 22. Victorian with a wraparound porch has updated electrical & recessed lighting throughout. The 1st floor has 3 large rooms with 9' ceilings & hardwood floors. A turned staircase leads to 3 more rooms & a full bath on the 2nd level, with sink/break area. The 3rd floor has an apartment set-up with 3 rooms complete with a kitchenette & full bath. Lots of storage possibilities in the 3 car, 2100 sq ft. garage. There is prior township approval for a 2400 sq ft. expansion. Multiple possibilities for office, retail, mixed use. Check with S. Whitehall Twp. zoning for allowed uses
Last Agent to Sell the Property
Paranee Properties License #RS286477 Listed on: 05/18/2017
We collect this data history from publicly available records. To have your information removed, we recommend requesting removal directly through your county’s website.
Ken Varilek
EXP Realty, LLC
(484) 666-0126
133 Total Sales
3 in South Whitehall
$285K - $378K Price Range
Rob McCann
Assist 2 Sell Buyers & Sellers Realty, LLC
(484) 666-0294
339 Total Sales
2 in South Whitehall
$265K - $750K Price Range
Ayon Codner
Keller Williams Real Estate - Allentown
(866) 721-8306
55 Total Sales
5 in South Whitehall
$300K - $640K Price Range
Paula Douris
Weichert Realtors
(908) 916-3176
68 Total Sales
1 in South Whitehall
$475,500 Price
Shona Joyner
Weichert Realtors
(848) 281-0665
103 Total Sales
1 in South Whitehall
$137,000 Price
Daniele Davanzo
Coldwell Banker Hearthside
(484) 229-6709
71 Total Sales
1 in South Whitehall
$250,000 Price
We collect this data history from publicly available records. To have your information removed, we recommend requesting removal directly through your county’s website.
| Date | Buyer | Sale Price | Title Company |
|---|---|---|---|
| $227,500 | Lighthouse Abstract Ltd | ||
| -- | Attorney | ||
| $135,000 | -- |
We collect this data history from publicly available records. To have your information removed, we recommend requesting removal directly through your county’s website.
| Date | Status | Borrower | Loan Amount |
|---|---|---|---|
| Open | $247,000 | ||
| Closed | $252,700 | ||
| Previous Owner | $100,000 | ||
| Previous Owner | $100,000 | ||
| Previous Owner | $25,000 | ||
| Previous Owner | $225,000 |
We collect this data history from publicly available records. To have your information removed, we recommend requesting removal directly through your county’s website.
| Date | Event | Price | List to Sale | Price per Sq Ft |
|---|---|---|---|---|
| 09/28/2017 09/28/17 | Sold | $227,500 | -4.2% | $84 / Sq Ft |
| 07/19/2017 07/19/17 | Pending | -- | -- | -- |
| 05/18/2017 05/18/17 | For Sale | $237,500 | -- | $87 / Sq Ft |
We collect this data history from publicly available records. To have your information removed, we recommend requesting removal directly through your county’s website.
| Year | Tax Paid | Tax Assessment Tax Assessment Total Assessment is a certain percentage of the fair market value that is determined by local assessors to be the total taxable value of land and additions on the property. | Land | Improvement |
|---|---|---|---|---|
| 2026 | $6,320 | $250,000 | $100,000 | $150,000 |
| 2025 | $6,080 | $250,000 | $100,000 | $150,000 |
| 2024 | $5,875 | $250,000 | $100,000 | $150,000 |
| 2023 | $5,750 | $250,000 | $100,000 | $150,000 |
| 2022 | $5,727 | $250,000 | $150,000 | $100,000 |
| 2021 | $5,727 | $250,000 | $100,000 | $150,000 |
| 2020 | $5,727 | $250,000 | $100,000 | $150,000 |
| 2019 | $5,620 | $250,000 | $100,000 | $150,000 |
| 2018 | $5,435 | $250,000 | $100,000 | $150,000 |
| 2017 | $5,247 | $250,000 | $100,000 | $150,000 |
| 2016 | -- | $250,000 | $100,000 | $150,000 |
| 2015 | -- | $250,000 | $100,000 | $150,000 |
| 2014 | -- | $250,000 | $100,000 | $150,000 |
Seller's Agent in 2017
Larry Dugan
Paranee Properties
(610) 332-7320
4 Total Sales
A
Buyer's Agent in 2017
Anis Lahoud
United RealEstate Strive212 LV
(484) 664-9625
15 Total Sales
Source: Greater Lehigh Valley REALTORS®
MLS Number: 547884
APN: 547706708109-1
Disclaimer: Certain information contained herein is derived from information provided by parties other than Homes.com. All information provided is deemed reliable, but is not guaranteed to be accurate and should be independently verified.
IDX information is provided exclusively for personal, non-commercial use, and may not be used for any purpose other than to identify prospective properties consumers may be interested in purchasing.
Information is deemed reliable but not guaranteed.
Ask me questions while you tour the home.