
Piedad Suarez
Spring Hill Real Estate, LLC.
(833) 427-2092
104 Total Sales
1 in Arnold
$395,000 Price
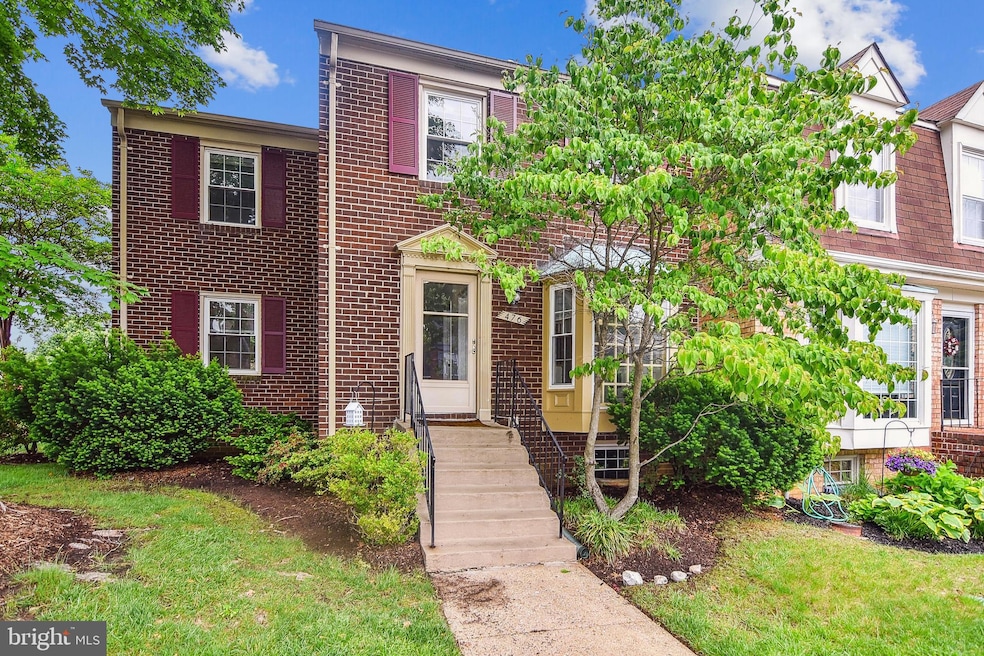


$20,000 price improvement! This lovely 3 level end unit townhome is in the sought after community of Bay Hills Tanglewood. Freshly painted, this 2585 sq. ft. townhome features 3/4 bedrooms, 2 full baths and 2 half baths. The main level includes a sunny eat-in kitchen with a separate dining and living room. Adjacent to the living room, a bump- out provides a perfect in-home office leading out to a private, fenced brick patio great for grilling and relaxing. The entire main level has been updated with new floors throughout. Upstairs the primary bedroom consists of dual closets with an en suite bath and 2 additional bedrooms share a full bath on the same floor. All new carpeting covers the entire 2nd floor. The lower level features a sizeable family room or bedroom with a brick fireplace and walk-out stairs to the enclosed patio. Additionally, there is a workshop/storage/playroom as well as a large laundry room with a washer and dryer. Ample storage throughout. Parking for 2 cars. Conveniently located near a grocery store and coffee shop with major commuting routes close by. Nearby pool with membership and Bay Hills Golf is only a mile away.
Last Agent to Sell the Property
(410) 263-8686 khylah.settle@cbmove.com Coldwell Banker Realty License #665491 Listed on: 05/14/2025
Last Buyer's Agent
(410) 647-8000 severnapark@penfedrealty.com Berkshire Hathaway HomeServices PenFed Realty
We collect this data history from publicly available records. To have your information removed, we recommend requesting removal directly through your county’s website.
Piedad Suarez
Spring Hill Real Estate, LLC.
(833) 427-2092
104 Total Sales
1 in Arnold
$395,000 Price
Mehmet 'Matt' Halici
Weichert, REALTORS
(202) 883-8602
44 Total Sales
1 in Arnold
$5,850,000 Price
Jeff Washo
Compass
(667) 771-3741
237 Total Sales
1 in Arnold
$615,000 Price
Matthew Wyble
Next Step Realty
(443) 775-2465
324 Total Sales
14 in Arnold
$232K - $1.6M Price Range
Charles Dwayne Hoyt
Berkshire Hathaway HomeServices PenFed Realty
(443) 775-2702
51 Total Sales
2 in Arnold
$586K - $760K Price Range
Litra Simms
Simms and Associates
(667) 307-7364
50 Total Sales
3 in Arnold
$141K - $425K Price Range
We collect this data history from publicly available records. To have your information removed, we recommend requesting removal directly through your county’s website.
| Date | Buyer | Sale Price | Title Company |
|---|---|---|---|
| $460,000 | Chicago Title | ||
| Buono Donna | $266,000 | -- | |
| Lamb Lon W | $240,463 | -- |
We collect this data history from publicly available records. To have your information removed, we recommend requesting removal directly through your county’s website.
| Date | Status | Borrower | Loan Amount |
|---|---|---|---|
| Open | $322,000 |
We collect this data history from publicly available records. To have your information removed, we recommend requesting removal directly through your county’s website.
| Date | Event | Price | List to Sale | Price per Sq Ft |
|---|---|---|---|---|
| 06/26/2025 06/26/25 | Sold | $460,000 | +0.2% | $178 / Sq Ft |
| 05/30/2025 05/30/25 | Pending | -- | -- | -- |
| 05/28/2025 05/28/25 | Price Changed | $459,000 | -4.3% | $178 / Sq Ft |
| 05/20/2025 05/20/25 | Price Changed | $479,500 | -2.1% | $185 / Sq Ft |
| 05/14/2025 05/14/25 | For Sale | $490,000 | 0.0% | $190 / Sq Ft |
| 06/23/2023 06/23/23 | Rented | $2,700 | 0.0% | -- |
| 06/18/2023 06/18/23 | For Rent | $2,700 | +12.5% | -- |
| 05/02/2022 05/02/22 | Rented | $2,400 | 0.0% | -- |
| 04/21/2022 04/21/22 | Under Contract | -- | -- | -- |
| 04/06/2022 04/06/22 | Price Changed | $2,400 | -7.7% | $1 / Sq Ft |
| 02/22/2022 02/22/22 | For Rent | $2,600 | +8.3% | -- |
| 07/19/2021 07/19/21 | Rented | $2,400 | 0.0% | -- |
| 07/16/2021 07/16/21 | Under Contract | -- | -- | -- |
| 07/14/2021 07/14/21 | For Rent | $2,400 | +9.1% | -- |
| 02/24/2020 02/24/20 | Rented | $2,200 | 0.0% | -- |
| 01/19/2020 01/19/20 | For Rent | $2,200 | -- | -- |
We collect this data history from publicly available records. To have your information removed, we recommend requesting removal directly through your county’s website.
| Year | Tax Paid | Tax Assessment Tax Assessment Total Assessment is a certain percentage of the fair market value that is determined by local assessors to be the total taxable value of land and additions on the property. | Land | Improvement |
|---|---|---|---|---|
| 2026 | $4,836 | $435,533 | ||
| 2025 | $4,836 | $402,267 | ||
| 2024 | $4,474 | $369,000 | $150,000 | $219,000 |
| 2023 | $4,402 | $365,767 | $0 | $0 |
| 2022 | $3,788 | $362,533 | $0 | $0 |
| 2020 | $3,411 | $344,133 | $0 | $0 |
| 2019 | $3,767 | $328,967 | $0 | $0 |
| 2018 | $3,182 | $313,800 | $100,000 | $213,800 |
| 2017 | $3,490 | $310,667 | $0 | $0 |
| 2016 | -- | $307,533 | $0 | $0 |
| 2015 | -- | $304,400 | $0 | $0 |
| 2014 | -- | $304,400 | $0 | $0 |
Seller's Agent in 2025
Cindy Nairn
Coldwell Banker (NRT-Southeast-MidAtlantic)
(410) 533-9619
9 Total Sales
Buyer's Agent in 2025
Steve Murphy
BHHS PenFed (actual)
(410) 404-4393
62 Total Sales
MG
Seller's Agent in 2020
Maynard Gottlieb
Mr. Lister Realty
NM
Buyer's Agent in 2020
Non Member Member
Metropolitan Regional Information Systems
Source: Bright MLS
MLS Number: MDAA2115170
APN: 03-078-90020515
Disclaimer: Certain information contained herein is derived from information provided by parties other than Homes.com. All information provided is deemed reliable, but is not guaranteed to be accurate and should be independently verified.
The data relating to real estate for sale on this website appears in part through the BRIGHT Internet Data Exchange program, a voluntary cooperative exchange of property listing data between licensed real estate brokerage firms, and is provided by BRIGHT through a licensing agreement.
Listing information is from various brokers who participate in the Bright MLS IDX program and not all listings may be visible on the site.
The property information being provided on or through the website is for the personal, non-commercial use of consumers and such information may not be used for any purpose other than to identify prospective properties consumers may be interested in purchasing.
Some properties which appear for sale on the website may no longer be available because they are for instance, under contract, sold or are no longer being offered for sale.
Property information displayed is deemed reliable but is not guaranteed.
Copyright 2026 Bright MLS, Inc.
Ask me questions while you tour the home.