
Tyler Shear
Responds Quickly
Jack White Real Estate Mat Su
(844) 932-3998
31 Total Sales
1 in Knik-Fairview
$299,000 Price
Estimated Value: $547,356
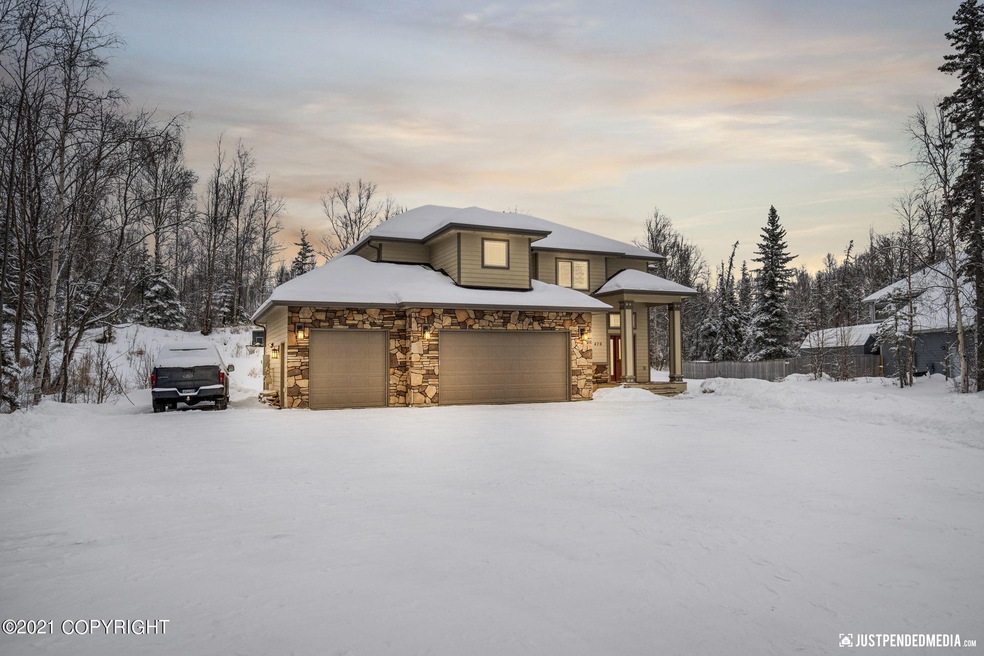

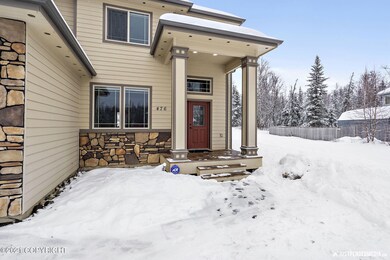
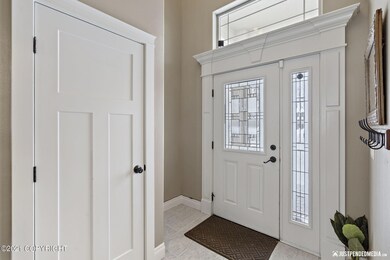
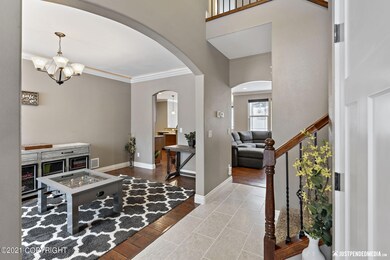
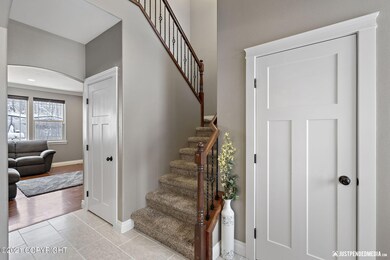
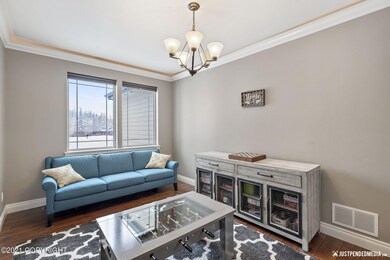
If you are looking for a home that has been built for appeal AND functionality you have got to see this home. Featuring a spacious kitchen, living room, fireplace with built in bookshelves, formal dining area (or family room!), large garage with high ceilings, four bedrooms, and a master bedroom with a walk in closest that will make you think you're traveling to Narnia (wardrobe not included).Schedule a tour today!
Last Agent to Sell the Property
Herrington and Company, LLC License #118365 Listed on: 03/13/2021
We collect this data history from publicly available records. To have your information removed, we recommend requesting removal directly through your county’s website.
Tyler Shear
Jack White Real Estate Mat Su
(844) 932-3998
31 Total Sales
1 in Knik-Fairview
$299,000 Price
Chase Stratton
Talkeetna Real Estate
(385) 279-5452
19 Total Sales
2 in Knik-Fairview
$61K - $334K Price Range
Ryan Tollefsen
EXP Realty, LLC Anchorage
(833) 668-0327
1,551 Total Sales
110 in Knik-Fairview
$22K - $795K Price Range
Larry Maulden
Keller Williams Realty Alaska Group of Wasilla
(866) 934-7310
94 Total Sales
32 in Knik-Fairview
$23K - $1.7M Price Range
Elise Buchholz
Jack White Real Estate Mat Su
(833) 966-2039
242 Total Sales
39 in Knik-Fairview
$17K - $685K Price Range
John Collinge
LPT REALTY LLC (PALM COAST)
(855) 697-6430
114 Total Sales
3 in Knik-Fairview
$65K - $350K Price Range
We collect this data history from publicly available records. To have your information removed, we recommend requesting removal directly through your county’s website.
| Date | Buyer | Sale Price | Title Company |
|---|---|---|---|
| -- | None Available | ||
| Otto Bradley Thomas | -- | Mat Su Title Agency Llc |
We collect this data history from publicly available records. To have your information removed, we recommend requesting removal directly through your county’s website.
| Date | Status | Borrower | Loan Amount |
|---|---|---|---|
| Open | $385,000 | ||
| Previous Owner | Otto Bradley Thomas | $395,200 |
We collect this data history from publicly available records. To have your information removed, we recommend requesting removal directly through your county’s website.
| Date | Event | Price | List to Sale | Price per Sq Ft | Prior Sale |
|---|---|---|---|---|---|
| 06/01/2021 06/01/21 | Sold | -- | -- | -- | |
| 04/15/2021 04/15/21 | Pending | -- | -- | -- | |
| 03/14/2021 03/14/21 | For Sale | $499,900 | +22.8% | $190 / Sq Ft | |
| 11/14/2014 11/14/14 | Sold | -- | -- | -- | View Prior Sale |
| 10/09/2014 10/09/14 | Pending | -- | -- | -- | |
| 01/22/2014 01/22/14 | For Sale | $407,160 | -- | $156 / Sq Ft |
We collect this data history from publicly available records. To have your information removed, we recommend requesting removal directly through your county’s website.
| Year | Tax Paid | Tax Assessment Tax Assessment Total Assessment is a certain percentage of the fair market value that is determined by local assessors to be the total taxable value of land and additions on the property. | Land | Improvement |
|---|---|---|---|---|
| 2026 | $7,064 | $627,200 | $49,500 | $577,700 |
| 2025 | $7,227 | $588,700 | $43,000 | $545,700 |
| 2024 | $7,227 | $579,400 | $43,000 | $536,400 |
| 2023 | $6,888 | $565,400 | $43,000 | $522,400 |
| 2022 | $6,653 | $512,500 | $43,000 | $469,500 |
| 2021 | $6,523 | $453,800 | $43,000 | $410,800 |
| 2020 | $6,303 | $424,900 | $43,000 | $381,900 |
| 2019 | $6,187 | $413,600 | $43,000 | $370,600 |
| 2018 | $6,107 | $410,400 | $43,000 | $367,400 |
| 2017 | $6,029 | $405,200 | $43,000 | $362,200 |
| 2016 | $5,931 | $408,800 | $43,000 | $365,800 |
| 2015 | -- | $394,100 | $40,000 | $354,100 |
| 2014 | -- | $40,000 | $40,000 | $0 |
TQ
Seller's Agent in 2021
Tarra Quisenberry
Herrington and Company, LLC
(907) 903-1103
56 Total Sales
DQ
Seller Co-Listing Agent in 2021
Daniel Quisenberry
Herrington and Company, LLC
(907) 903-2033
51 Total Sales
MC
Buyer's Agent in 2021
Marina Cron
The Kibe Lucas Team Keller Williams Alaska Advisors
(907) 357-4663
512 Total Sales
FO
Seller's Agent in 2014
Fitzy O'Hare
Elite Real Estate Group
(907) 232-6368
1 Total Sale
U
Buyer's Agent in 2014
Unity Home Group
Keller Williams Realty Alaska Group
Buyer's Agent in 2014
Ryan Tollefsen
EXP Realty, LLC Anchorage
(907) 360-1600
1,551 Total Sales
Source: Alaska Multiple Listing Service
MLS Number: 21-3336
APN: 7168000L005
Disclaimer: Certain information contained herein is derived from information provided by parties other than Homes.com. All information provided is deemed reliable, but is not guaranteed to be accurate and should be independently verified.
The listing content relating to real estate for sale on this web site comes in part from the IDX Program of Alaska Multiple Listing Service, Inc. (AK MLS). Real estate listings held by brokerage firms other than Ten-X are marked with either the listing brokerage’s logo or the AK MLS logo and information about them includes the name of the listing brokerage. All information is deemed reliable but is not guaranteed and should be independently verified for accuracy. Copyright 2026 Alaska Multiple Listing Service, Inc. All rights reserved.
Ask me questions while you tour the home.