NOT LISTED FOR SALE

476 Lucas St Lester, WV 25865

Estimated Value: $108,193 - $296,000

3 Beds
2.5 Baths
2,792 Sq Ft
$85/Sq Ft Est. Value

Sale Details

Date Sold: December 5, 2025

Last sale price $294,000 $105 Per Sq Ft

Est. 19% decrease in value since last sale

Current estimated payment $1,354 / mo

25 Days on Market

Highlights

  • Mountain View
  • Secluded Lot
  • Wood Flooring
  • Deck
  • Ranch Style House
  • Main Floor Bedroom

About This Home

As of December 2025

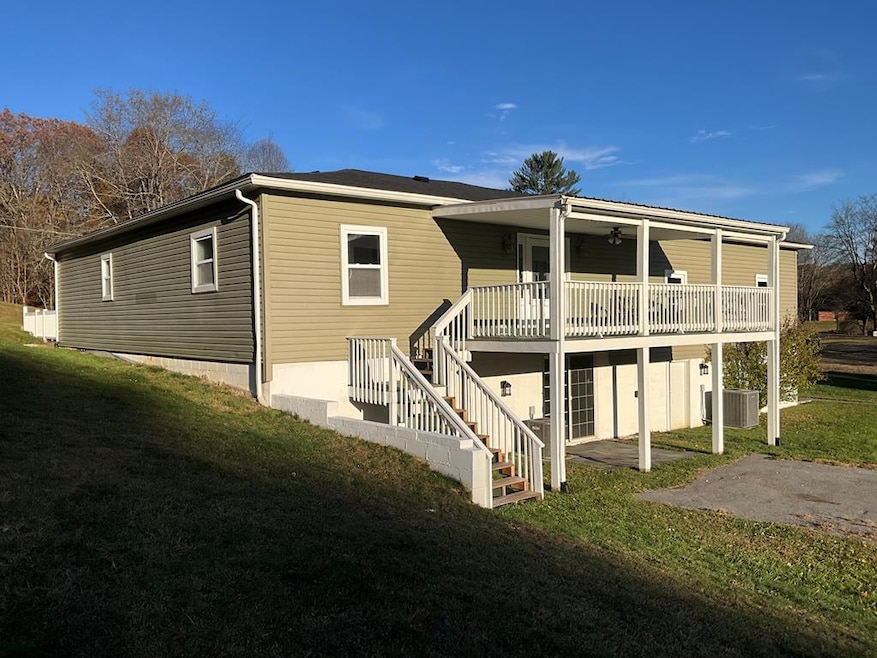
Stunning fully renovated 3 bedroom, 2.5 bath ranch style home on level 1.14 Acre lot! This beautiful property features two master suites. One of the bedrooms is equipped with a Sauna and mounted TV which conveys. Updates include new beautiful Pergo laminate flooring throughout with hardwood flooring in one of the master suites. New tile, vanities, tubs, showers, toilets, recessed lighting, ceiling fans, and textured ceilings. The newly renovated spacious kitchen offers a huge pantry, matching stainless steel appliances that feature double wall ovens, countertop range, microwave, dishwasher, refrigerator, freezer and a coffee bar. Enjoy peace of mind with a new roof, plumbing, electrical, insulated windows, and seamless guttering. Includes a 12x20 storage shed with electricity and 2,000 sq ft of unfinished basement with interior and exterior entrances with endless possibilities to add additional living space or game room. Huge Covered front porch and massive deck around back for entertaining. Plenty of wildlife to enjoy. Don't miss this rare opportunity to own a completely updated home with room to grow, inside and out. Call today!

Last Agent to Sell the Property

Jefrey Honaker

EXIT ELEVATION REALTY Brokerage Phone: 3042560101 License #WVS220302346 Listed on: 11/10/2025

Last Buyer's Agent

Agent Outside

OUTSIDE MLS SALES

Create a Home Valuation Report for This Property
The Home Valuation Report is an in-depth analysis detailing your home's value as well as a comparison with similar homes in the area

Home Details

Home Type

  • Single Family

Year Built

  • Built in 1975

Lot Details

  • 1.14 Acre Lot
  • Secluded Lot
  • Level Lot

Home Design

  • Ranch Style House
  • Architectural Shingle Roof
  • Asphalt Roof
  • Vinyl Siding

Interior Spaces

  • 2,792 Sq Ft Home
  • Crown Molding
  • Popcorn or blown ceiling
  • Ceiling Fan
  • Recessed Lighting
  • Insulated Windows
  • Blinds
  • Living Room
  • Combination Kitchen and Dining Room
  • Mountain Views
  • Unfinished Basement
  • Interior and Exterior Basement Entry

Kitchen

  • Eat-In Kitchen
  • Double Oven
  • Built-In Range
  • Microwave
  • Freezer
  • Dishwasher

Flooring

  • Wood
  • Laminate
  • Ceramic Tile

Bedrooms and Bathrooms

  • 3 Main Level Bedrooms
  • Walk-In Closet
  • Bathroom on Main Level
  • Bathtub Includes Tile Surround

Laundry

  • Laundry on main level
  • Washer

Parking

  • No Garage
  • Open Parking

Accessible Home Design

  • Accessible for Hearing-Impairment

Outdoor Features

  • Deck
  • Covered Patio or Porch
  • Shed

Schools

  • Ridgeview Elementary School
  • Trap Hill Middle School
  • Liberty High School

Utilities

  • Air Conditioning
  • Forced Air Heating System
  • Heat Pump System
  • Hot Water Heating System
  • Electric Water Heater
  • Cable TV Available

Listing and Financial Details

  • Assessor Parcel Number 26/22.1

Home Details

Home Type

Single Family

Year Built

Built in 1975

Lot Details

1.14 Acres

Listing Details

  • Property Sub Type: Residential
  • Prop. Type: Residential
  • LaundryFeatures: Washer/Dryer Connection, Main Level
  • LotFeatures: 1-3 acres, Secluded
  • Reso View: Residential, Mountain(s)
  • Reso Association Fee Includes: None
  • MLS Status: Closed
  • Subdivision Name: None
  • Directions: From Robert C Byrd Drive head towards Lester. Keep Straight towards old Lester Elementary School. After crossing the RRX turn right onto W Fourth Street. Go approx. .2 miles to Lucas Street on the Left. Turn left and go to #476 on the right.
  • Above Grade Finished Sq Ft: 2792
  • Accessibility Features: Accessible for Hearing-Impairment
  • Architectural Style: Ranch
  • Carport Y N: No
  • Flooring: Ceramic Tile, Hardwood, Tile, Laminate
  • Garage Yn: No
  • Interior Features: 1st Floor Bedroom, 1st Floor Bathroom, Tile Baths, Drywall, Textured Ceilings, Crown Molding, Chair Rail Moldings, Ceiling Fan(s), Walk-In Closet(s)
  • LivingArea: 2792
  • Other Structures: Shed(s)
  • Roof: Asphalt, Architectural
  • WindowFeatures: Blinds, Insulated Windows
  • Year Built: 1975
  • Kitchen Level: Main
  • Special Features: None

Interior Features

  • Appliances: Electric Water Heater, Dishwasher, Microwave, Oven, Built-In Range, Refrigerator, Freezer, Washer, Dryer
  • Basement: Exterior Entry, Interior Entry, Unfinished
  • Full Bathrooms: 2
  • Half Bathrooms: 1
  • Total Bedrooms: 3
  • Main Level Bedrooms: 3
  • Room Bedroom2 Level: Main
  • Living Room Living Room Level: Main
  • Room Family Room Level: Main
  • Room Kitchen Features: Eat-in Kitchen, Modern Dining/Kitchen, Pantry
  • Room Living Room Area: 420
  • Room Bedroom3 Level: Main
  • Room Family Room Area: 182

Exterior Features

  • Acres: 1.14
  • Topography: Level
  • View: Yes
  • Construction Type: Block, Vinyl Siding
  • Patio And Porch Features: Deck, Covered

Garage/Parking

  • Attached Garage: No
  • Open Parking: Yes
  • Parking Features: No Garage, Gravel

Utilities

  • Cooling: Air Conditioning, Heat Pump
  • Cooling Y N: Yes
  • Heating: Electric, Heat Pump, Hot Water, Forced Air
  • HeatingYN: Yes
  • Utilities: Cable Connected
  • Water Source: Public

Association/Amenities

  • Association Fee Includes:Electricity: Lester

Schools

  • Ninth Grade High School: Liberty
  • Middle Or Junior School: Trap Hill

Lot Info

  • Lot Size Sq Ft: 49658.4
  • ResoLotSizeUnits: Acres
  • Parcel #: 26/22.1

Multi Family

  • Building Area Units: Square Feet

Tax Info

  • Tax Book Number: 5078/3539

MLS Schools

  • Elementary School: Ridgeview

Property History

We collect this data history from publicly available records. To have your information removed, we recommend requesting removal directly through your county’s website.

Date Event Price List to Sale Price per Sq Ft
12/05/2025 12/05/25 Sold $294,000 -1.7% $105 / Sq Ft
11/10/2025 11/10/25 For Sale $299,000 -- $107 / Sq Ft
Source: Beckley Board of REALTORS®

Tax History

We collect this data history from publicly available records. To have your information removed, we recommend requesting removal directly through your county’s website.

Year Tax Paid Tax Assessment Tax Assessment Total Assessment is a certain percentage of the fair market value that is determined by local assessors to be the total taxable value of land and additions on the property. Land Improvement
2025 $547 $45,300 $3,540 $41,760
2024 $490 $40,800 $3,540 $37,260
2023 $106 $28,800 $1,260 $27,540
2022 $106 $28,800 $1,260 $27,540
2021 $99 $28,200 $1,260 $26,940
2020 $99 $28,200 $1,260 $26,940
2019 $99 $28,200 $1,260 $26,940
2018 $99 $28,200 $1,260 $26,940
2017 $99 $28,200 $1,260 $26,940
2016 $101 $28,200 $1,260 $26,940
2015 $87 $27,060 $1,260 $25,800
2014 $87 $27,060 $1,260 $25,800
Source: Public Records

Agents Affiliated with this Home

  • Section Image
See All Agents

Map

Source: Beckley Board of REALTORS®

MLS Number: 93176

APN: 12-26-00220001

Your Personal Tour Guide

Ask me questions while you tour the home.