
Debbie Strawhand
Responds Quickly
Avanti Way Realty LLC
(321) 417-3570
29 Total Sales
1 in Port Saint John
$277,000 Price
Estimated Value: $300,613
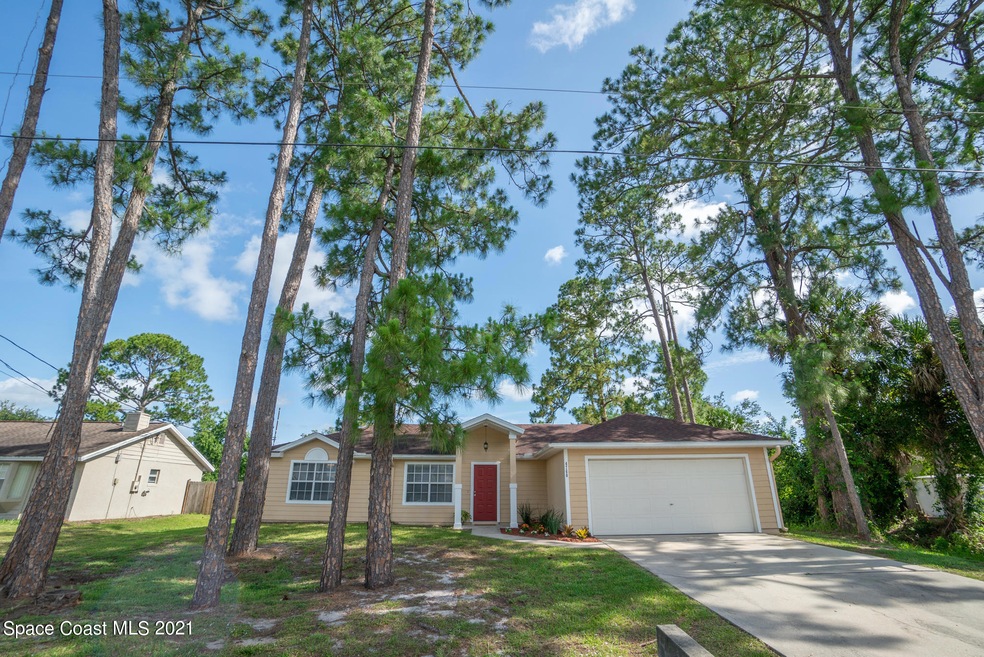
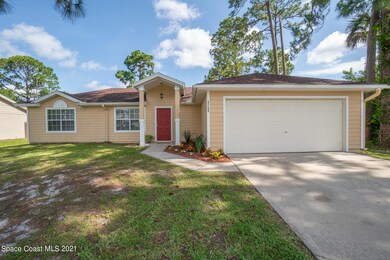
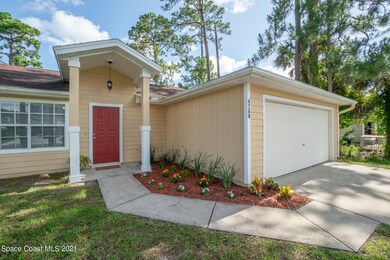
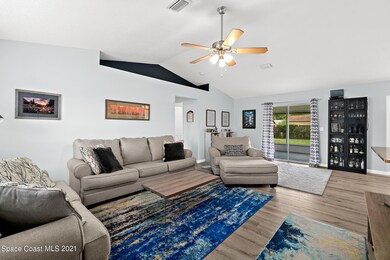
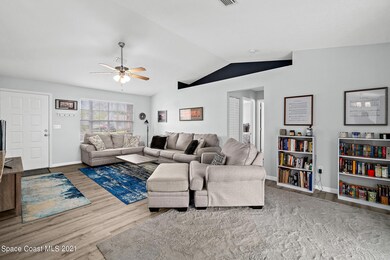
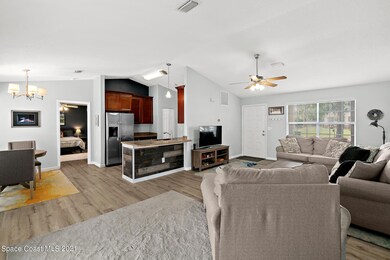
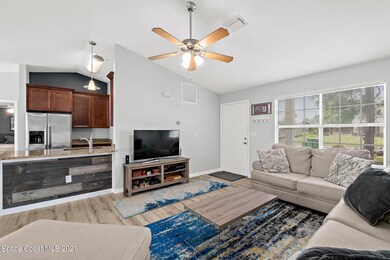
Honey Stop the Car! NICELY UPDATED SPLIT PLAN HOME AND MOVE IN READY! Home has been updated in the last 5 years! Home is surrounded by Mature Shade Trees, Roof Replaced 2016, A/C 2017. Home Features Vaulted Ceilings, Open Floor Plan, Plant Shelves, updated in Urban Colors, Vinyl Plank Flooring, Wood Cabinets with Granite Counter Tops, Stainless Steel Appliances, Large Fenced Back Yard for Entertaining, Custom Built Shed. Walking Distance to the Community Park. Home was treated as preventative for Termites & has a Transferable Termite Bond!
Last Agent to Sell the Property
Brevard Premier Prop.& Inv.Inc License #3014301 Listed on: 05/22/2021
Last Buyer's Agent
Nicole Wilkerson
Keller Williams Realty Brevard
We collect this data history from publicly available records. To have your information removed, we recommend requesting removal directly through your county’s website.
Debbie Strawhand
Avanti Way Realty LLC
(321) 417-3570
29 Total Sales
1 in Port Saint John
$277,000 Price
Marcie Bolt
Engel&Voelkers Melb Beachside
(321) 394-9513
164 Total Sales
1 in Port Saint John
$349,982 Price
Edna Wilson
RE/MAX Aerospace Realty
(321) 587-0556
208 Total Sales
17 in Port Saint John
$53K - $365K Price Range
Pamela King
C. Apollo Realty Inc
(786) 751-3881
62 Total Sales
3 in Port Saint John
$213K - $287K Price Range
Eugene Crockett
EXP Realty LLC
(321) 450-3764
250 Total Sales
8 in Port Saint John
$227K - $375K Price Range
Kellie Bowling
Compass Florida LLC
(321) 334-2801
146 Total Sales
3 in Port Saint John
$50K - $525K Price Range
We collect this data history from publicly available records. To have your information removed, we recommend requesting removal directly through your county’s website.
| Date | Buyer | Sale Price | Title Company |
|---|---|---|---|
| $247,000 | Island T&E Agcy Inc | ||
| Gerrard Benjamin Mark | $183,000 | Island T&E Agcy Inc | |
| Chandler Properties And Investents Llc | $143,000 | Countywide Title & Escrow Co | |
| T & T Housing Llc | $79,800 | Countywide Title & Escrow Co | |
| Wells Fargo Bank Na | -- | None Available | |
| Casper Michael | $92,000 | -- | |
| Baker Stephen D | $71,500 | -- |
We collect this data history from publicly available records. To have your information removed, we recommend requesting removal directly through your county’s website.
| Date | Status | Borrower | Loan Amount |
|---|---|---|---|
| Open | $234,650 | ||
| Previous Owner | Gerrard Benjamin Mark | $177,510 | |
| Previous Owner | Casper Michael | $124,000 | |
| Previous Owner | Baker Stephen D | $30,000 |
We collect this data history from publicly available records. To have your information removed, we recommend requesting removal directly through your county’s website.
| Date | Event | Price | List to Sale | Price per Sq Ft | Prior Sale |
|---|---|---|---|---|---|
| 06/25/2021 06/25/21 | Sold | $247,000 | +3.0% | $196 / Sq Ft | |
| 05/26/2021 05/26/21 | Pending | -- | -- | -- | |
| 05/21/2021 05/21/21 | For Sale | $239,900 | +31.1% | $191 / Sq Ft | |
| 06/10/2019 06/10/19 | Sold | $183,000 | 0.0% | $141 / Sq Ft | View Prior Sale |
| 05/09/2019 05/09/19 | Pending | -- | -- | -- | |
| 05/09/2019 05/09/19 | For Sale | $183,000 | 0.0% | $141 / Sq Ft | |
| 03/30/2018 03/30/18 | Rented | $1,400 | -3.4% | -- | |
| 01/09/2018 01/09/18 | Price Changed | $1,450 | -3.3% | $1 / Sq Ft | |
| 11/27/2017 11/27/17 | For Rent | $1,500 | +11.1% | -- | |
| 05/11/2016 05/11/16 | Rented | $1,350 | 0.0% | -- | |
| 05/05/2016 05/05/16 | For Rent | $1,350 | 0.0% | -- | |
| 04/29/2016 04/29/16 | Sold | $143,000 | -4.6% | $111 / Sq Ft | View Prior Sale |
| 04/15/2016 04/15/16 | Pending | -- | -- | -- | |
| 04/06/2016 04/06/16 | Price Changed | $149,900 | -2.6% | $116 / Sq Ft | |
| 03/17/2016 03/17/16 | Price Changed | $153,900 | +2.7% | $119 / Sq Ft | |
| 03/16/2016 03/16/16 | For Sale | $149,900 | +97.2% | $116 / Sq Ft | |
| 02/12/2016 02/12/16 | Sold | $76,000 | 0.0% | $59 / Sq Ft | View Prior Sale |
| 01/14/2016 01/14/16 | Pending | -- | -- | -- | |
| 01/05/2016 01/05/16 | For Sale | $75,999 | -- | $59 / Sq Ft |
We collect this data history from publicly available records. To have your information removed, we recommend requesting removal directly through your county’s website.
| Year | Tax Paid | Tax Assessment Tax Assessment Total Assessment is a certain percentage of the fair market value that is determined by local assessors to be the total taxable value of land and additions on the property. | Land | Improvement |
|---|---|---|---|---|
| 2026 | $3,063 | $226,870 | ||
| 2025 | $2,881 | $227,720 | ||
| 2024 | $2,839 | $222,090 | ||
| 2023 | $2,839 | $215,630 | $0 | $0 |
| 2022 | $2,658 | $209,350 | $0 | $0 |
| 2021 | $1,929 | $144,160 | $0 | $0 |
| 2020 | $1,886 | $142,170 | $40,000 | $102,170 |
| 2019 | $2,369 | $138,380 | $35,000 | $103,380 |
| 2018 | $2,240 | $125,530 | $27,000 | $98,530 |
| 2017 | $2,135 | $113,270 | $24,000 | $89,270 |
| 2016 | $1,957 | $97,610 | $18,000 | $79,610 |
| 2015 | $1,787 | $81,010 | $15,000 | $66,010 |
| 2014 | $1,634 | $73,650 | $11,000 | $62,650 |
Seller's Agent in 2021
Vickie Walters
Brevard Premier Prop.& Inv.Inc
(321) 427-5578
90 Total Sales
NW
Buyer's Agent in 2021
Nicole Wilkerson
Keller Williams Realty Brevard
EA
Buyer's Agent in 2019
Eyad(Eddie) Al-Shihabi
Brevard Premier Prop.& Inv.Inc
(321) 480-8877
4 Total Sales
Seller's Agent in 2018
Debra Campbell
Live Local Properties
(321) 613-5911
Seller's Agent in 2016
John Brower
Buyers & Sellers Advg. Realty
(321) 453-4883
20 Total Sales
Seller's Agent in 2016
Tony Giannotti
Serving Brevard Realty
(321) 917-1634
81 Total Sales
Source: Space Coast MLS (Space Coast Association of REALTORS®)
MLS Number: 905737
APN: 23-35-23-JM-00099.0-0019.00
Disclaimer: Certain information contained herein is derived from information provided by parties other than Homes.com. All information provided is deemed reliable, but is not guaranteed to be accurate and should be independently verified.
IDX information is provided exclusively for personal, non-commercial use, and may not be used for any purpose other than to identify prospective properties consumers may be interested in purchasing.
Information is deemed reliable but not guaranteed.
Ask me questions while you tour the home.