
ROBERT HAND
KELLER WILLIAMS REALTY GULF COAST
(850) 905-0603
51 Total Sales
13 in Pace
$299K - $592K Price Range
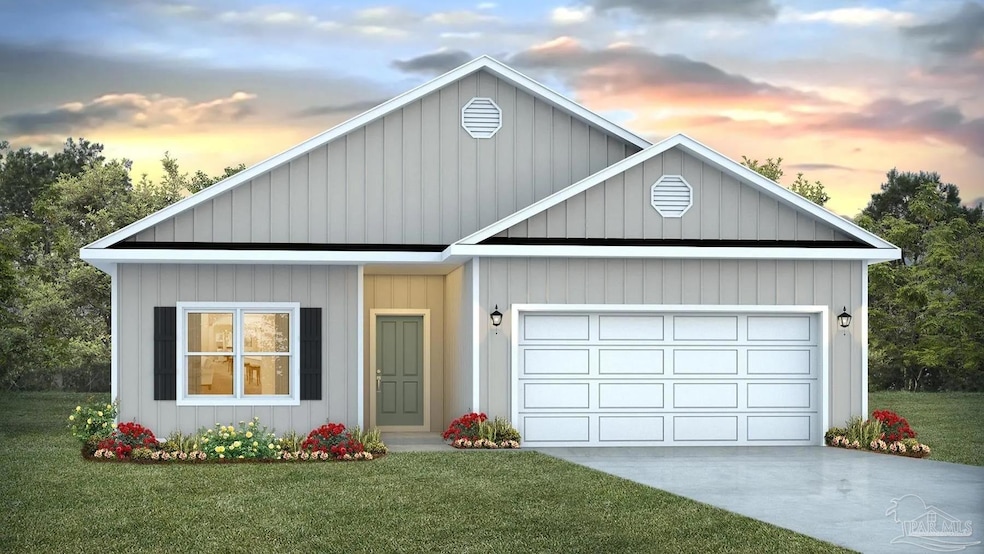
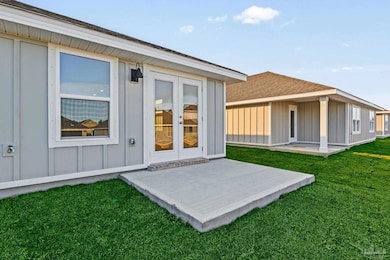
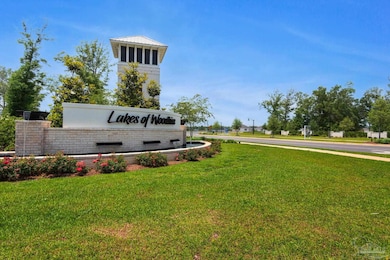
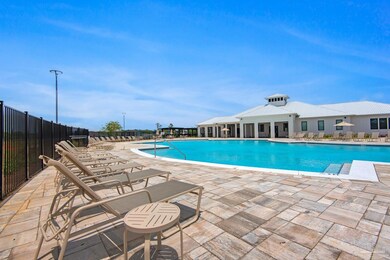
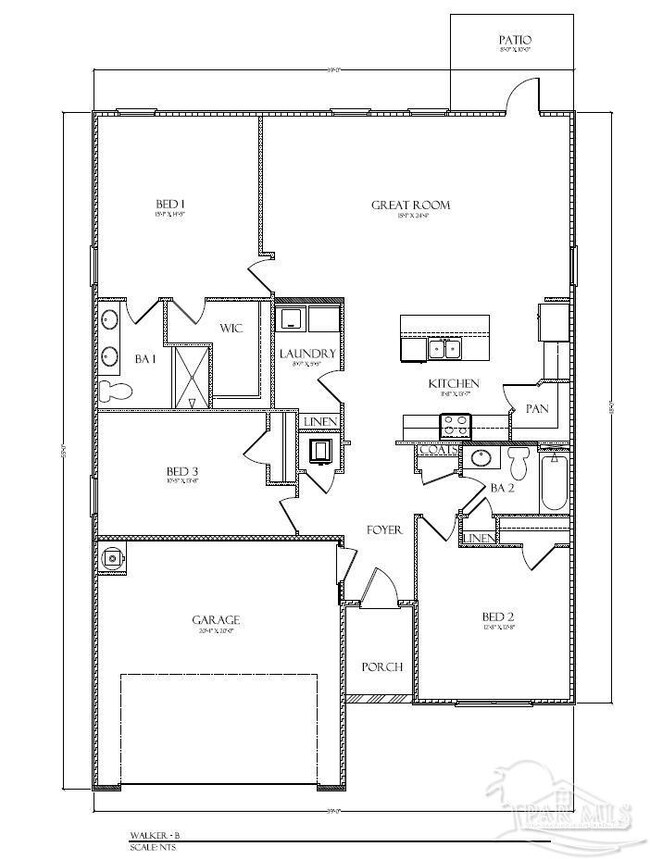
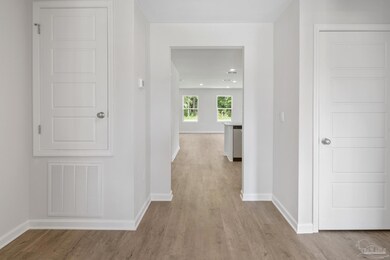
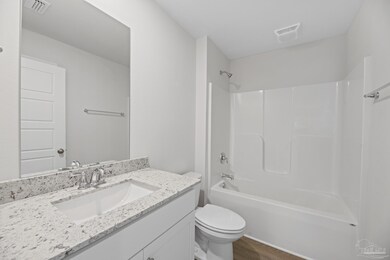
Welcome home to the Walker Plan in Lakes of Woodbine, where modern comfort meets resort style living in the heart of Pace! This 3 bedroom, 2 bath single-story design offers 1,631 sq ft of thoughtfully planned space with an open-concept layout perfect for both everyday living and entertaining. The kitchen shines with quartz countertops, shaker cabinets, stainless steel appliances, and a spacious island overlooking the dining and living areas. Unwind in the private primary suite featuring a generous walk-in closet and a spa-inspired ensuite with a double vanity and large shower. Smart Home technology, including keyless entry and a video doorbell, brings convenience to your fingertips. Step outside your door to enjoy community amenities like a resort-style pool, clubhouse, gym and pickleball, all just minutes from shopping, dining, and top-rated schools!
Last Agent to Sell the Property
D R Horton Realty of NW Florida, LLC Brokerage Phone: 850-377-2101 Listed on: 12/09/2025
ROBERT HAND
KELLER WILLIAMS REALTY GULF COAST
(850) 905-0603
51 Total Sales
13 in Pace
$299K - $592K Price Range
KW
Kyle Williams
Real Broker, LLC
(850) 903-4899
72 Total Sales
6 in Pace
$59K - $470K Price Range
Joshua Scott
Serhant Florida LLC
(850) 876-3403
56 Total Sales
3 in Pace
$280K - $507K Price Range
Caleb Drake
Levin Rinke Realty
(930) 666-2416
139 Total Sales
3 in Pace
$245K - $525K Price Range
BM
Brittany McCoy
Better Homes And Gardens Real Estate Main Street Properties
(850) 741-7520
10 Total Sales
2 in Pace
$206K - $260K Price Range
SUMMER MANDEL
Better Homes And Gardens Real Estate Main Street Properties
(850) 549-9408
86 Total Sales
3 in Pace
$79K - $210K Price Range
We collect this data history from publicly available records. To have your information removed, we recommend requesting removal directly through your county’s website.
| Date | Event | Price | List to Sale | Price per Sq Ft |
|---|---|---|---|---|
| 03/05/2026 03/05/26 | Sold | $310,000 | -3.1% | $190 / Sq Ft |
| 12/31/2025 12/31/25 | Pending | -- | -- | -- |
| 12/23/2025 12/23/25 | Price Changed | $319,900 | -0.9% | $196 / Sq Ft |
| 12/22/2025 12/22/25 | Price Changed | $322,900 | -0.6% | $198 / Sq Ft |
| 12/17/2025 12/17/25 | Price Changed | $324,900 | -4.4% | $199 / Sq Ft |
| 12/09/2025 12/09/25 | For Sale | $339,900 | -- | $208 / Sq Ft |
B
Seller's Agent in 2026
Brittany Hurst
D R Horton Realty of NW Florida, LLC
(850) 232-0007
2,683 Total Sales
Buyer's Agent in 2026
Vivian Corwin
IXL Real Estate LLC
(850) 450-4795
55 Total Sales
Source: Pensacola Association of REALTORS®
MLS Number: 674660
Disclaimer: Certain information contained herein is derived from information provided by parties other than Homes.com. All information provided is deemed reliable, but is not guaranteed to be accurate and should be independently verified.
Copyright© 2026 by the Multiple Listing Service of the Pensacola Association of REALTORS®. This information is believed to be accurate but is not guaranteed. Subject to verification by all parties. This data is copyrighted and may not be transmitted, retransmitted, copied, framed, repurposed, or altered in any way for any other site, individual and/or purpose without the express written permission of the Multiple Listing Service of the Pensacola Association of REALTORS®. Florida recognizes single and transaction agency relationships. Information deemed reliable but not guaranteed. Any use of search facilities of data on this site, other than by a consumer looking to purchase real estate, is prohibited. IDX information is provided exclusively for personal, non-commercial use, and may not be used for any purpose other than to identify prospective properties consumers may be interested in purchasing.
Ask me questions while you tour the home.