
Stacey Rubanowice
Responds Quickly
eXp Realty LLC
(833) 958-3825
28 Total Sales
15 in Cumming
$325K - $715K Price Range
Estimated Value: $594,642
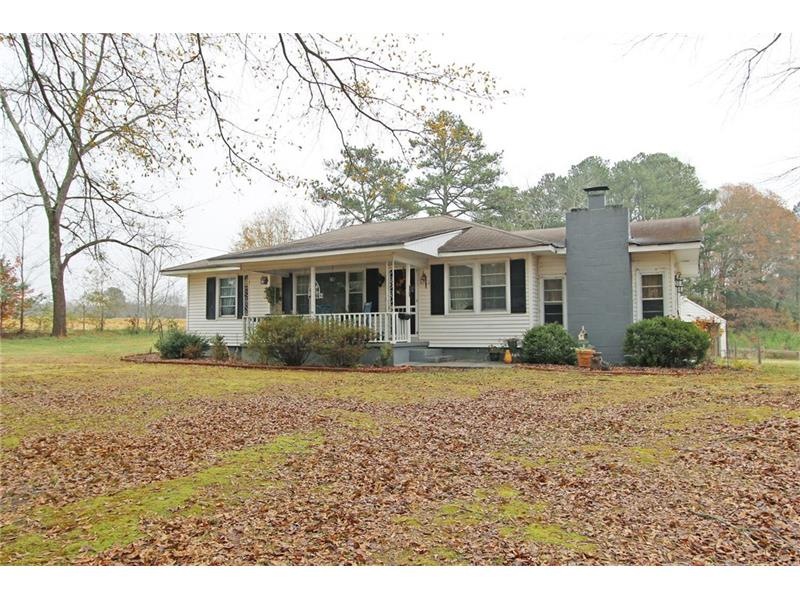
Room for a pony! Cute as a button mini farm with small arena on just over an acre so bring your goats, chickens, horse, etc. This a a charming,cozy, Ralph Lauren style cottage on just over an acre. Very tastefully done and just waiting for your special touches . The property is being sold as is with plenty of scope for adding on or just enjoy! Outbuildings for hobby enthusiasts.
Last Agent to Sell the Property
Better Homes GA Properties , LLC. License #264876 Listed on: 12/01/2015
Last Buyer's Agent
Keller Walling
NOT A VALID MEMBER License #357966
We collect this data history from publicly available records. To have your information removed, we recommend requesting removal directly through your county’s website.
Stacey Rubanowice
eXp Realty LLC
(833) 958-3825
28 Total Sales
15 in Cumming
$325K - $715K Price Range
Trish Hutcherson
Maximum One Premier Realtors
(678) 568-6884
44 Total Sales
25 in Cumming
$288K - $1.8M Price Range
Kaye Little
Keller Williams Realty North Atlanta
(470) 748-9712
34 Total Sales
7 in Cumming
$297K - $749K Price Range
Patricia Reid
REMAX Gold
(678) 839-9094
53 Total Sales
5 in Cumming
$441K - $605K Price Range
Brynn Draughon
Century 21 Connect Realty
(888) 482-1608
95 Total Sales
4 in Cumming
$575K - $670K Price Range
Marie Torrance
REMAX Around Atlanta
(470) 279-6947
49 Total Sales
2 in Cumming
$704,900 Price Range
We collect this data history from publicly available records. To have your information removed, we recommend requesting removal directly through your county’s website.
| Date | Buyer | Sale Price | Title Company |
|---|---|---|---|
| $148,500 | -- | ||
| $135,000 | -- | ||
| $299,500 | -- | ||
| -- | -- |
We collect this data history from publicly available records. To have your information removed, we recommend requesting removal directly through your county’s website.
| Date | Status | Borrower | Loan Amount |
|---|---|---|---|
| Open | $145,809 | ||
| Previous Owner | $134,500 |
We collect this data history from publicly available records. To have your information removed, we recommend requesting removal directly through your county’s website.
| Date | Event | Price | List to Sale | Price per Sq Ft | Prior Sale |
|---|---|---|---|---|---|
| 01/29/2016 01/29/16 | Sold | $148,500 | -4.2% | $104 / Sq Ft | |
| 12/12/2015 12/12/15 | Pending | -- | -- | -- | |
| 12/02/2015 12/02/15 | For Sale | $155,000 | +160.3% | $109 / Sq Ft | |
| 10/24/2013 10/24/13 | Sold | $59,546 | -60.3% | $42 / Sq Ft | View Prior Sale |
| 09/28/2013 09/28/13 | Pending | -- | -- | -- | |
| 09/06/2012 09/06/12 | For Sale | $150,000 | -- | $105 / Sq Ft |
We collect this data history from publicly available records. To have your information removed, we recommend requesting removal directly through your county’s website.
| Year | Tax Paid | Tax Assessment Tax Assessment Total Assessment is a certain percentage of the fair market value that is determined by local assessors to be the total taxable value of land and additions on the property. | Land | Improvement |
|---|---|---|---|---|
| 2025 | $4,437 | $224,536 | $54,672 | $169,864 |
| 2024 | $4,325 | $213,572 | $48,240 | $165,332 |
| 2023 | $3,954 | $211,916 | $53,064 | $158,852 |
| 2022 | $4,060 | $138,136 | $26,600 | $111,536 |
| 2021 | $3,463 | $138,136 | $26,600 | $111,536 |
| 2020 | $2,100 | $87,472 | $26,600 | $60,872 |
| 2019 | $2,024 | $83,660 | $23,560 | $60,100 |
| 2018 | $1,761 | $70,512 | $23,560 | $46,952 |
| 2017 | $1,533 | $59,400 | $16,360 | $43,040 |
| 2016 | $1,530 | $55,112 | $15,200 | $39,912 |
| 2015 | $1,532 | $55,112 | $15,200 | $39,912 |
| 2014 | $1,213 | $45,812 | $0 | $0 |
Seller's Agent in 2016
Elizabeth Yancey
Better Homes GA Properties , LLC.
(770) 617-1076
78 Total Sales
K
Buyer's Agent in 2016
Keller Walling
NOT A VALID MEMBER
D
Seller's Agent in 2013
Dan Bump
NOT A VALID MEMBER
N
Buyer's Agent in 2013
NON-MLS NMLS
Non FMLS Member
Source: First Multiple Listing Service (FMLS)
MLS Number: 5622878
APN: 011-035
Listings identified with the FMLS IDX logo come from FMLS and are held by brokerage firms other than the owner of this website. The listing brokerage is identified in any listing details. Information is deemed reliable but is not guaranteed. If you believe any FMLS listing contains material that infringes your copyrighted work please visit www.fmls.com/dmca to review our DMCA policy and learn how to submit a takedown request. © 2026 First Multiple Listing Service, Inc.
Disclaimer: Certain information contained herein is derived from information provided by parties other than Homes.com. All information provided is deemed reliable, but is not guaranteed to be accurate and should be independently verified.
Ask me questions while you tour the home.