
Mark Novak
Cummings & Co. Realtors
(443) 313-8872
204 Total Sales
2 in Hollywoods
$215K - $345K Price Range

Estimated Value: $344,054
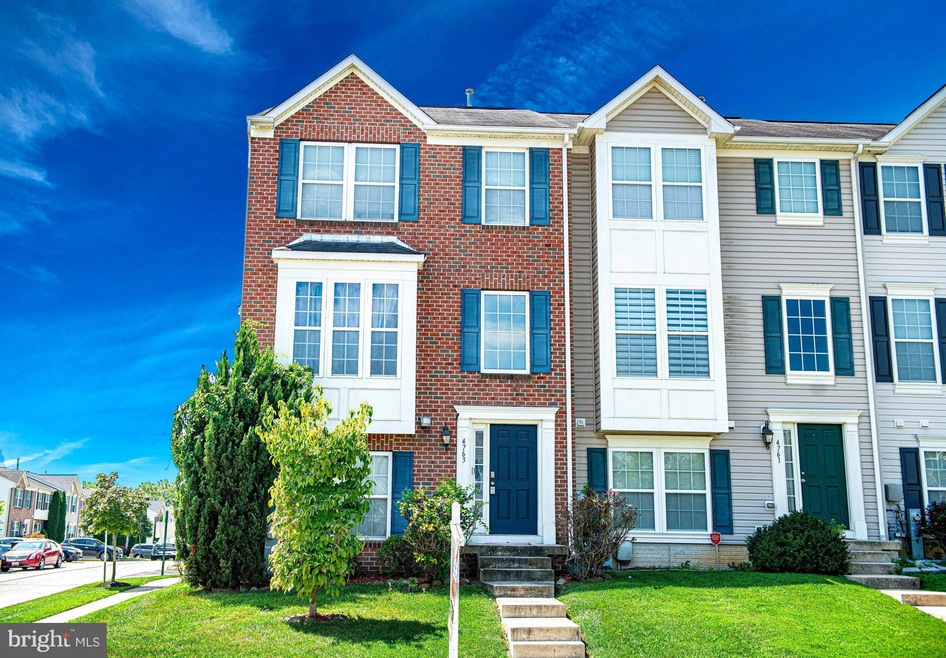
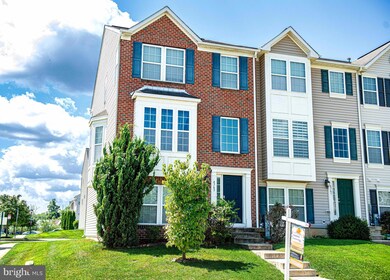
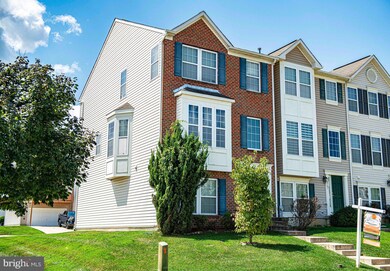
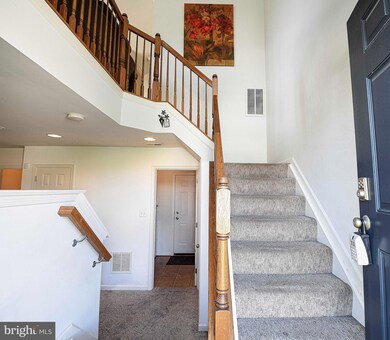
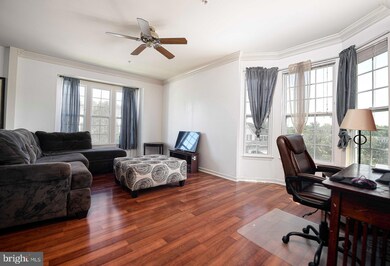
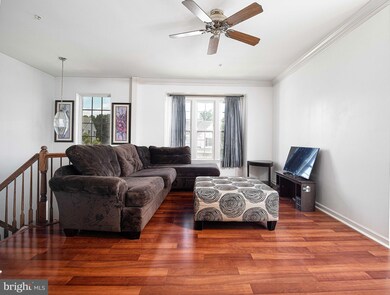
Seller willing to give closing cost assistance with full price offer. Welcome to this impressive brick-front, end-unit townhome located in the desirable Holly Woods Community. This spacious residence offers 3 bedrooms, 2 full and 2 half bathrooms, and a 2-car garage. Upon entering, you'll be greeted by soaring 9-foot ceilings that enhance the home's open and airy atmosphere. The lower level features a versatile space currently utilized as a bedroom for the seller's handicapped son, complete with a half bathroom. This area can easily be transformed into a cozy den, home office, or workout space. Additionally, this level provides access to extra storage, a laundry room, and the expansive two-car garage. Ascend to the main level, where you'll find a freshly painted family room bathed in natural light from numerous windows. Adjacent to the family room is a convenient half bathroom and a storage closet, adding both functionality and ease to daily living. The spacious kitchen, equipped with an island, pantry, and dining area, is perfect for both cooking and entertaining. A deck just off the kitchen offers ample space for outdoor dining and grilling. On the upper level, the large primary suite awaits, featuring an en suite bathroom and a generous walk-in closet. Two additional bedrooms, each with their own closet, and another full bathroom complete this floor. Washer and dryer, Garage door, Water heater all updated in the last few years. Easy Access to I95 & RT 40. Chairlift can be included or seller can remove prior to settlement if buyer prefers.
Last Agent to Sell the Property
(443) 360-0086 sales@compasshomegroup.com Compass Home Group, LLC License #RSR006728 Listed on: 08/15/2024
Last Buyer's Agent
(410) 823-0033 realtor@cummingsrealtors.com Cummings & Co. Realtors License #5005852
We collect this data history from publicly available records. To have your information removed, we recommend requesting removal directly through your county’s website.
Mark Novak
Cummings & Co. Realtors
(443) 313-8872
204 Total Sales
2 in Hollywoods
$215K - $345K Price Range
Nicholas Badalian
Fathom Realty MD, LLC
(667) 239-8638
116 Total Sales
1 in Hollywoods
$302,400 Price
Beth Golding
RE/MAX Advantage Realty
(443) 313-9101
57 Total Sales
1 in Hollywoods
$311,500 Price
Kirk Steffes
Cummings & Co. Realtors
(443) 903-2515
145 Total Sales
5 in Hollywoods
$280K - $335K Price Range
Edward Doonan
Samson Properties
(667) 202-1161
58 Total Sales
2 in Hollywoods
$252K - $290K Price Range
Rich Gardner
RE/MAX Realty Group
(667) 261-8846
32 Total Sales
1 in Hollywoods
$347,000 Price
We collect this data history from publicly available records. To have your information removed, we recommend requesting removal directly through your county’s website.
| Date | Buyer | Sale Price | Title Company |
|---|---|---|---|
| $325,000 | Cc Title | ||
| $225,000 | Sage Title Group Llc | ||
| $242,752 | -- | ||
| $598,000 | -- |
We collect this data history from publicly available records. To have your information removed, we recommend requesting removal directly through your county’s website.
| Date | Status | Borrower | Loan Amount |
|---|---|---|---|
| Open | $321,011 | ||
| Closed | $319,113 | ||
| Previous Owner | $31,166 | ||
| Previous Owner | $17,890 | ||
| Previous Owner | $14,827 | ||
| Previous Owner | $220,924 | ||
| Previous Owner | $175,000 | ||
| Previous Owner | $238,354 |
We collect this data history from publicly available records. To have your information removed, we recommend requesting removal directly through your county’s website.
| Date | Event | Price | List to Sale | Price per Sq Ft | Prior Sale |
|---|---|---|---|---|---|
| 03/31/2025 03/31/25 | Sold | $325,000 | 0.0% | $172 / Sq Ft | |
| 03/02/2025 03/02/25 | Pending | -- | -- | -- | |
| 02/20/2025 02/20/25 | Price Changed | $325,000 | -1.5% | $172 / Sq Ft | |
| 01/27/2025 01/27/25 | Price Changed | $330,000 | -2.9% | $174 / Sq Ft | |
| 12/03/2024 12/03/24 | Price Changed | $339,900 | 0.0% | $180 / Sq Ft | |
| 10/10/2024 10/10/24 | Price Changed | $340,000 | -1.4% | $180 / Sq Ft | |
| 08/26/2024 08/26/24 | Price Changed | $344,900 | -1.4% | $182 / Sq Ft | |
| 08/15/2024 08/15/24 | For Sale | $349,900 | +55.5% | $185 / Sq Ft | |
| 03/24/2017 03/24/17 | Sold | $225,000 | -2.1% | $119 / Sq Ft | View Prior Sale |
| 01/22/2017 01/22/17 | Pending | -- | -- | -- | |
| 01/02/2017 01/02/17 | For Sale | $229,900 | -- | $122 / Sq Ft |
We collect this data history from publicly available records. To have your information removed, we recommend requesting removal directly through your county’s website.
| Year | Tax Paid | Tax Assessment Tax Assessment Total Assessment is a certain percentage of the fair market value that is determined by local assessors to be the total taxable value of land and additions on the property. | Land | Improvement |
|---|---|---|---|---|
| 2026 | $2,715 | $303,000 | $75,000 | $228,000 |
| 2025 | $2,715 | $280,733 | $0 | $0 |
| 2024 | $2,715 | $258,467 | $0 | $0 |
| 2023 | $2,574 | $236,200 | $60,500 | $175,700 |
| 2022 | $2,498 | $229,233 | $0 | $0 |
| 2021 | $2,485 | $222,267 | $0 | $0 |
| 2020 | $2,485 | $215,300 | $60,500 | $154,800 |
| 2019 | $2,485 | $215,300 | $60,500 | $154,800 |
| 2018 | $2,462 | $215,300 | $60,500 | $154,800 |
| 2017 | $2,535 | $221,700 | $0 | $0 |
| 2016 | $140 | $221,700 | $0 | $0 |
| 2015 | $3,098 | $221,700 | $0 | $0 |
| 2014 | $3,098 | $237,600 | $0 | $0 |
Seller's Agent in 2025
Mary Bullinger
Compass Home Group, LLC
(443) 987-3957
4 in this area
76 Total Sales
Buyer's Agent in 2025
Gina Romanell
Cummings & Co Realtors
(410) 967-8428
1 in this area
32 Total Sales
Seller's Agent in 2017
Faye Carey
Long & Foster
(410) 688-5111
64 Total Sales
Buyer's Agent in 2017
Regina Crabb
Berkshire Hathaway HomeServices Homesale Realty
(410) 952-7070
86 Total Sales
Source: Bright MLS
MLS Number: MDHR2034026
APN: 01-370456
Disclaimer: Certain information contained herein is derived from information provided by parties other than Homes.com. All information provided is deemed reliable, but is not guaranteed to be accurate and should be independently verified.
The data relating to real estate for sale on this website appears in part through the BRIGHT Internet Data Exchange program, a voluntary cooperative exchange of property listing data between licensed real estate brokerage firms, and is provided by BRIGHT through a licensing agreement.
Listing information is from various brokers who participate in the Bright MLS IDX program and not all listings may be visible on the site.
The property information being provided on or through the website is for the personal, non-commercial use of consumers and such information may not be used for any purpose other than to identify prospective properties consumers may be interested in purchasing.
Some properties which appear for sale on the website may no longer be available because they are for instance, under contract, sold or are no longer being offered for sale.
Property information displayed is deemed reliable but is not guaranteed.
Copyright 2026 Bright MLS, Inc.
Ask me questions while you tour the home.