
Rebecca Turner
Northrop Realty
(302) 253-7550
73 Total Sales
1 in South Salisbury
$276,500 Price



Estimated Value: $316,000 - $344,626
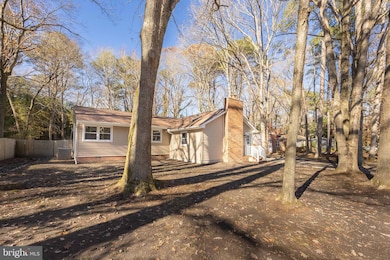
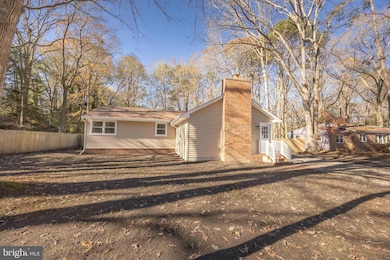
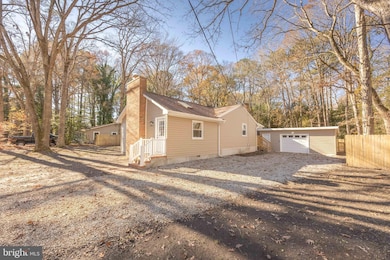
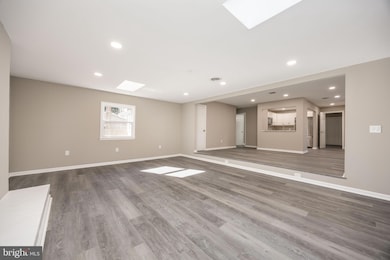
Open House! Saturday, January 24th from 2 - 4 PM! Recently Appraised and Inspected. Step into this fully updated, open-concept ranch style home that’s move-in ready from top to bottom. Featuring all new siding, fresh drywall and paint, and updated vinyl plank flooring throughout the main living areas. This home offers a modern style and spacious living. Plush new carpet in the bedrooms adds comfort, while upgraded ceiling fans and light fixtures enhance every room. The heart of the home is the brand new — crisp white kitchen, complete with new soft close cabinets, granite countertops, stainless steel appliances, and a large pantry offering plenty of storage; perfect for everyday living and entertaining. The home offers plenty of windows for natural light throughout. Both bathrooms have been tastefully refreshed with new vanities, brand new tubs/showers, granite countertops, and updated lighting. Each bedroom includes spacious closets, providing ample storage. Enjoy year-round comfort with a new HVAC system, and peace of mind with a recently replaced roof. You can access the fenced in backyard from the rear glass sliding doors. The large yard offers a great space for kids, pets, or outdoor gatherings. Home includes a recently redone detached garage to house your vehicle and outdoor items. This beautifully redone home blends modern updates with classic comfort—a true must see! Recent appraisal, home, well and septic inspection all available. Call today to schedule a private tour!
Last Agent to Sell the Property
(410) 749-4663 whiteheadre@comcast.net Whitehead Real Estate Exec. Brokerage Phone: 4107494663 License #RS-0024325 Listed on: 01/05/2026
Last Buyer's Agent
(410) 749-4663 whiteheadre@comcast.net Whitehead Real Estate Exec. License #672504
We collect this data history from publicly available records. To have your information removed, we recommend requesting removal directly through your county’s website.
Rebecca Turner
Northrop Realty
(302) 253-7550
73 Total Sales
1 in South Salisbury
$276,500 Price
Sarah Jourdan
Coldwell Banker Realty
(302) 253-7414
68 Total Sales
4 in South Salisbury
$220K - $510K Price Range
Chrystianna Wilkins-Gosnell
Keller Williams Realty
(302) 291-4232
49 Total Sales
5 in South Salisbury
$200K - $389K Price Range
Bonnie Flinn
ERA Martin Associates
(443) 383-3599
100 Total Sales
18 in South Salisbury
$65K - $450K Price Range
Nicole Callender
Keller Williams Realty Delmarva
(443) 251-3558
225 Total Sales
3 in South Salisbury
$309K - $465K Price Range
Angela Simonelli
Compass
(410) 200-0414
46 Total Sales
2 in South Salisbury
$319K - $357K Price Range
We collect this data history from publicly available records. To have your information removed, we recommend requesting removal directly through your county’s website.
| Date | Buyer | Sale Price | Title Company |
|---|---|---|---|
| $332,500 | Old Republic National Title | ||
| Dhb Properties Llc | $140,000 | None Listed On Document | |
| Gray Judith S | $57,500 | -- | |
| Gray Katherine E | $57,500 | -- |
We collect this data history from publicly available records. To have your information removed, we recommend requesting removal directly through your county’s website.
| Date | Status | Borrower | Loan Amount |
|---|---|---|---|
| Previous Owner | $240,000 |
We collect this data history from publicly available records. To have your information removed, we recommend requesting removal directly through your county’s website.
| Date | Event | Price | List to Sale | Price per Sq Ft |
|---|---|---|---|---|
| 03/13/2026 03/13/26 | Sold | $332,500 | -5.0% | $165 / Sq Ft |
| 02/16/2026 02/16/26 | Pending | -- | -- | -- |
| 02/08/2026 02/08/26 | Price Changed | $349,900 | -2.8% | $174 / Sq Ft |
| 01/05/2026 01/05/26 | For Sale | $359,900 | -- | $179 / Sq Ft |
We collect this data history from publicly available records. To have your information removed, we recommend requesting removal directly through your county’s website.
| Year | Tax Paid | Tax Assessment Tax Assessment Total Assessment is a certain percentage of the fair market value that is determined by local assessors to be the total taxable value of land and additions on the property. | Land | Improvement |
|---|---|---|---|---|
| 2026 | $1,766 | $193,767 | $0 | $0 |
| 2025 | $1,751 | $185,000 | $34,400 | $150,600 |
| 2024 | $1,724 | $173,500 | $0 | $0 |
| 2023 | $167 | $162,000 | $0 | $0 |
| 2022 | $1,594 | $150,500 | $34,400 | $116,100 |
| 2021 | $271 | $146,467 | $0 | $0 |
| 2020 | $132 | $142,433 | $0 | $0 |
| 2019 | $123 | $138,400 | $34,400 | $104,000 |
| 2018 | $115 | $134,500 | $0 | $0 |
| 2017 | $114 | $130,600 | $0 | $0 |
| 2016 | -- | $126,700 | $0 | $0 |
| 2015 | $1,291 | $126,700 | $0 | $0 |
| 2014 | $1,291 | $126,700 | $0 | $0 |
Seller's Agent in 2026
Austin Whitehead
Whitehead Real Estate Exec.
(410) 726-4134
29 in this area
125 Total Sales
Buyer's Agent in 2026
Colby Phippin
Whitehead Real Estate Exec.
(443) 235-6735
14 in this area
80 Total Sales
Source: Bright MLS
MLS Number: MDWC2020714
APN: 08-004382
Disclaimer: Certain information contained herein is derived from information provided by parties other than Homes.com. All information provided is deemed reliable, but is not guaranteed to be accurate and should be independently verified.
The data relating to real estate for sale on this website appears in part through the BRIGHT Internet Data Exchange program, a voluntary cooperative exchange of property listing data between licensed real estate brokerage firms, and is provided by BRIGHT through a licensing agreement.
Listing information is from various brokers who participate in the Bright MLS IDX program and not all listings may be visible on the site.
The property information being provided on or through the website is for the personal, non-commercial use of consumers and such information may not be used for any purpose other than to identify prospective properties consumers may be interested in purchasing.
Some properties which appear for sale on the website may no longer be available because they are for instance, under contract, sold or are no longer being offered for sale.
Property information displayed is deemed reliable but is not guaranteed.
Copyright 2026 Bright MLS, Inc.
Ask me questions while you tour the home.