
Christy Sinningson
RE/MAX Affiliates, Inc.
(234) 239-8919
144 Total Sales
1 in Woodward Park
$265,000 Price

Estimated Value: $287,406
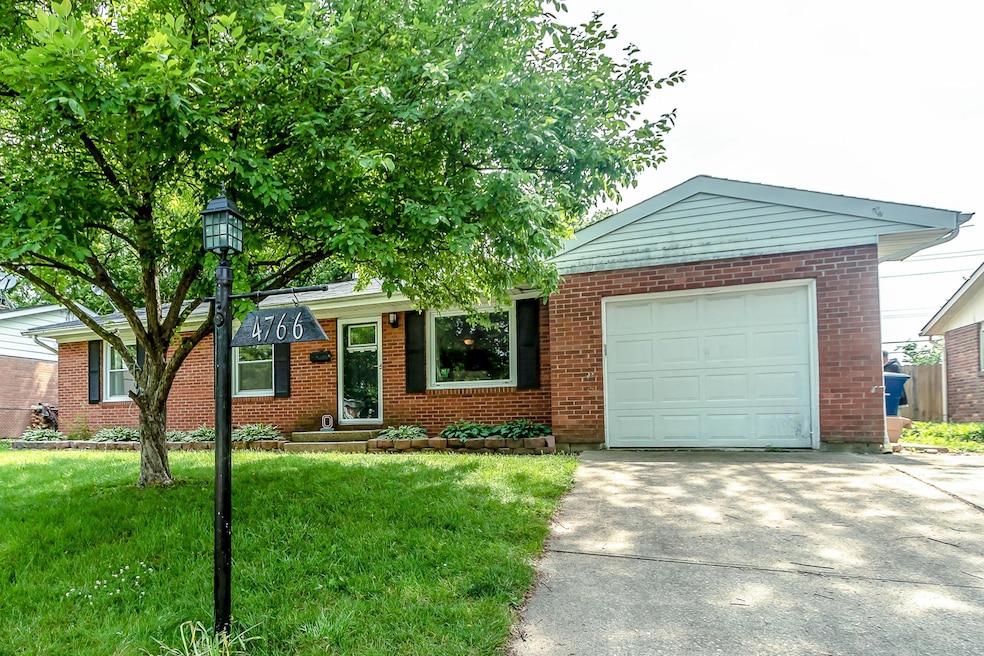
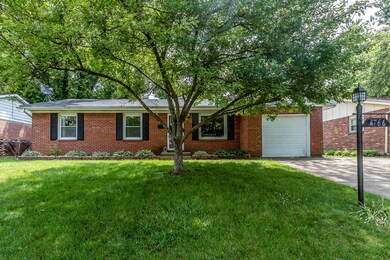
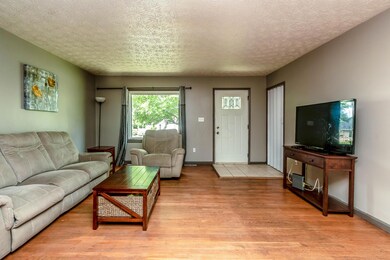
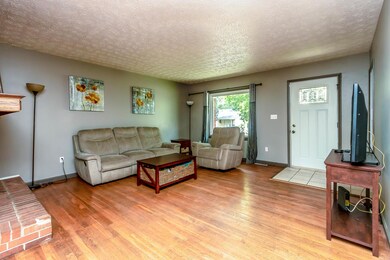
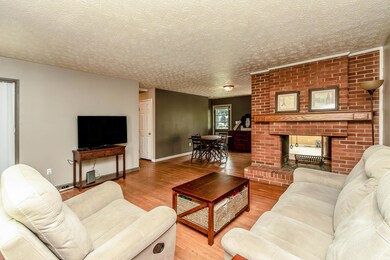
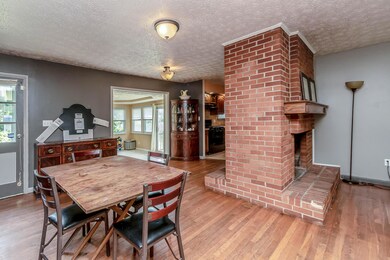
This 3-bedroom 2 bath home features gorgeous hardwood floors throughout. Living room features a brick two-sided fireplace and is open to dining area. Enjoy preparing meals in the nice sized kitchen with black appliances and newer cabinets, backsplash and counter tops. The spacious family room offers loads of natural light. Owner's suite offers a full bath and ample closet space. Other bedrooms perfect for family or guests. Lush fenced and private backyard, great for entertaining! Located in a well-established neighborhood and won't last long! Call us today to see for yourself!
Last Agent to Sell the Property
Keller Williams Capital Ptnrs License #0700301127 Listed on: 06/22/2018
Last Buyer's Agent
Timothy Moore
CR Inactive Office License #2002004161
We collect this data history from publicly available records. To have your information removed, we recommend requesting removal directly through your county’s website.
Christy Sinningson
RE/MAX Affiliates, Inc.
(234) 239-8919
144 Total Sales
1 in Woodward Park
$265,000 Price
Omar El Mejjaty
Carleton Realty, LLC
(380) 208-0537
417 Total Sales
2 in Woodward Park
$200K - $300K Price Range
Amy Nitzschke
CRT, Realtors
(380) 333-4700
114 Total Sales
1 in Woodward Park
$289,000 Price
Jason Hottle
MODERN OHIO REALTY
(380) 210-3962
107 Total Sales
1 in Woodward Park
$265,500 Price
Chrisi Hagan
Red 1 Realty
(380) 888-3106
82 Total Sales
1 in Woodward Park
$166,000 Price
Craig Buehler
Coldwell Banker Realty
(614) 858-3276
286 Total Sales
1 in Woodward Park
$306,500 Price
We collect this data history from publicly available records. To have your information removed, we recommend requesting removal directly through your county’s website.
| Date | Buyer | Sale Price | Title Company |
|---|---|---|---|
| $146,900 | Talon Title Agency Llc | ||
| Nelson Hollie Anne | $91,800 | Real Living Title | |
| Section 8 Warehouse Llc | $52,000 | Attorney | |
| Federal National Mortgage Association | $70,000 | None Available | |
| Ashcraft Timothy Devin | $96,500 | Lawyers Tit | |
| Asher Larry E | -- | -- | |
| Asher Larry E | $85,000 | -- | |
| Miller Bonnie L | $73,900 | -- | |
| -- | -- | -- |
We collect this data history from publicly available records. To have your information removed, we recommend requesting removal directly through your county’s website.
| Date | Status | Borrower | Loan Amount |
|---|---|---|---|
| Open | $177,000 | ||
| Closed | Bacon Talon Michael | $142,493 | |
| Previous Owner | Nelson Hollie Anne | $89,423 | |
| Previous Owner | Section8warehouse Llc | $62,000 | |
| Previous Owner | Ashcraft Timothy D | $26,000 | |
| Previous Owner | Ashcraft Timothy Devin | $104,000 | |
| Previous Owner | Ashcraft T Devin | $11,125 | |
| Previous Owner | Ashcraft Timothy Devin | $10,742 | |
| Previous Owner | Ashcraft Timothy Devin | $96,500 |
We collect this data history from publicly available records. To have your information removed, we recommend requesting removal directly through your county’s website.
| Date | Event | Price | List to Sale | Price per Sq Ft | Prior Sale |
|---|---|---|---|---|---|
| 03/31/2025 03/31/25 | Off Market | $146,900 | -- | -- | |
| 07/26/2018 07/26/18 | Sold | $146,900 | -2.0% | $98 / Sq Ft | |
| 06/26/2018 06/26/18 | Pending | -- | -- | -- | |
| 06/08/2018 06/08/18 | For Sale | $149,900 | +63.4% | $100 / Sq Ft | |
| 04/06/2012 04/06/12 | Sold | $91,750 | -8.3% | $61 / Sq Ft | View Prior Sale |
| 03/07/2012 03/07/12 | Pending | -- | -- | -- | |
| 02/21/2012 02/21/12 | For Sale | $100,000 | -- | $66 / Sq Ft |
We collect this data history from publicly available records. To have your information removed, we recommend requesting removal directly through your county’s website.
| Year | Tax Paid | Tax Assessment Tax Assessment Total Assessment is a certain percentage of the fair market value that is determined by local assessors to be the total taxable value of land and additions on the property. | Land | Improvement |
|---|---|---|---|---|
| 2025 | $4,210 | $93,800 | $19,950 | $73,850 |
| 2024 | $4,210 | $93,800 | $19,950 | $73,850 |
| 2023 | $4,156 | $93,800 | $19,950 | $73,850 |
| 2022 | $2,874 | $55,410 | $11,170 | $44,240 |
| 2021 | $2,879 | $55,410 | $11,170 | $44,240 |
| 2020 | $2,883 | $55,410 | $11,170 | $44,240 |
| 2019 | $2,642 | $43,550 | $8,930 | $34,620 |
| 2018 | $2,033 | $37,180 | $8,930 | $28,250 |
| 2017 | $2,282 | $37,180 | $8,930 | $28,250 |
| 2016 | $1,999 | $30,180 | $8,300 | $21,880 |
| 2015 | $1,815 | $30,180 | $8,300 | $21,880 |
| 2014 | $1,819 | $30,180 | $8,300 | $21,880 |
| 2013 | $973 | $31,745 | $8,715 | $23,030 |
Seller's Agent in 2018
Jill Rudler
Keller Williams Capital Ptnrs
(614) 895-7400
155 Total Sales
TM
Buyer's Agent in 2018
Timothy Moore
CR Inactive Office
EE
Seller's Agent in 2012
Ehab Eskander
Solutions for Real Estate
Buyer's Agent in 2012
Kathy Greenwell
Howard Hanna Real Estate Svcs
(614) 203-8158
146 Total Sales
Source: Columbus and Central Ohio Regional MLS
MLS Number: 218020597
APN: 010-134876
Disclaimer: Certain information contained herein is derived from information provided by parties other than Homes.com. All information provided is deemed reliable, but is not guaranteed to be accurate and should be independently verified.
IDX information is provided exclusively for personal, non-commercial use, and may not be used for any purpose other than to identify prospective properties consumers may be interested in purchasing.
Information is deemed reliable but not guaranteed.
Ask me questions while you tour the home.